
3524 Pedigree Trail, Fort Worth, TX 76244
Local realty services provided by:Better Homes and Gardens Real Estate Winans
Listed by: yanira posada
Office: rendon realty, llc.
MLS#:21344906
Source:GDAR
Price summary
- Price:$514,995
- Price per sq. ft.:$217.02
- Monthly HOA dues:$58.33
About this home
Escape to your own private resort every single day! This 4-bedroom, 2-bath corner lot home is anchored by a backyard oasis featuring a sparkling pool with spa the kind of space that makes you feel like you're on vacation year-round. Step inside to an open-concept layout where the kitchen shines with gorgeous quartz countertops, flowing effortlessly into the living space. Spacious rooms throughout give everyone room to breathe, including a dedicated office perfect for working from home, plus a formal dining room ready for family gatherings and holiday hosting. Zoned to the highly sought-after Byron Nelson High School, this home sits in a true family-oriented community complete with resort-style community pools and scenic walking trails. This is resort-style living, right at home. Schedule your private showing today!
Contact an agent
Home facts
- Year built:2008
- Subdivision & Development:Saratoga
- Listing ID #:21344906
- Added:31 day(s) ago
- Updated:August 30, 2026 at 07:59 AM
Rooms and interior
- Bedrooms:4
- Total bathrooms:2
- Full bathrooms:2
- Kitchen Description:Dishwasher, Disposal, Gas Cooktop, Microwave, Vented Exhaust Fan
- Living area:2,373 sq. ft.
Structure and exterior
- Year built:2008
- Building area:2,373 sq. ft.
- Lot area:0.19 Acres
- Levels:1 Story
Schools
- High school:Byron Nelson
- Middle school:John M Tidwell
- Elementary school:Kay Granger
Finances and disclosures
- Price:$514,995
- Price per sq. ft.:$217.02
- Tax amount:$9,938
Features and amenities
- Appliances:Dishwasher, Disposal, Gas Cooktop, Microwave, Vented Exhaust Fan
Parking
- Garage:Yes
- Garage spaces:2
 Information provided, in part, by North Texas Real Estate Information Systems, Inc. Last Updated August 30, 2026 Listings with the NTREIS logo are listed by brokerages other than Better Homes and Gardens Real Estate Winans.
New listings near 3524 Pedigree Trail
- New
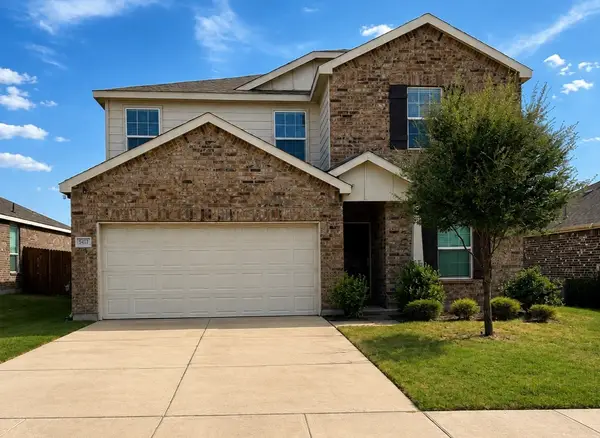 $325,000Active3 beds 3 baths2,017 sq. ft.
5617 Cherrywood Way, Fort Worth, TX 76123
MLS# 21366274Listed by: FIL-AM REALTY - New
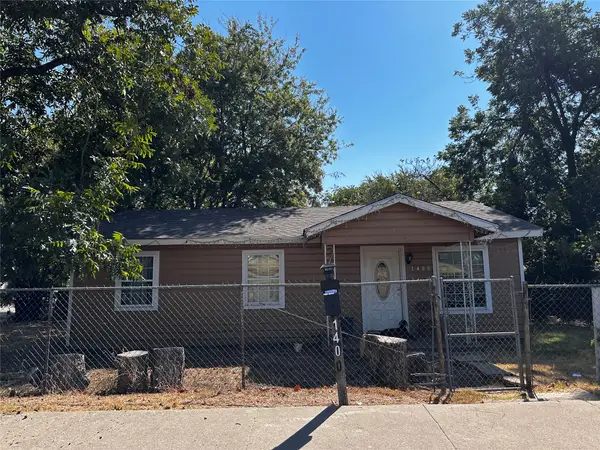 $135,000Active2 beds 1 baths1,026 sq. ft.
1400 E Cantey, Fort Worth, TX 76104
MLS# 21373067Listed by: REGENT REALTY, LLC - New
 $374,900Active2 beds 3 baths1,730 sq. ft.
2608 Museum Way #3206, Fort Worth, TX 76107
MLS# 21367396Listed by: REAL ESTATE BY PAT GRAY - New
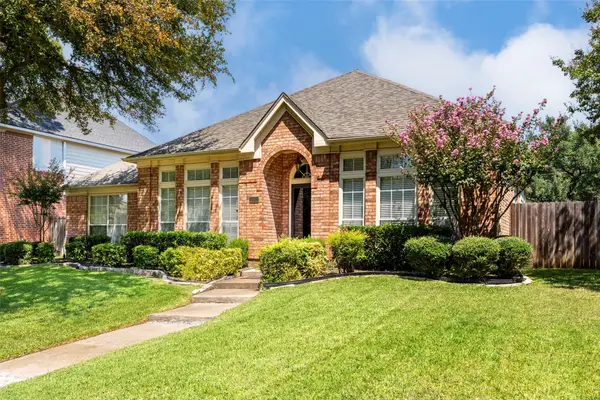 $350,000Active4 beds 2 baths2,478 sq. ft.
5116 Dewdrop Lane, Fort Worth, TX 76123
MLS# 21372837Listed by: EXP REALTY LLC - New
 $225,000Active3 beds 1 baths1,108 sq. ft.
1017 E Spurgeon Street, Fort Worth, TX 76115
MLS# 21373040Listed by: FOX REALTORS - New
 $439,900Active4 beds 3 baths2,596 sq. ft.
12816 Chittamwood Trail, Euless, TX 76040
MLS# 21359571Listed by: MERSAL REALTY - New
 $299,900Active3 beds 2 baths1,859 sq. ft.
6633 Chalk River Drive, Fort Worth, TX 76179
MLS# 21372770Listed by: EXP REALTY LLC - New
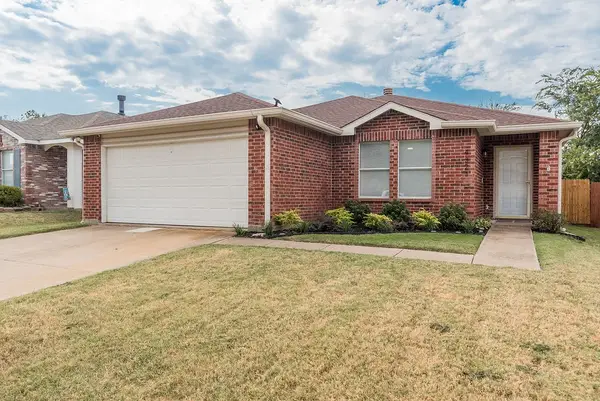 $260,000Active3 beds 2 baths1,507 sq. ft.
4321 Meadowknoll Drive, Fort Worth, TX 76123
MLS# 21372844Listed by: REAL BROKER, LLC - Open Sun, 1 to 3pmNew
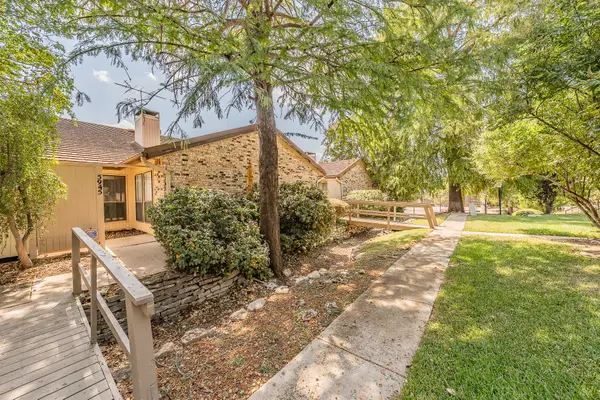 $240,000Active2 beds 2 baths1,476 sq. ft.
5945 Chimney Wood Circle, Fort Worth, TX 76112
MLS# 21328880Listed by: UNITED REAL ESTATE DFW - Open Mon, 10am to 6pmNew
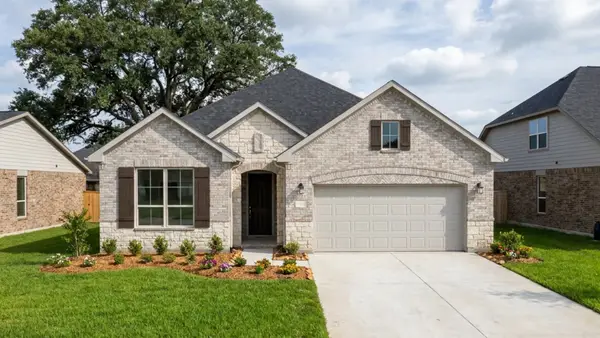 $449,990Active4 beds 3 baths2,186 sq. ft.
3529 Fathia Lane, Fort Worth, TX 76179
MLS# 21372982Listed by: HISTORYMAKER HOMES


Protect your home and budget from life's surprises with an Assurant Home Warranty, backed by a partner that supports you through every step of homeownership. Explore Plans.
© 2026 Better Homes and Gardens Real Estate LLC. An Anywhere Real Estate company. All rights reserved. Better Homes and Gardens® Real Estate is a registered trademark owned by Meredith Operations Corporation, licensed to Better Homes and Gardens Real Estate LLC and used with permission. Better Homes and Gardens Real Estate LLC fully supports the principles of the Fair Housing Act and the Equal Opportunity Act. Listing information is deemed reliable but is not guaranteed accurate.
Each office is independently owned and operated.
Any services or products provided by third parties are not provided by, affiliated with or related to Better Homes and Gardens Real Estate LLC, or its affiliated companies.