
3556 Glass Mountain Trail, Fort Worth, TX 76244
Local realty services provided by:Better Homes and Gardens Real Estate Edwards & Associates
Listed by: latisha kizziar
Office: century 21 mike bowman, inc.
MLS#:21358998
Source:GDAR
Price summary
- Price:$410,000
- Price per sq. ft.:$210.47
- Monthly HOA dues:$64.67
About this home
Welcome to this beautifully updated home featuring soaring tall ceilings, a private backyard and Keller ISD. Step inside to an open, light filled layout with high ceilings that create an airy, spacious feel throughout. The updated kitchen shines with a gas cooktop, island, and decorative lighting, while the living area is warmed by a cozy gas starter fireplace. The primary suite is a true retreat with a gorgeous updated bath with elegant marble flooring, soaking tub, separate shower, and gorgeous double vanity. Both baths feature luxurious marble floors that elevate the entire home. A separate office provides the ideal space for working from home or a quiet study. Step outside to enjoy your private backyard with 8ft. privacy fencing, beautiful landscaping and covered patio. This move-in ready 3 bed 2 bath with office combines modern updates, separate laundry room, updated decorative lighting and many small designer touches that really make this home stand out. Don't miss this opportunity to own in one of the most sought after areas....
Contact an agent
Home facts
- Year built:2014
- Subdivision & Development:North Beach Street Add
- Listing ID #:21358998
- Added:1 day(s) ago
- Updated:August 17, 2026 at 02:05 PM
Rooms and interior
- Bedrooms:3
- Total bathrooms:2
- Full bathrooms:2
- Flooring:Ceramic Tile, Granite, Laminate, Marble, Tile
- Kitchen Description:Built In Gas Range, Dishwasher, Gas Range, Microwave, Refrigerator
- Living area:1,948 sq. ft.
Heating and cooling
- Cooling:Ceiling Fans, Central Air, Electric
- Heating:Central, Fireplaces, Natural Gas
- Central air:Yes
Structure and exterior
- Roof:Composition
- Year built:2014
- Building area:1,948 sq. ft.
- Lot area:0.13 Acres
- Lot Features:Few Trees, Interior Lot, Landscaped, Sprinkler System, Subdivision
- Architectural Style:Traditional
- Construction Materials:Brick
- Foundation Description:Slab
- Levels:1 Story
Schools
- High school:Timber Creek
- Middle school:Timberview,Trinity Meadows
Finances and disclosures
- Price:$410,000
- Price per sq. ft.:$210.47
- Tax amount:$8,482
Features and amenities
- Appliances:Built In Gas Range, Dishwasher, Electric Water Heater, Gas Range, Microwave, Plumbed For Gas, Refrigerator, Some Gas Appliances
- Amenities:Smoke Detectors
Parking
- Garage:Yes
- Garage spaces:2
 Information provided, in part, by North Texas Real Estate Information Systems, Inc. Last Updated August 17, 2026 Listings with the NTREIS logo are listed by brokerages other than Better Homes and Gardens Real Estate Edwards & Associates.
New listings near 3556 Glass Mountain Trail
- New
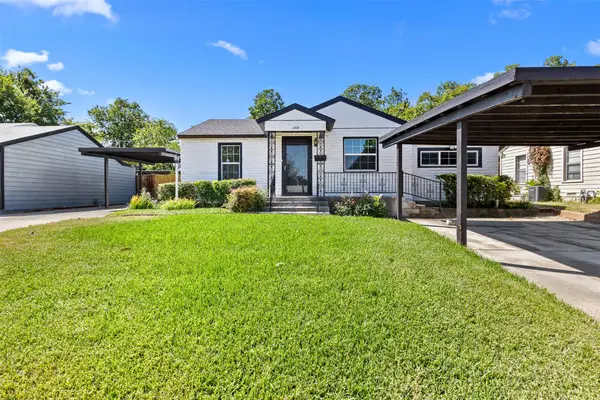 $245,000Active4 beds 2 baths1,413 sq. ft.
1100 E Bowie Street, Fort Worth, TX 76104
MLS# 21349458Listed by: MONUMENT REALTY - New
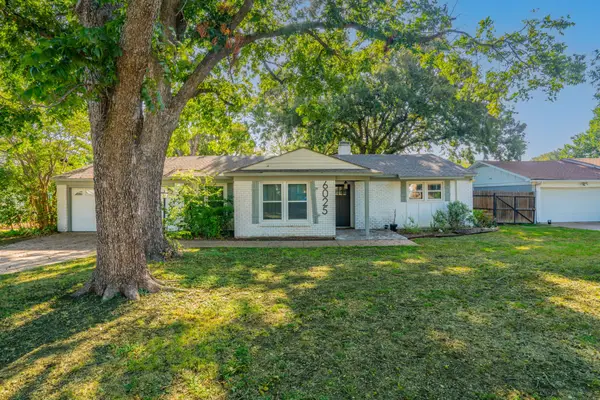 $336,900Active3 beds 2 baths1,895 sq. ft.
6025 Wester Avenue, Fort Worth, TX 76133
MLS# 21361426Listed by: KELLER WILLIAMS REALTY C. P. - New
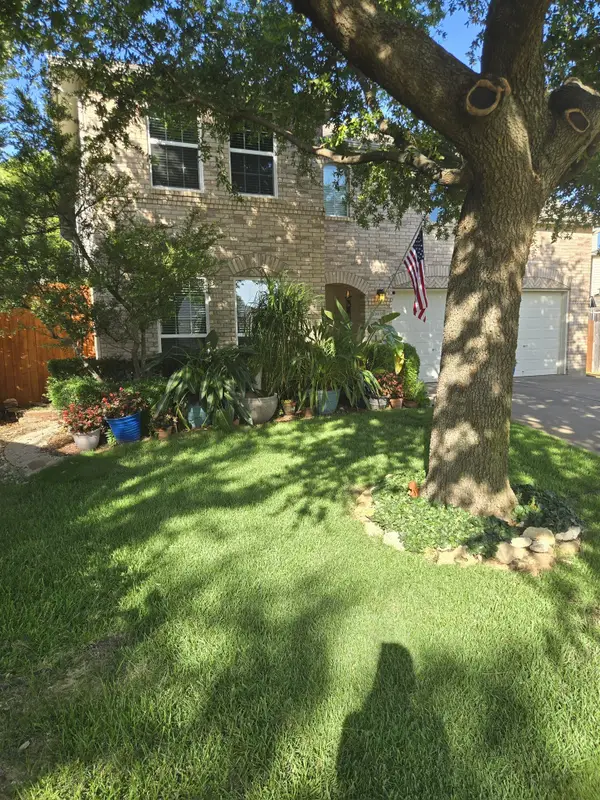 $415,000Active4 beds 3 baths3,198 sq. ft.
13033 Fencerow Road, Fort Worth, TX 76244
MLS# 21349369Listed by: RED DOOR PROPERTIES - New
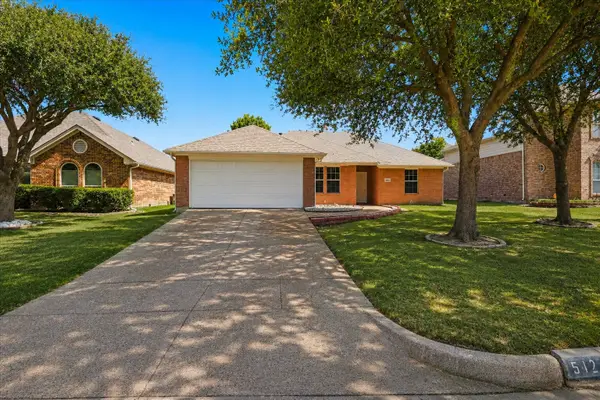 $320,000Active3 beds 2 baths1,716 sq. ft.
5424 Appalachian Way, Fort Worth, TX 76123
MLS# 21359123Listed by: RENDON REALTY, LLC - New
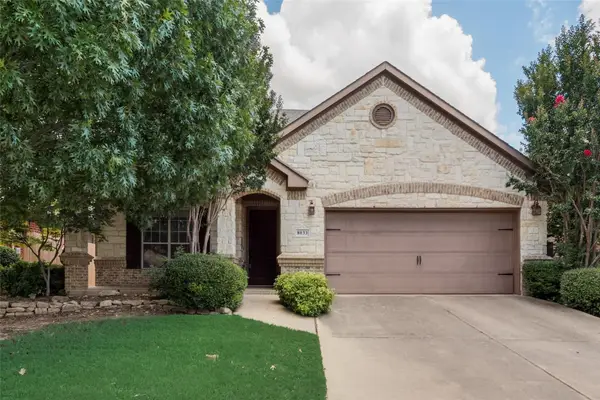 $329,900Active4 beds 2 baths2,054 sq. ft.
8033 Branch Hollow Trail, Fort Worth, TX 76123
MLS# 21359811Listed by: RENDON REALTY, LLC - New
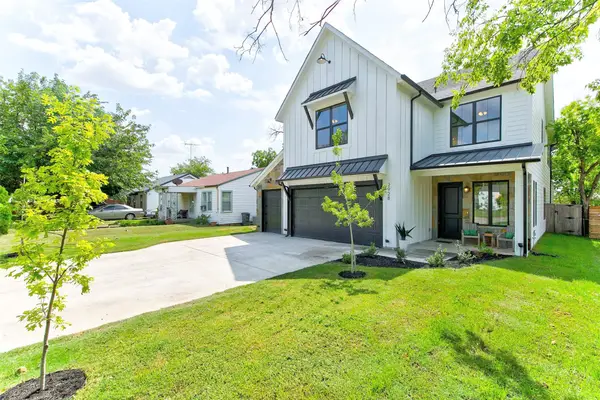 $975,000Active5 beds 4 baths2,824 sq. ft.
2928 Livingston Avenue, Fort Worth, TX 76110
MLS# 21361285Listed by: PURPLE REAL ESTATE, LLC - New
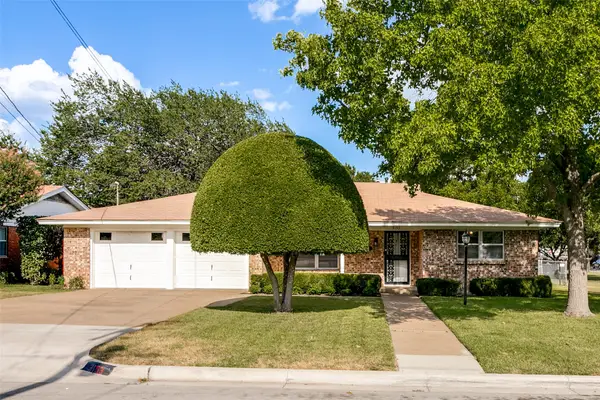 $399,000Active3 beds 3 baths1,828 sq. ft.
3153 Tex Boulevard, Fort Worth, TX 76116
MLS# 21351508Listed by: BRIGGS FREEMAN SOTHEBY'S INT'L - New
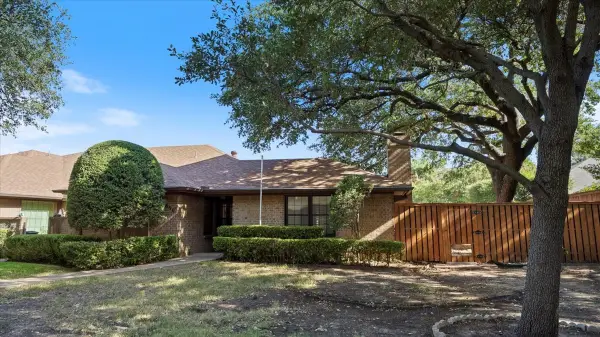 $269,000Active2 beds 2 baths1,695 sq. ft.
5850 Westhaven Drive, Fort Worth, TX 76132
MLS# 21358177Listed by: WILLIAMS TREW REAL ESTATE - New
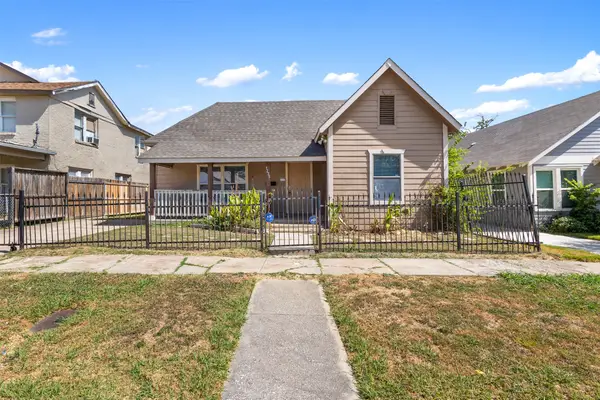 $215,000Active3 beds 2 baths1,147 sq. ft.
1235 E Leuda Street, Fort Worth, TX 76104
MLS# 21361193Listed by: MONUMENT REALTY


Protect your home and budget from life's surprises with an Assurant Home Warranty, backed by a partner that supports you through every step of homeownership. Explore Plans.
© 2026 Better Homes and Gardens Real Estate LLC. An Anywhere Real Estate company. All rights reserved. Better Homes and Gardens® Real Estate is a registered trademark owned by Meredith Operations Corporation, licensed to Better Homes and Gardens Real Estate LLC and used with permission. Better Homes and Gardens Real Estate LLC fully supports the principles of the Fair Housing Act and the Equal Opportunity Act. Listing information is deemed reliable but is not guaranteed accurate.
Each office is independently owned and operated.
Any services or products provided by third parties are not provided by, affiliated with or related to Better Homes and Gardens Real Estate LLC, or its affiliated companies.