
3562 Paint Trail, Fort Worth, TX 76116
Local realty services provided by:Better Homes and Gardens Real Estate Winans
3562 Paint Trail,Fort Worth, TX 76116
$226,900
- 3 Beds
- 2 Baths
- 1,209 sq. ft.
- Single family
- Active
Listed by: elizabeth deane
Office: tdt realtors
MLS#:21392941
Source:GDAR
Price summary
- Price:$226,900
- Price per sq. ft.:$187.68
About this home
This Fannie Mae HomePath property offers a fresh, move in ready interior with new AC, fresh paint, updated kitchen and baths, and attractive wood look flooring throughout the main living areas. The kitchen features white cabinetry, light countertops, stainless steel appliances, and plenty of workspace and storage. Spacious living area with recessed lighting and great natural light, plus comfortable carpeted bedrooms. An enclosed sunroom provides additional flexible living space and overlooks the large fenced backyard with mature trees which is perfect for relaxing, entertaining, pets, or play. Attached garage and convenient Fort Worth location complete the package. First Time Buyers: Complete the HomePath Ready Buyer homeownership course on HomePath.com. Attach certificate to offer for up to 3% closing cost assistance. Check HomePath.com for details. Restrictions apply. This is a Fannie Mae HomePath property.
Contact an agent
Home facts
- Year built:1959
- Subdivision & Development:Western Hills Add
- Listing ID #:21392941
- Added:1 day(s) ago
- Updated:September 22, 2026 at 06:50 PM
Rooms and interior
- Bedrooms:3
- Total bathrooms:2
- Full bathrooms:1
- Half bathrooms:1
- Flooring:Carpet, Ceramic Tile, Luxury Vinyl Plank
- Kitchen Description:Dishwasher, Disposal, Electric Range, Microwave
- Living area:1,209 sq. ft.
Heating and cooling
- Cooling:Ceiling Fans, Central Air, Electric
- Heating:Central, Natural Gas
- Central air:Yes
Structure and exterior
- Roof:Composition
- Year built:1959
- Building area:1,209 sq. ft.
- Lot area:0.21 Acres
- Lot Features:Interior Lot, Subdivision
- Architectural Style:Traditional
- Construction Materials:Brick
- Foundation Description:Slab
- Levels:1 Story
Schools
- High school:Westn Hill
- Middle school:Leonard
- Elementary school:Waverlypar
Finances and disclosures
- Price:$226,900
- Price per sq. ft.:$187.68
- Tax amount:$5,741
Features and amenities
- Appliances:Dishwasher, Disposal, Electric Range, Microwave
Parking
- Garage:Yes
- Garage spaces:1
 Information provided, in part, by North Texas Real Estate Information Systems, Inc. Last Updated September 22, 2026 Listings with the NTREIS logo are listed by brokerages other than Better Homes and Gardens Real Estate Winans.
New listings near 3562 Paint Trail
- New
 $995,000Active4 beds 4 baths2,971 sq. ft.
513 Sheer Bliss Lane, Fort Worth, TX 76114
MLS# 21388241Listed by: COMPASS RE TEXAS, LLC - New
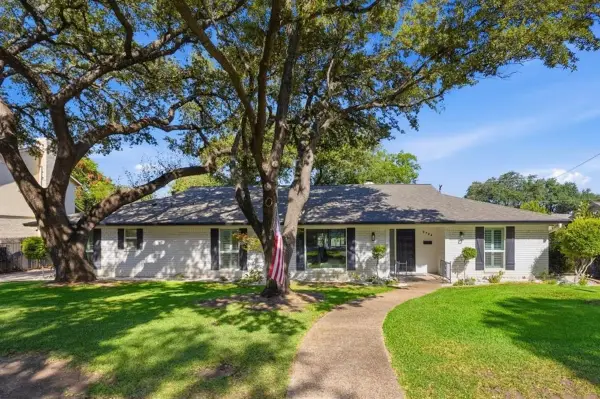 $975,000Active4 beds 3 baths2,831 sq. ft.
3724 Arborlawn Drive, Fort Worth, TX 76109
MLS# 21362048Listed by: WILLIAMS TREW REAL ESTATE - Open Wed, 10am to 6pmNew
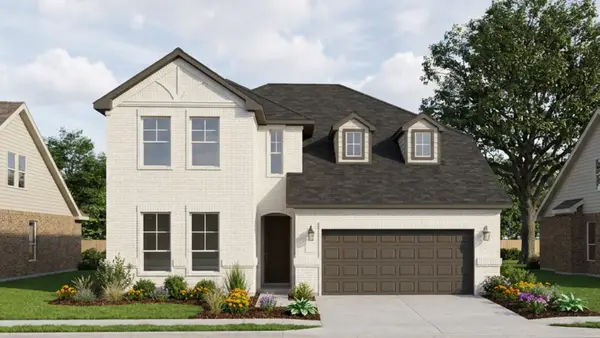 $474,990Active4 beds 3 baths2,592 sq. ft.
3533 Fathia Lane, Fort Worth, TX 76179
MLS# 21392841Listed by: HISTORYMAKER HOMES - New
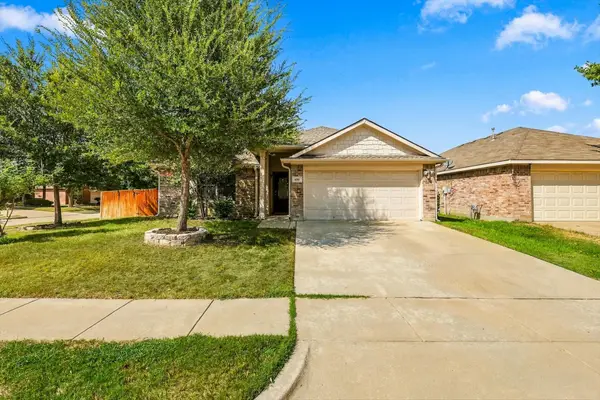 $325,000Active3 beds 2 baths1,580 sq. ft.
4301 Grassmere Road, Fort Worth, TX 76244
MLS# 21368745Listed by: COMPASS RE TEXAS, LLC - New
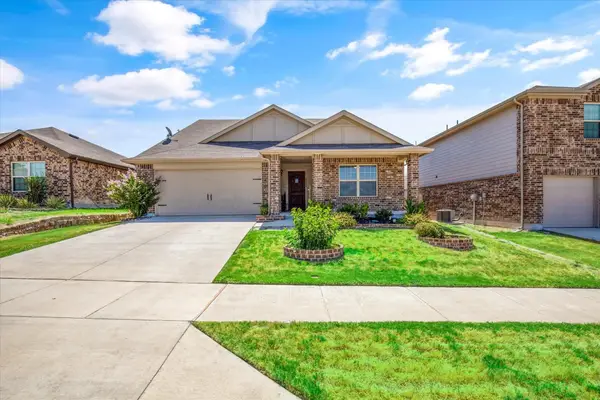 $375,000Active4 beds 3 baths3,046 sq. ft.
2929 Spotted Fawn Drive, Fort Worth, TX 76108
MLS# 21386514Listed by: OC TX REALTY, LLC - New
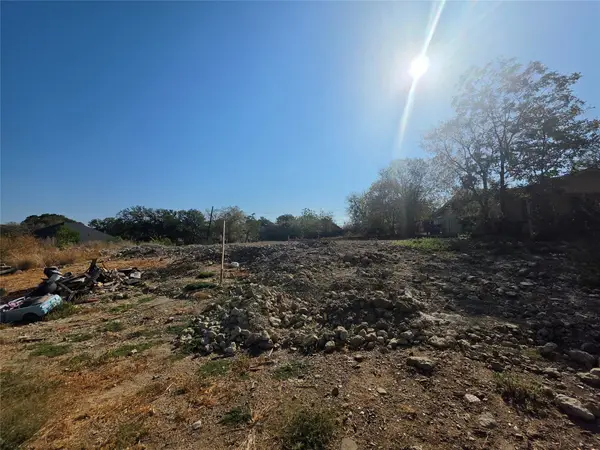 $23,900Active0.16 Acres
2623 Lincoln Avenue, Fort Worth, TX 76164
MLS# 21391775Listed by: EXP REALTY, LLC - New
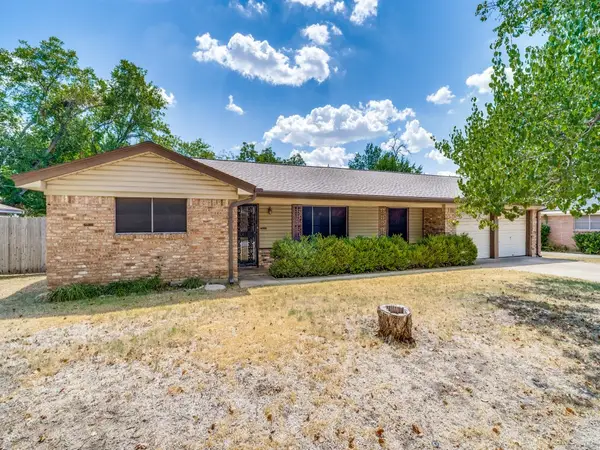 $339,900Active4 beds 2 baths2,239 sq. ft.
3513 Wren Avenue, Fort Worth, TX 76133
MLS# 21382214Listed by: ARISE CAPITAL REAL ESTATE - New
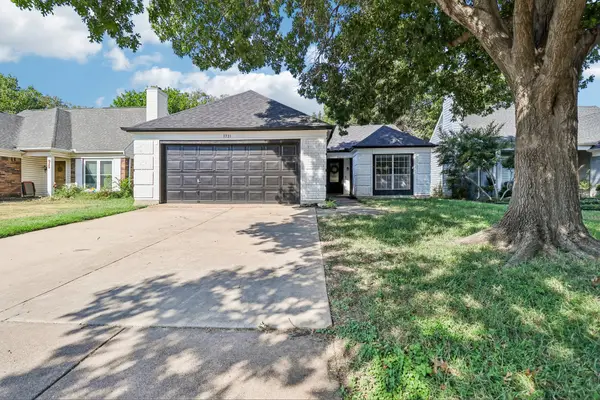 $275,000Active3 beds 2 baths1,272 sq. ft.
7721 Waxwing Circle W, Fort Worth, TX 76137
MLS# 21382248Listed by: RUSSELL REALTY - New
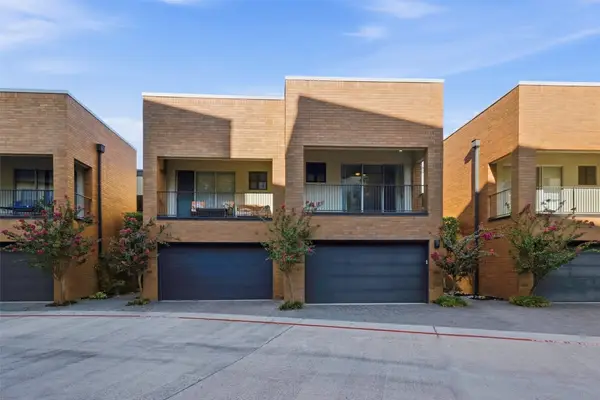 $523,000Active2 beds 3 baths2,291 sq. ft.
2604 Museum Way #2106, Fort Worth, TX 76107
MLS# 21388758Listed by: BRIGGS FREEMAN SOTHEBY'S INT'L


Protect your home and budget from life's surprises with an Assurant Home Warranty, backed by a partner that supports you through every step of homeownership. Explore Plans.
© 2026 Better Homes and Gardens Real Estate LLC. An Anywhere Real Estate company. All rights reserved. Better Homes and Gardens® Real Estate is a registered trademark owned by Meredith Operations Corporation, licensed to Better Homes and Gardens Real Estate LLC and used with permission. Better Homes and Gardens Real Estate LLC fully supports the principles of the Fair Housing Act and the Equal Opportunity Act. Listing information is deemed reliable but is not guaranteed accurate.
Each office is independently owned and operated.
Any services or products provided by third parties are not provided by, affiliated with or related to Better Homes and Gardens Real Estate LLC, or its affiliated companies.