
3608 Wooten Drive, Fort Worth, TX 76133
Local realty services provided by:Better Homes and Gardens Real Estate Edwards & Associates
Listed by: heather teems
Office: league real estate
MLS#:21394698
Source:GDAR
Price summary
- Price:$459,900
- Price per sq. ft.:$132.84
About this home
This Wedgwood standout feels like home the moment you walk in. Warm, inviting, and full of character, this home has been updated with thoughtful, one-of-a-kind finishes that are anything but ordinary. There's space to spread out everywhere you turn, and every room says stay awhile. The kitchen will WOW you the moment you walk in- stunning, oversized, featuring a gas range, stainless steel appliances, and TONS of storage. It opens to the living room, so you can cook, gather, and entertain without missing a moment. Just off the kitchen, the laundry and mud room is one you'll actually want to do laundry in, and it doubles as a pantry and homework station or hub. The downstairs primary suite is a true retreat, complete with an attached flex room that works as a home office, nursery, or private gym. The bedrooms feature custom built-ins, adding charm and smart storage throughout. Upstairs, the updated bonus room is the ultimate hangout for game nights, movie marathons, or a playroom. Step outside and the fun continues. The sun-filled enclosed porch flows into an expansive backyard featuring an artificial turf section, perfect for a batting cage, practice space, or play area without the upkeep. Gather around the outdoor fireplace on cool Texas evenings, and enjoy the convenience of a storage shed for tools, gear, and seasonal decor or anything you need it to be. Wedgwood is one of Fort Worth's most established neighborhoods, with quick access to Hulen shopping and dining, I-20, and TCU. Spacious, beautifully updated, on a quiet tree lined street, this is the one you'll want to come home to. Schedule your showing today!...
Contact an agent
Home facts
- Year built:1959
- Subdivision & Development:Wedgwood Add
- Listing ID #:21394698
- Added:1 day(s) ago
- Updated:September 26, 2026 at 03:47 AM
Rooms and interior
- Bedrooms:5
- Total bathrooms:4
- Full bathrooms:3
- Half bathrooms:1
- Kitchen Description:Dishwasher, Disposal, Double Oven, Gas Cooktop, Gas Range, Microwave, Refrigerator
- Living area:3,462 sq. ft.
Heating and cooling
- Cooling:Central Air
- Heating:Central
- Central air:Yes
Structure and exterior
- Roof:Composition
- Year built:1959
- Building area:3,462 sq. ft.
- Lot area:0.27 Acres
- Lot Features:Sprinkler System
- Architectural Style:Traditional
- Construction Materials:Brick
- Foundation Description:Slab
- Levels:2 Story
Schools
- High school:Southwest
- Middle school:Wedgwood
- Elementary school:Bruceshulk
Finances and disclosures
- Price:$459,900
- Price per sq. ft.:$132.84
- Tax amount:$8,241
Features and amenities
- Appliances:Dishwasher, Disposal, Double Oven, Gas Cooktop, Gas Range, Microwave, Plumbed For Gas, Refrigerator, Some Gas Appliances
- Amenities:Bay Windows
Parking
- Garage:Yes
- Garage spaces:2
 Information provided, in part, by North Texas Real Estate Information Systems, Inc. Last Updated September 26, 2026 Listings with the NTREIS logo are listed by brokerages other than Better Homes and Gardens Real Estate Edwards & Associates.
New listings near 3608 Wooten Drive
- New
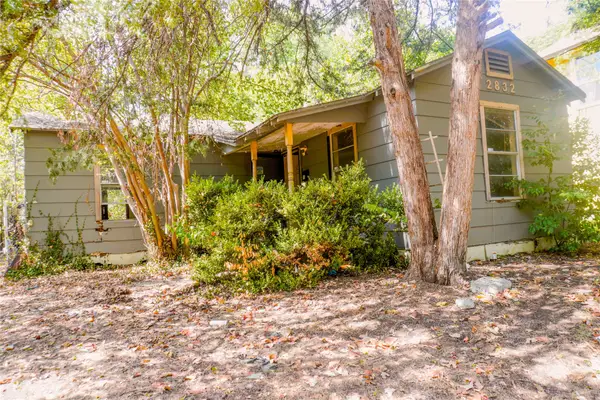 $119,900Active1 beds 1 baths672 sq. ft.
2832 Milam Street, Fort Worth, TX 76112
MLS# 21396637Listed by: TEXAS PROPERTY BROKERS, LLC - New
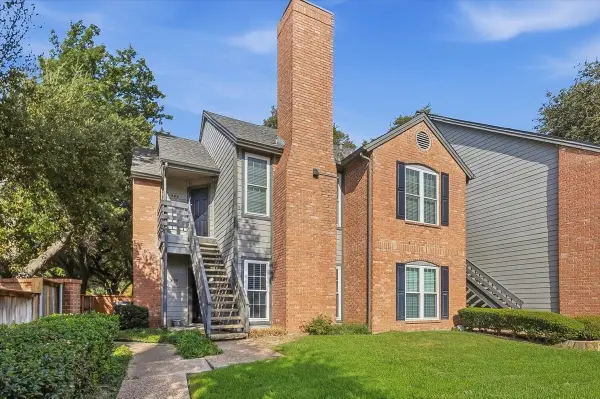 $235,000Active2 beds 1 baths948 sq. ft.
264 Jefferson Parkway, Fort Worth, TX 76107
MLS# 21395718Listed by: WILLIAMS TREW REAL ESTATE - New
 $459,000Active4 beds 2 baths2,199 sq. ft.
11504 Crystal Falls Drive, Fort Worth, TX 76244
MLS# 21394355Listed by: DALTON WADE, INC. - New
 $179,000Active2 beds 1 baths1,113 sq. ft.
2413 Navasota Circle, Fort Worth, TX 76131
MLS# 21394369Listed by: COLDWELL BANKER REALTY - New
 $825,000Active4 beds 3 baths2,830 sq. ft.
4704 Tay Terrace, Fort Worth, TX 76179
MLS# 21396599Listed by: BEYCOME BROKERAGE REALTY LLC - New
 $384,500Active5 beds 3 baths2,420 sq. ft.
3528 Walton Avenue, Fort Worth, TX 76133
MLS# 21396654Listed by: NB ELITE REALTY - New
 $319,900Active3 beds 2 baths2,001 sq. ft.
7344 Monterrey Drive, Fort Worth, TX 76112
MLS# 21396692Listed by: POST OAK REALTY, LLC - New
 $392,999Active4 beds 3 baths2,136 sq. ft.
5408 Aspen Lane, Fort Worth, TX 76112
MLS# 21396712Listed by: EXP REALTY LLC - Open Sun, 2 to 4pmNew
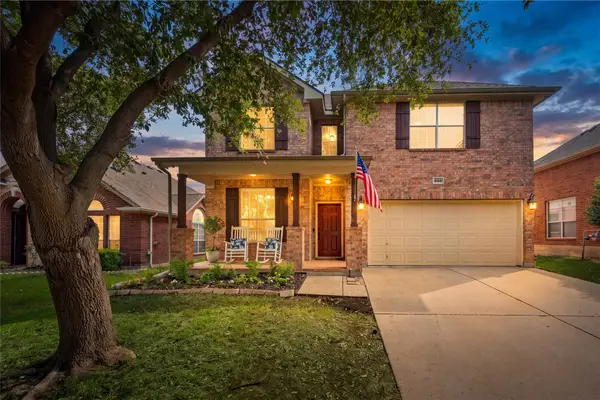 $455,000Active5 beds 4 baths2,914 sq. ft.
4952 Paddock Drive, Fort Worth, TX 76244
MLS# 21387314Listed by: KELLER WILLIAMS REALTY - New
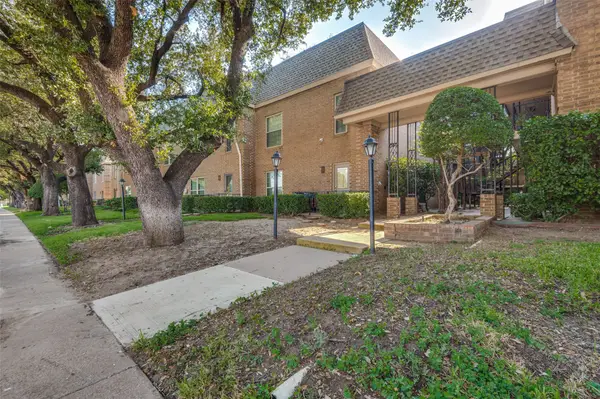 $160,000Active1 beds 1 baths915 sq. ft.
4430 Harlanwood Drive N #209, Fort Worth, TX 76109
MLS# 21396065Listed by: WILLIAMS TREW REAL ESTATE


Protect your home and budget from life's surprises with an Assurant Home Warranty, backed by a partner that supports you through every step of homeownership. Explore Plans.
© 2026 Better Homes and Gardens Real Estate LLC. An Anywhere Real Estate company. All rights reserved. Better Homes and Gardens® Real Estate is a registered trademark owned by Meredith Operations Corporation, licensed to Better Homes and Gardens Real Estate LLC and used with permission. Better Homes and Gardens Real Estate LLC fully supports the principles of the Fair Housing Act and the Equal Opportunity Act. Listing information is deemed reliable but is not guaranteed accurate.
Each office is independently owned and operated.
Any services or products provided by third parties are not provided by, affiliated with or related to Better Homes and Gardens Real Estate LLC, or its affiliated companies.