
3700 Monica Lane, Fort Worth, TX 76244
Local realty services provided by:Better Homes and Gardens Real Estate Winans
Listed by: april contreras
Office: coldwell banker apex, realtors
MLS#:21393807
Source:GDAR
Price summary
- Price:$425,000
- Price per sq. ft.:$176.35
- Monthly HOA dues:$16.5
About this home
Welcome to this beautifully designed corner-lot home offering a functional layout, generous living spaces, and a desirable 3-car swing garage. Step inside to an open-concept living area anchored by a dramatic floor-to-ceiling stone fireplace, creating a warm and inviting focal point for everyday living and entertaining. The spacious kitchen offers an abundance of cabinetry, stainless steel appliances, ample counter space, and an easy flow into the dining and living areas. A private office provides the perfect space for working from home, while the oversized laundry room adds extra convenience and storage. The primary suite is thoughtfully designed with a private en suite featuring dual vanities, a separate shower and soaking tub and a large walk-in closet. Secondary bedrooms offer comfortable accommodations, while the upstairs features an oversized bedroom with its own bathroom, ideal for guests, a private suite, game room, media room or additional living space. Situated on a corner lot in a convenient Keller location, this home is just minutes from shopping, dining, entertainment and everyday conveniences....
Contact an agent
Home facts
- Year built:2011
- Subdivision & Development:Big Bear Creek Meadows
- Listing ID #:21393807
- Added:1 day(s) ago
- Updated:September 25, 2026 at 05:55 PM
Rooms and interior
- Bedrooms:4
- Total bathrooms:3
- Full bathrooms:3
- Flooring:Carpet, Ceramic Tile, Luxury Vinyl Plank
- Kitchen Description:Dishwasher, Disposal, Electric Oven, Gas Cooktop, Microwave
- Living area:2,410 sq. ft.
Heating and cooling
- Cooling:Ceiling Fans, Central Air, Electric
- Heating:Natural Gas
- Central air:Yes
Structure and exterior
- Roof:Composition
- Year built:2011
- Building area:2,410 sq. ft.
- Lot area:0.2 Acres
- Lot Features:Corner Lot, Few Trees, Landscaped, Sprinkler System, Subdivision
- Foundation Description:Slab
- Levels:2 Story
Schools
- High school:Timber Creek
- Middle school:Trinity Springs
- Elementary school:Independence
Finances and disclosures
- Price:$425,000
- Price per sq. ft.:$176.35
- Tax amount:$8,679
Features and amenities
- Appliances:Dishwasher, Disposal, Electric Oven, Gas Cooktop, Microwave
- Amenities:Bay Windows
Parking
- Garage:Yes
- Garage spaces:3
 Information provided, in part, by North Texas Real Estate Information Systems, Inc. Last Updated September 25, 2026 Listings with the NTREIS logo are listed by brokerages other than Better Homes and Gardens Real Estate Winans.
New listings near 3700 Monica Lane
- New
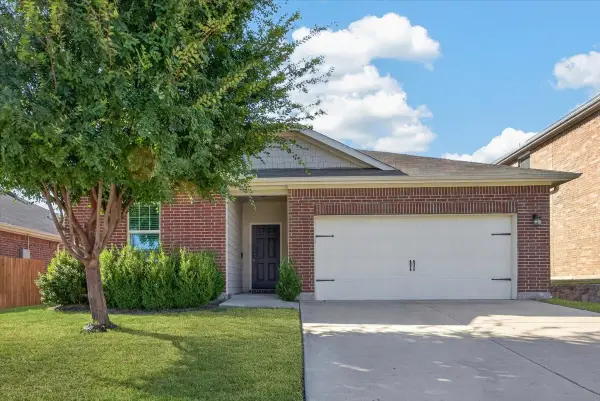 $290,000Active3 beds 2 baths1,861 sq. ft.
5329 Northfield Drive, Fort Worth, TX 76179
MLS# 21395711Listed by: WILLIAMS TREW REAL ESTATE - New
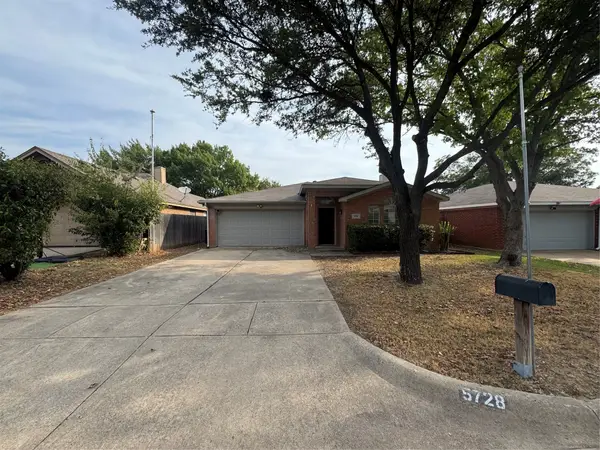 $265,000Active3 beds 2 baths1,575 sq. ft.
5728 Northfield Drive, Fort Worth, TX 76179
MLS# 21395880Listed by: FORTUNE REAL PROPERTY MGMT - New
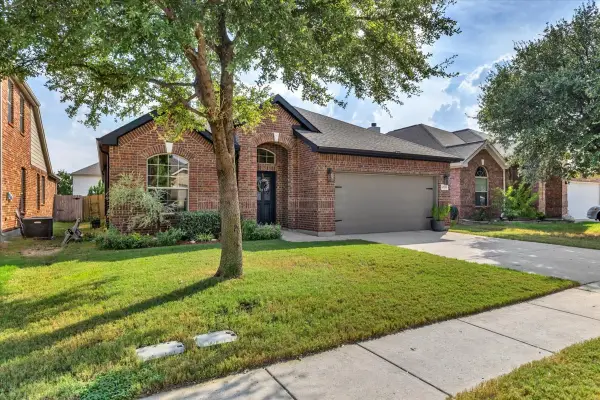 $314,999Active3 beds 2 baths1,832 sq. ft.
5728 Sapphire Pool Trail, Fort Worth, TX 76244
MLS# 21395937Listed by: BOERNE REAL ESTATE - New
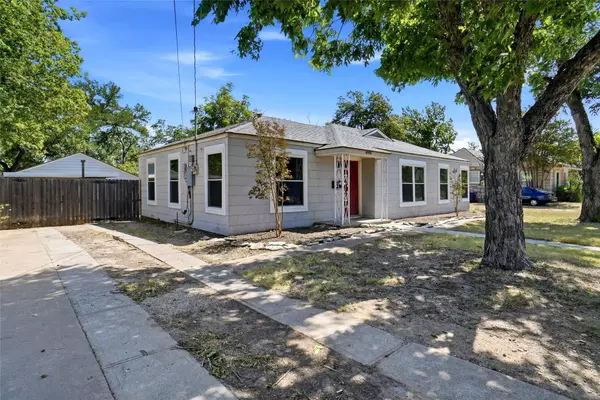 $219,900Active3 beds 1 baths1,343 sq. ft.
4005 Medford Road, Fort Worth, TX 76103
MLS# 21395970Listed by: 4D REAL ESTATE GROUP - New
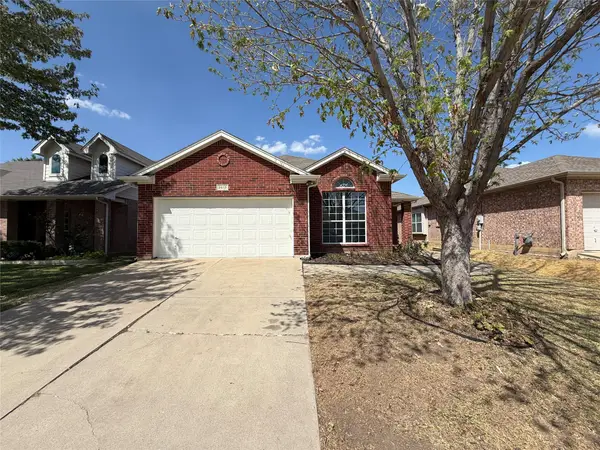 $280,000Active3 beds 2 baths1,727 sq. ft.
2617 Silver Hill Drive, Fort Worth, TX 76131
MLS# 21396078Listed by: OPENDOOR BROKERAGE, LLC - New
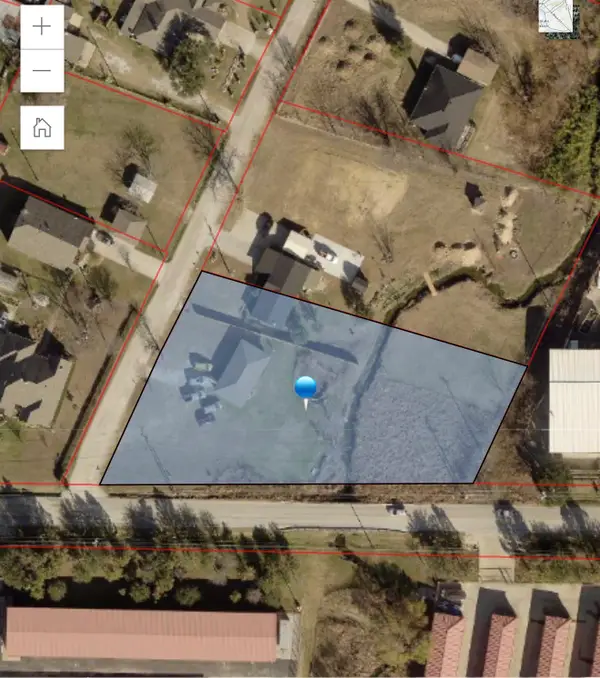 $140,000Active0.94 Acres
13000 Wat Rd, Fort Worth, TX 76244
MLS# 21396105Listed by: EXP REALTY, LLC - New
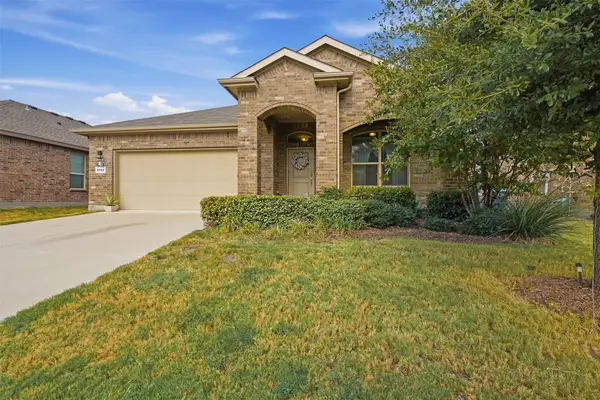 $300,000Active3 beds 2 baths1,815 sq. ft.
9024 Pearfield Road, Fort Worth, TX 76179
MLS# 21396116Listed by: FATHOM REALTY - New
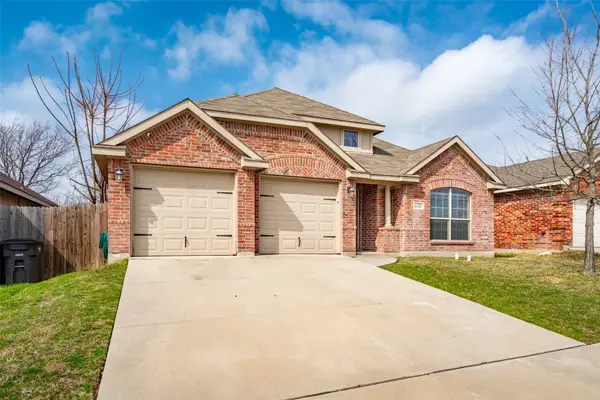 $350,000Active4 beds 2 baths2,049 sq. ft.
2308 Wakecrest Drive, Fort Worth, TX 76108
MLS# 21396149Listed by: THE HARVEST HOUSE REALTY GROUP - New
 $1,495,000Active5 beds 4 baths3,390 sq. ft.
1821 Warner Road, Fort Worth, TX 76110
MLS# 21205204Listed by: SERHANT TEXAS, LLC - New
 $575,000Active5 beds 4 baths3,420 sq. ft.
5517 White Willow Drive, Fort Worth, TX 76244
MLS# 21385140Listed by: TK REALTY


Protect your home and budget from life's surprises with an Assurant Home Warranty, backed by a partner that supports you through every step of homeownership. Explore Plans.
© 2026 Better Homes and Gardens Real Estate LLC. An Anywhere Real Estate company. All rights reserved. Better Homes and Gardens® Real Estate is a registered trademark owned by Meredith Operations Corporation, licensed to Better Homes and Gardens Real Estate LLC and used with permission. Better Homes and Gardens Real Estate LLC fully supports the principles of the Fair Housing Act and the Equal Opportunity Act. Listing information is deemed reliable but is not guaranteed accurate.
Each office is independently owned and operated.
Any services or products provided by third parties are not provided by, affiliated with or related to Better Homes and Gardens Real Estate LLC, or its affiliated companies.