
3720 Bigleaf Lane, Fort Worth, TX 76137
Local realty services provided by:Better Homes and Gardens Real Estate Lindsey Realty
Listed by: brenda blaser, lisa feazell
Office: keller williams realty
MLS#:21358405
Source:GDAR
Price summary
- Price:$295,000
- Price per sq. ft.:$183.23
About this home
***KELLER ISD*** An inviting entry opens to a bright, open living area with vaulted ceilings, wood-look flooring, an eye-catching fireplace, and lots of natural light spilling in through an arched accent window. The adjoining dining space provides an easy connection between the living room and kitchen, while a pass-through opening adds to the open feel. The kitchen features warm wood cabinetry, ample counter space, stainless steel appliances, a double-basin sink, and a sunlit breakfast area. The primary bedroom offers generous space for a full furniture arrangement, while the en suite bath includes dual vanities, a soaking tub, and a separate tiled shower. Upstairs, a versatile secondary living area joins additional bedrooms and a full bath, providing flexible space for work, hobbies, or relaxation. A separate laundry room adds everyday convenience. Outside, the fenced backyard offers a broad lawn, mature shade tree, storage shed, and an open patio with room for outdoor seating and grilling. The location provides convenient access to Basswood Boulevard, North Tarrant Parkway, I-35W, and I-820, with shopping, dining, and entertainment at Alliance Town Center. Nearby Arcadia Trail Park offers trails, playgrounds, picnic areas, tennis, pickleball, basketball, and soccer facilities. Eagle Mountain Lake is also within the broader north Fort Worth area, offering boating, fishing, public lake access, and seasonal swimming at Twin Points Park....
Contact an agent
Home facts
- Year built:1985
- Subdivision & Development:Summerfields Add
- Listing ID #:21358405
- Added:1 day(s) ago
- Updated:August 14, 2026 at 04:55 AM
Rooms and interior
- Bedrooms:3
- Total bathrooms:3
- Full bathrooms:2
- Half bathrooms:1
- Flooring:Luxury Vinyl Plank, Tile
- Kitchen Description:Dishwasher, Electric Oven, Electric Range, Ice Maker, Microwave, Refrigerator
- Living area:1,610 sq. ft.
Heating and cooling
- Cooling:Ceiling Fans, Central Air, Electric
- Heating:Central, Electric, Heat Pump
- Central air:Yes
Structure and exterior
- Roof:Composition
- Year built:1985
- Building area:1,610 sq. ft.
- Lot area:0.15 Acres
- Lot Features:Few Trees, Lawn
- Architectural Style:Traditional
- Foundation Description:Slab
- Levels:2 Story
Schools
- High school:Fossilridg
- Middle school:Fossil Hill
- Elementary school:Parkview
Finances and disclosures
- Price:$295,000
- Price per sq. ft.:$183.23
- Tax amount:$5,609
Features and amenities
- Appliances:Dishwasher, Dryer, Electric Oven, Electric Range, Electric Water Heater, Ice Maker, Microwave, Refrigerator, Washer
- Laundry features:Dryer, Washer
- Amenities:Carbon Monoxide Detectors, Fire Alarm, Window Coverings
Parking
- Garage:Yes
- Garage spaces:2
- Carport spaces:1
 Information provided, in part, by North Texas Real Estate Information Systems, Inc. Last Updated August 14, 2026 Listings with the NTREIS logo are listed by brokerages other than Better Homes and Gardens Real Estate Lindsey Realty.
New listings near 3720 Bigleaf Lane
- New
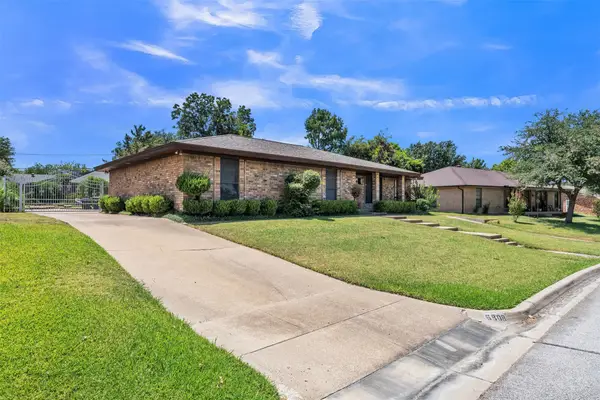 $299,000Active3 beds 2 baths2,187 sq. ft.
6808 Winchester Court, Fort Worth, TX 76133
MLS# 21358503Listed by: 6TH AVE HOMES - New
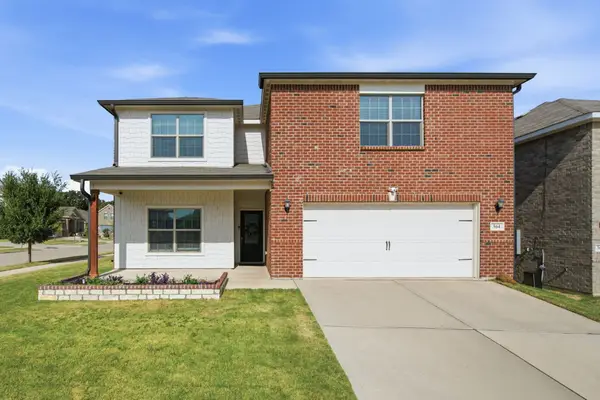 $445,000Active5 beds 3 baths2,951 sq. ft.
364 Ridgeland Oak Drive, Fort Worth, TX 76120
MLS# 21358638Listed by: ARC REALTY DFW - New
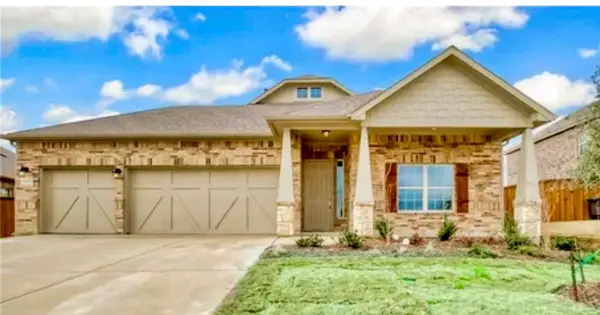 $459,500Active3 beds 3 baths2,564 sq. ft.
6217 Rockrose Tr, Fort Worth, TX 76123
MLS# 21359464Listed by: RITA FREELS REALTY - New
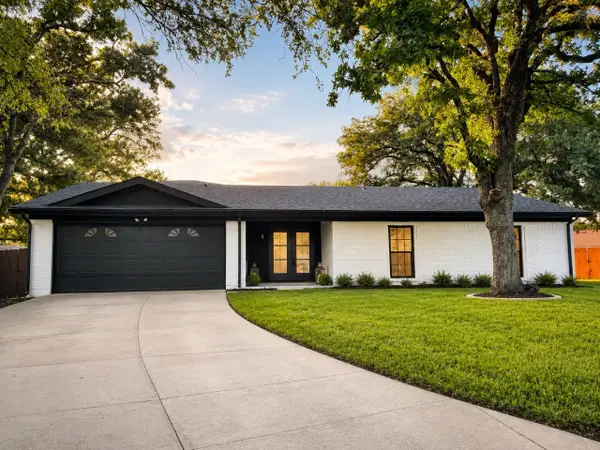 $440,000Active4 beds 3 baths2,458 sq. ft.
2916 Jason Court, Fort Worth, TX 76112
MLS# 21359580Listed by: MONUMENT REALTY - Open Sat, 1 to 3pmNew
 $280,000Active3 beds 2 baths1,776 sq. ft.
3220 Gettysburg Lane, Fort Worth, TX 76123
MLS# 21335439Listed by: FATHOM REALTY LLC - New
 $1,795,000Active4 beds 5 baths4,806 sq. ft.
7013 Shinnecock Hills Drive, Fort Worth, TX 76132
MLS# 21352402Listed by: MOORE REAL ESTATE - New
 $373,685Active4 beds 2 baths1,819 sq. ft.
2001 Fallston Drive, Fort Worth, TX 76108
MLS# 21356474Listed by: CENTURY 21 MIKE BOWMAN, INC. - New
 $251,990Active3 beds 2 baths1,300 sq. ft.
2956 Maple Orchard Lane, Fort Worth, TX 76140
MLS# 21357768Listed by: CENTURY 21 MIKE BOWMAN, INC. - New
 $257,990Active3 beds 2 baths1,284 sq. ft.
2964 Maple Orchard Lane, Fort Worth, TX 76140
MLS# 21357772Listed by: CENTURY 21 MIKE BOWMAN, INC. - New
 $251,990Active3 beds 2 baths1,300 sq. ft.
2944 Maple Orchard Lane, Fort Worth, TX 76140
MLS# 21357783Listed by: CENTURY 21 MIKE BOWMAN, INC.


Protect your home and budget from life's surprises with an Assurant Home Warranty, backed by a partner that supports you through every step of homeownership. Explore Plans.
© 2026 Better Homes and Gardens Real Estate LLC. An Anywhere Real Estate company. All rights reserved. Better Homes and Gardens® Real Estate is a registered trademark owned by Meredith Operations Corporation, licensed to Better Homes and Gardens Real Estate LLC and used with permission. Better Homes and Gardens Real Estate LLC fully supports the principles of the Fair Housing Act and the Equal Opportunity Act. Listing information is deemed reliable but is not guaranteed accurate.
Each office is independently owned and operated.
Any services or products provided by third parties are not provided by, affiliated with or related to Better Homes and Gardens Real Estate LLC, or its affiliated companies.