
3720 Royal Crest Drive, Fort Worth, TX 76140
Local realty services provided by:Better Homes and Gardens Real Estate Edwards & Associates
3720 Royal Crest Drive,Fort Worth, TX 76140
$254,900
- 4 Beds
- 2 Baths
- 1,730 sq. ft.
- Single family
- Active
Listed by: robert salmons
Office: entera realty llc.
MLS#:21420748
Source:GDAR
Price summary
- Price:$254,900
- Price per sq. ft.:$147.34
About this home
Move-in ready four-bedroom, two-bathroom home in the desirable Royal Crest neighborhood. This home features an inviting open-concept layout designed for effortless living and entertaining. The living room serves as a central gathering space anchored by a warm fireplace, flowing directly into the updated kitchen equipped with sleek granite countertops and stainless steel appliances. The private primary suite includes a dedicated bathroom and a large walk-in closet, while the fenced-in backyard provides a private outdoor retreat. Enjoy an excellent location close to two local schools, along with quick, convenient access to major thoroughfares, I-35, Hwy-820, and Hwy-287 for easy commuting.
Schedule your private showing today!
Contact an agent
Home facts
- Year built:1972
- Subdivision & Development:Royal Crest Add
- Listing ID #:21420748
- Added:1 day(s) ago
- Updated:October 31, 2026 at 03:50 AM
Rooms and interior
- Bedrooms:4
- Total bathrooms:2
- Full bathrooms:2
- Flooring:Tile
- Kitchen Description:Disposal, Gas Oven, Gas Range, Refrigerator
- Living area:1,730 sq. ft.
Heating and cooling
- Cooling:Central Air
- Heating:Central, Electric
- Central air:Yes
Structure and exterior
- Roof:Composition
- Year built:1972
- Building area:1,730 sq. ft.
- Lot area:0.16 Acres
- Lot Features:Cleared
- Architectural Style:Traditional
- Foundation Description:Slab
- Levels:1 Story
Schools
- High school:Everman
- Middle school:Johnson 6th Grade
- Elementary school:Souder
Finances and disclosures
- Price:$254,900
- Price per sq. ft.:$147.34
- Tax amount:$5,401
Features and amenities
- Appliances:Disposal, Gas Oven, Gas Range, Plumbed For Gas, Refrigerator, Some Gas Appliances
Parking
- Garage:Yes
- Garage spaces:2
 Information provided, in part, by North Texas Real Estate Information Systems, Inc. Last Updated October 31, 2026 Listings with the NTREIS logo are listed by brokerages other than Better Homes and Gardens Real Estate Edwards & Associates.
New listings near 3720 Royal Crest Drive
- New
 $270,000Active3 beds 2 baths1,743 sq. ft.
5304 Mineral Creek Drive, Fort Worth, TX 76179
MLS# 21424187Listed by: SIMON SAID LLC - New
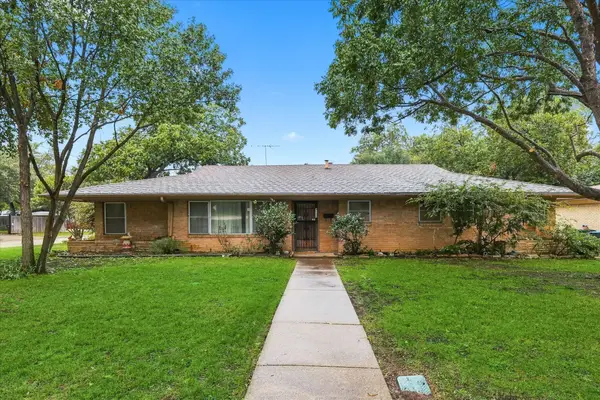 $550,000Active3 beds 2 baths2,304 sq. ft.
4132 Bilglade Road, Fort Worth, TX 76109
MLS# 21424438Listed by: SMART REALTY - New
 $449,999Active3 beds 2 baths1,749 sq. ft.
1101 Locust Street, Fort Worth, TX 76102
MLS# 21425081Listed by: COMPASS RE TEXAS, LLC - New
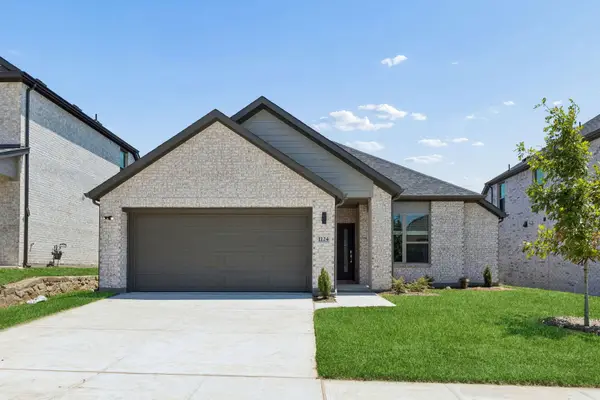 $334,990Active4 beds 2 baths1,800 sq. ft.
1345 Rosaderos Road, Haslet, TX 76052
MLS# 21425112Listed by: HOMESUSA.COM - New
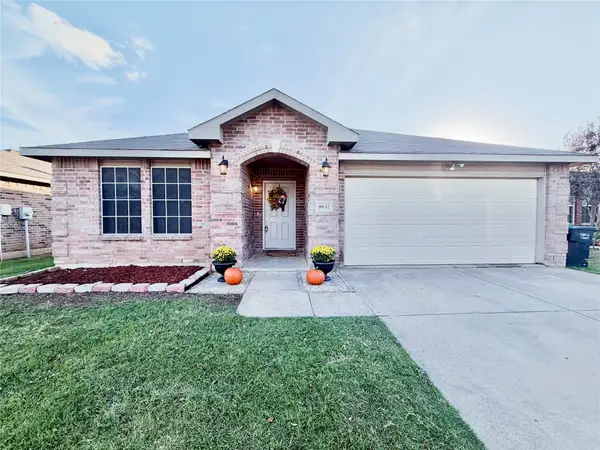 $339,999Active5 beds 2 baths2,105 sq. ft.
8832 Elk Creek Lane, Fort Worth, TX 76123
MLS# 21425125Listed by: READY REAL ESTATE, LLC - New
 $274,900Active3 beds 2 baths1,640 sq. ft.
10109 Chapel Glen Terrace, Fort Worth, TX 76116
MLS# 21421421Listed by: ENTERA REALTY LLC - Open Sat, 11am to 12:45pmNew
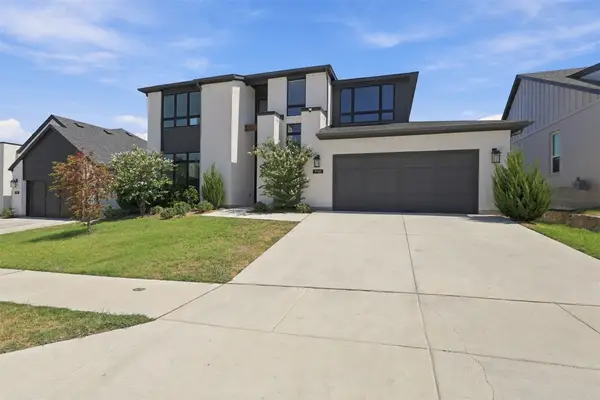 $545,000Active4 beds 3 baths2,989 sq. ft.
7116 Accipiter Drive, Fort Worth, TX 76179
MLS# 21396114Listed by: KELLER WILLIAMS LEGACY - New
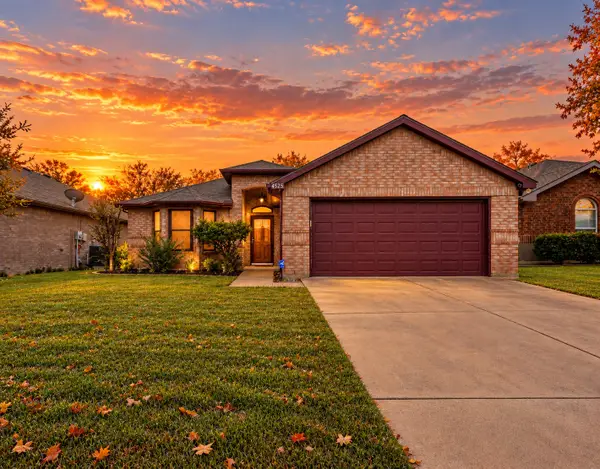 $274,900Active3 beds 2 baths1,532 sq. ft.
4525 Wheatland Drive, Fort Worth, TX 76179
MLS# 21423978Listed by: RELO RADAR - New
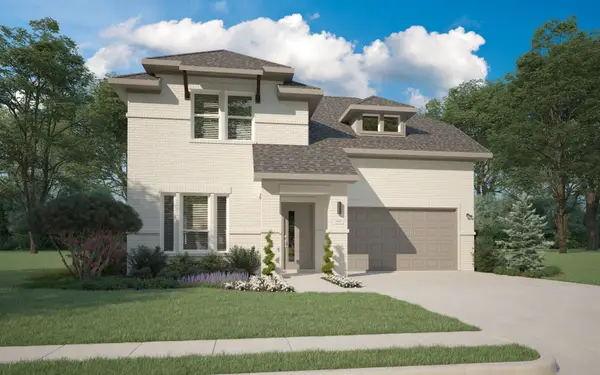 $379,990Active4 beds 3 baths2,448 sq. ft.
10652 Dillon Street, Fort Worth, TX 76179
MLS# 21424889Listed by: HOMESUSA.COM


Protect your home and budget from life's surprises with an Assurant Home Warranty, backed by a partner that supports you through every step of homeownership. Explore Plans.
© 2026 Better Homes and Gardens Real Estate LLC. An Anywhere Real Estate company. All rights reserved. Better Homes and Gardens® Real Estate is a registered trademark owned by Meredith Operations Corporation, licensed to Better Homes and Gardens Real Estate LLC and used with permission. Better Homes and Gardens Real Estate LLC fully supports the principles of the Fair Housing Act and the Equal Opportunity Act. Listing information is deemed reliable but is not guaranteed accurate.
Each office is independently owned and operated.
Any services or products provided by third parties are not provided by, affiliated with or related to Better Homes and Gardens Real Estate LLC, or its affiliated companies.