
3724 Arborlawn Drive, Fort Worth, TX 76109
Local realty services provided by:Better Homes and Gardens Real Estate Lindsey Realty
3724 Arborlawn Drive,Fort Worth, TX 76109
$975,000
- 4 Beds
- 3 Baths
- 2,831 sq. ft.
- Single family
- Active
Listed by: corrine hyman
Office: williams trew real estate
MLS#:21362048
Source:GDAR
Price summary
- Price:$975,000
- Price per sq. ft.:$344.4
About this home
Located in the heart of Overton Park on a beautiful tree-lined street, this inviting home offers great curb appeal and a light-filled, open floor plan designed for comfortable everyday living and entertaining. The spacious living area features a picturesque window overlooking the front yard and flows seamlessly into the updated kitchen with quartz countertops, stainless appliances, ample cabinetry and generous counter space. A bright sunroom overlooking the serene backyard provides flexible additional living space ideal for a playroom, study or sitting area. The spacious primary suite features a beautifully updated bath with dual vanities, quartz countertops, a soaking tub and separate shower. Outside, mature trees shade the backyard and create an inviting setting for outdoor entertainment, while a rear-entry garage and gated driveway provide added privacy and convenience. Zoned to highly sought-after Overton Park Elementary and ideally located near shopping, dining, Trinity Trails, TCU and major highways, this home offers an exceptional combination of space, convenience and location....
Contact an agent
Home facts
- Year built:1968
- Subdivision & Development:Overton West Add
- Listing ID #:21362048
- Added:1 day(s) ago
- Updated:September 22, 2026 at 06:50 PM
Rooms and interior
- Bedrooms:4
- Total bathrooms:3
- Full bathrooms:3
- Flooring:Carpet, Luxury Vinyl Plank
- Kitchen Description:Dishwasher, Disposal, Electric Range, Microwave
- Living area:2,831 sq. ft.
Heating and cooling
- Cooling:Ceiling Fans, Central Air
- Heating:Central
- Central air:Yes
Structure and exterior
- Roof:Composition
- Year built:1968
- Building area:2,831 sq. ft.
- Lot area:0.25 Acres
- Lot Features:Few Trees, Interior Lot, Landscaped, Sprinkler System
- Architectural Style:Traditional
- Construction Materials:Brick
- Foundation Description:Slab
- Levels:1 Story
Schools
- High school:Paschal
- Middle school:Mclean
- Elementary school:Overton Park
Finances and disclosures
- Price:$975,000
- Price per sq. ft.:$344.4
- Tax amount:$19,557
Features and amenities
- Appliances:Dishwasher, Disposal, Electric Range, Microwave
- Amenities:Smoke Detectors, Window Coverings
Parking
- Garage:Yes
- Garage spaces:2
 Information provided, in part, by North Texas Real Estate Information Systems, Inc. Last Updated September 22, 2026 Listings with the NTREIS logo are listed by brokerages other than Better Homes and Gardens Real Estate Lindsey Realty.
New listings near 3724 Arborlawn Drive
- New
 $995,000Active4 beds 4 baths2,971 sq. ft.
513 Sheer Bliss Lane, Fort Worth, TX 76114
MLS# 21388241Listed by: COMPASS RE TEXAS, LLC - New
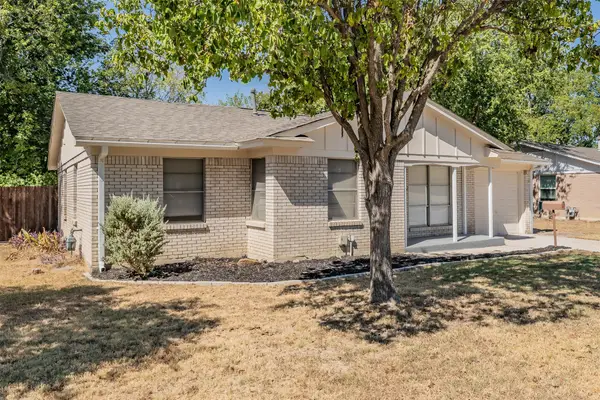 $226,900Active3 beds 2 baths1,209 sq. ft.
3562 Paint Trail, Fort Worth, TX 76116
MLS# 21392941Listed by: TDT REALTORS - Open Wed, 10am to 6pmNew
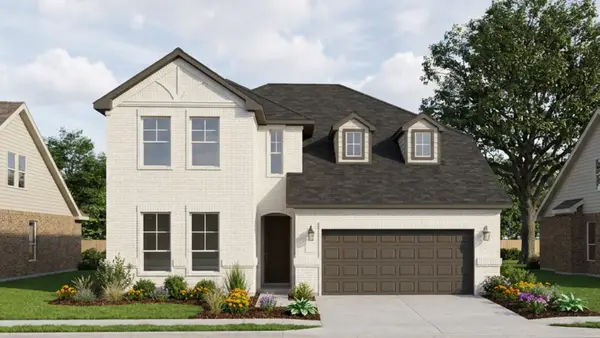 $474,990Active4 beds 3 baths2,592 sq. ft.
3533 Fathia Lane, Fort Worth, TX 76179
MLS# 21392841Listed by: HISTORYMAKER HOMES - New
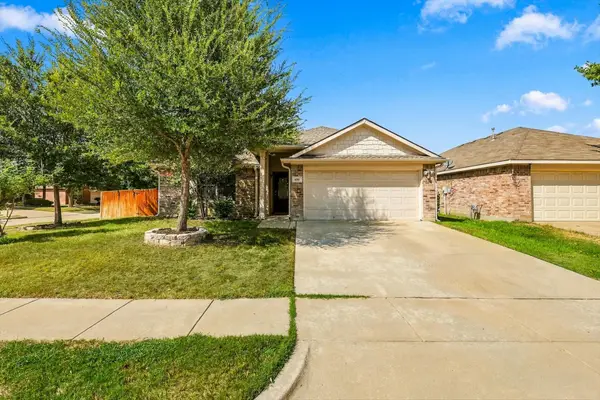 $325,000Active3 beds 2 baths1,580 sq. ft.
4301 Grassmere Road, Fort Worth, TX 76244
MLS# 21368745Listed by: COMPASS RE TEXAS, LLC - New
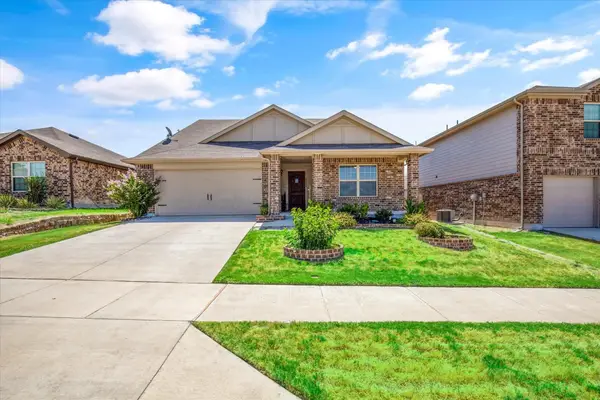 $375,000Active4 beds 3 baths3,046 sq. ft.
2929 Spotted Fawn Drive, Fort Worth, TX 76108
MLS# 21386514Listed by: OC TX REALTY, LLC - New
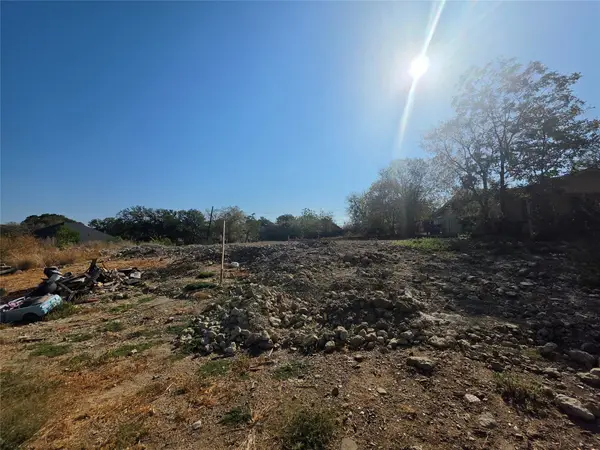 $23,900Active0.16 Acres
2623 Lincoln Avenue, Fort Worth, TX 76164
MLS# 21391775Listed by: EXP REALTY, LLC - New
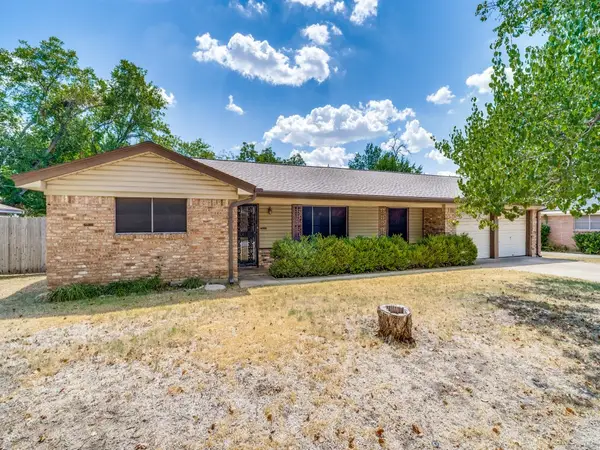 $339,900Active4 beds 2 baths2,239 sq. ft.
3513 Wren Avenue, Fort Worth, TX 76133
MLS# 21382214Listed by: ARISE CAPITAL REAL ESTATE - New
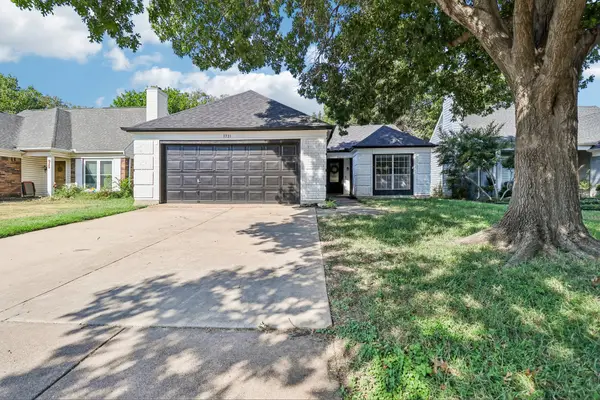 $275,000Active3 beds 2 baths1,272 sq. ft.
7721 Waxwing Circle W, Fort Worth, TX 76137
MLS# 21382248Listed by: RUSSELL REALTY - New
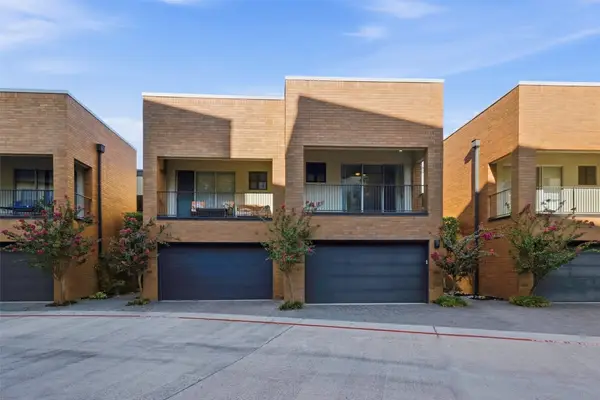 $523,000Active2 beds 3 baths2,291 sq. ft.
2604 Museum Way #2106, Fort Worth, TX 76107
MLS# 21388758Listed by: BRIGGS FREEMAN SOTHEBY'S INT'L


Protect your home and budget from life's surprises with an Assurant Home Warranty, backed by a partner that supports you through every step of homeownership. Explore Plans.
© 2026 Better Homes and Gardens Real Estate LLC. An Anywhere Real Estate company. All rights reserved. Better Homes and Gardens® Real Estate is a registered trademark owned by Meredith Operations Corporation, licensed to Better Homes and Gardens Real Estate LLC and used with permission. Better Homes and Gardens Real Estate LLC fully supports the principles of the Fair Housing Act and the Equal Opportunity Act. Listing information is deemed reliable but is not guaranteed accurate.
Each office is independently owned and operated.
Any services or products provided by third parties are not provided by, affiliated with or related to Better Homes and Gardens Real Estate LLC, or its affiliated companies.