
3729 Verde Drive, Fort Worth, TX 76244
Local realty services provided by:Better Homes and Gardens Real Estate Rhodes Realty
Listed by: jacqueline villegas
Office: coldwell banker apex, realtors
MLS#:21341992
Source:GDAR
Price summary
- Price:$330,000
- Price per sq. ft.:$183.74
- Monthly HOA dues:$10.83
About this home
Step into this delightful single-level home in North Fort Worth's desirable NWISD area. Perfect for families, Empty Nestor's or young professionals. Upon entry, experience a spacious dining area that can be transformed into an extra living room or a productive home office. The flowing layout connects you to a stylish kitchen with granite countertop and stainless-steel appliances, a cozy breakfast nook, and an inviting living area; ideal for hosting guests or enjoying intimate family moments. Retreat to the tranquil primary bedroom suite with ensuite bathroom. Two additional bedrooms, accompanied by a full bathroom close to the laundry area, ensure practical living. Move-In Ready Home was painted with new carpet in each bedroom, new fans and light fixtures less than 2 yrs. Enjoy the wood-like laminate flooring throughout the living room and aisles. This well-maintained home is move-in and eager to embrace you warmly.
Contact an agent
Home facts
- Year built:2003
- Subdivision & Development:Vista Greens
- Listing ID #:21341992
- Added:27 day(s) ago
- Updated:August 26, 2026 at 11:57 AM
Rooms and interior
- Bedrooms:3
- Total bathrooms:2
- Full bathrooms:2
- Flooring:Carpet, Ceramic Tile, Laminate
- Kitchen Description:Dishwasher, Disposal, Electric Cooktop, Electric Oven, Electric Range
- Living area:1,796 sq. ft.
Heating and cooling
- Cooling:Central Air, Electric
- Heating:Central, Electric
- Central air:Yes
Structure and exterior
- Roof:Composition
- Year built:2003
- Building area:1,796 sq. ft.
- Lot area:0.11 Acres
- Lot Features:Interior Lot, Landscaped
- Architectural Style:Traditional
- Construction Materials:Brick
- Foundation Description:Slab
- Levels:1 Story
Schools
- High school:Byron Nelson
- Middle school:Medlin
- Elementary school:Kay Granger
Finances and disclosures
- Price:$330,000
- Price per sq. ft.:$183.74
Features and amenities
- Appliances:Dishwasher, Disposal, Electric Cooktop, Electric Oven, Electric Range, Electric Water Heater
Parking
- Garage:Yes
- Garage spaces:2
- Carport spaces:2
 Information provided, in part, by North Texas Real Estate Information Systems, Inc. Last Updated August 26, 2026 Listings with the NTREIS logo are listed by brokerages other than Better Homes and Gardens Real Estate Rhodes Realty.
New listings near 3729 Verde Drive
- New
 $825,000Active5 beds 4 baths3,896 sq. ft.
7259 Oak Creeks Court, Fort Worth, TX 76135
MLS# 21360425Listed by: KELLER WILLIAMS REALTY - New
 $400,000Active3 beds 2 baths2,274 sq. ft.
4401 Monnig Lane, Fort Worth, TX 76244
MLS# 21362647Listed by: KELLER WILLIAMS REALTY DPR - New
 $790,000Active3 beds 5 baths3,952 sq. ft.
2009 Prairie Holly Lane, Fort Worth, TX 76008
MLS# 21362980Listed by: BHHS PREMIER PROPERTIES - New
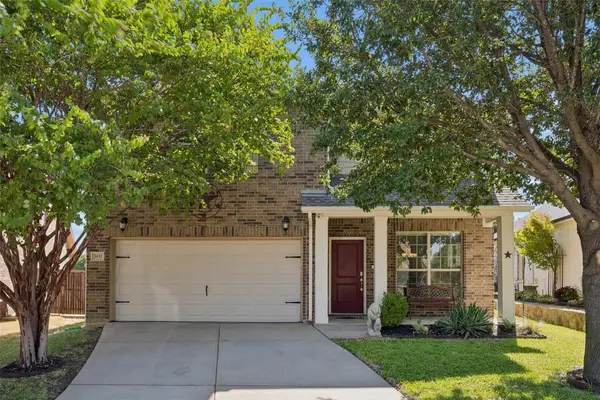 $400,000Active4 beds 3 baths2,402 sq. ft.
3937 Weatherstone Drive, Fort Worth, TX 76137
MLS# 21363370Listed by: KELLER WILLIAMS REALTY DPR - New
 $450,000Active1.04 Acres
4965 Sunset Circle N, Fort Worth, TX 76244
MLS# 21365108Listed by: COMPASS RE TEXAS, LLC - New
 $239,900Active2 beds 1 baths976 sq. ft.
2811 Springdale Road, Fort Worth, TX 76111
MLS# 21367759Listed by: NEWFOUND REAL ESTATE - New
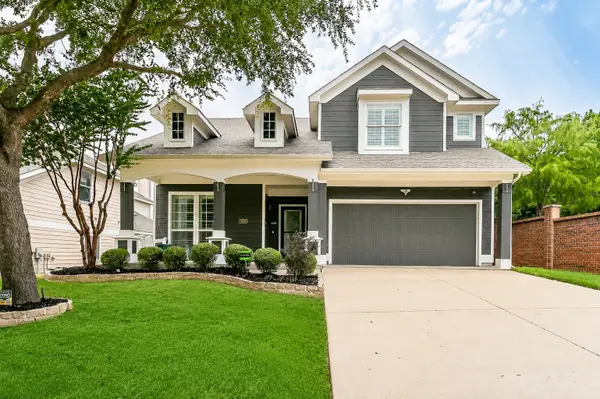 $475,000Active5 beds 3 baths2,576 sq. ft.
4904 Mccauley Drive, Fort Worth, TX 76244
MLS# 21367842Listed by: CENTURY 21 MIKE BOWMAN, INC. - Open Sat, 12 to 2pmNew
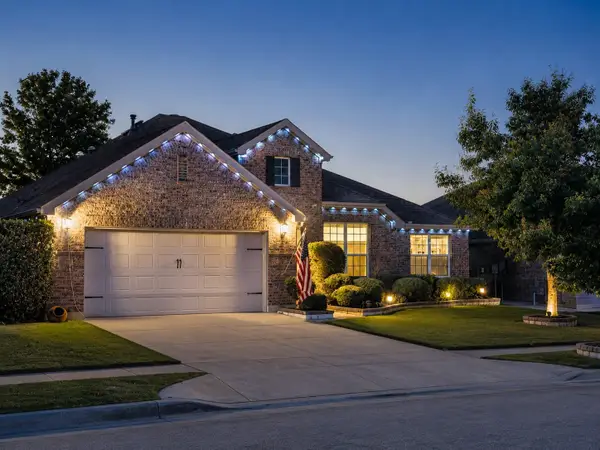 $515,000Active4 beds 3 baths2,521 sq. ft.
2012 Plamera Lane, Fort Worth, TX 76131
MLS# 21367976Listed by: NEXTHOME NTX REAL ESTATE - New
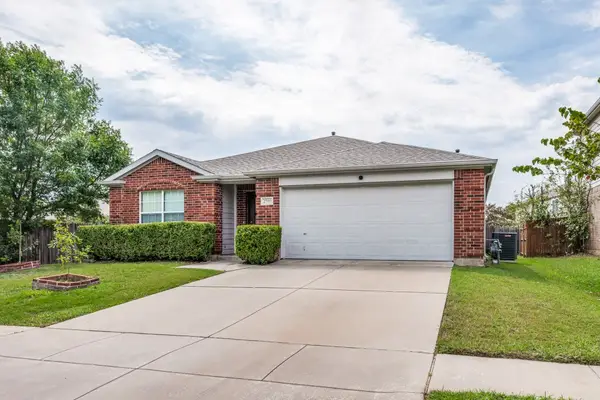 $279,990Active4 beds 2 baths1,830 sq. ft.
2509 Aiken Lane, Fort Worth, TX 76123
MLS# 21368545Listed by: JPAR - PLANO - New
 $849,000Active4 beds 5 baths4,152 sq. ft.
2164 Domingo Drive, Fort Worth, TX 76008
MLS# 21368804Listed by: WILLIAMS TREW REAL ESTATE


Protect your home and budget from life's surprises with an Assurant Home Warranty, backed by a partner that supports you through every step of homeownership. Explore Plans.
© 2026 Better Homes and Gardens Real Estate LLC. An Anywhere Real Estate company. All rights reserved. Better Homes and Gardens® Real Estate is a registered trademark owned by Meredith Operations Corporation, licensed to Better Homes and Gardens Real Estate LLC and used with permission. Better Homes and Gardens Real Estate LLC fully supports the principles of the Fair Housing Act and the Equal Opportunity Act. Listing information is deemed reliable but is not guaranteed accurate.
Each office is independently owned and operated.
Any services or products provided by third parties are not provided by, affiliated with or related to Better Homes and Gardens Real Estate LLC, or its affiliated companies.