
3837 Englewood Lane, Fort Worth, TX 76107
Local realty services provided by:Better Homes and Gardens Real Estate Rhodes Realty
3837 Englewood Lane,Fort Worth, TX 76107
$1,300,000
- 4 Beds
- 3 Baths
- 2,914 sq. ft.
- Single family
- Active
Upcoming open houses
- Sun, Sep 1312:00 pm - 04:00 pm
Listed by: ida duwe olsen, ted olsen
Office: compass re texas, llc.
MLS#:21376509
Source:GDAR
Price summary
- Price:$1,300,000
- Price per sq. ft.:$446.12
About this home
A rare offering in coveted Crestwood neighborhood, 3837 Englewood Lane pairs the craftsmanship of a custom home with the ease of newer construction, steps from the Trinity River Trails. Custom built by Restoration Homes in 2022, the timeless residence was thoughtfully designed for those who value quality, timeless materials, and an extraordinary Fort Worth location. Warm white oak, custom cabinetry, natural stone, and beautiful finishes create interiors that feel sophisticated yet inviting. The four-bedroom floor plan places the primary suite and a guest suite on the main level, along with a dedicated private office. At the heart of the home, the kitchen features custom white oak cabinetry and JennAir appliances, including a built-in refrigerator and 36-inch gas range. An adjacent wet bar with beverage refrigerator is equally suited to intimate evenings and effortless entertaining. The primary suite offers a serene retreat featuring a luxurious soaking tub, dual vanities, and an elegant mix of slate and marble. An oversized utility room—with sink, second refrigerator, and exceptional storage with mud area—brings the same level of thoughtful design to everyday living. Modern conveniences are seamlessly integrated with smart-home features, CAT wiring, pre-wired speakers, and a tankless gas water heater. Upstairs, there are two bedrooms, J&J bath with separate vanities, and secondary family room. Outdoors, a covered patio with built-in BBQ grill and beverage center creates a natural extension of the living spaces. Thoughtfully designed and ideally positioned within one of Fort Worth’s most established neighborhoods, 3837 Englewood Lane offers something increasingly difficult to find: newer custom construction, exceptional craftsmanship, and the Trinity Trails just beyond your doorstep. Minutes to downtown Fort Worth, Stockyards and Cultural District. Request Features List, architectural renderings and survey....
Contact an agent
Home facts
- Year built:2021
- Subdivision & Development:Crestwood Add
- Listing ID #:21376509
- Added:1 day(s) ago
- Updated:September 09, 2026 at 12:01 AM
Rooms and interior
- Bedrooms:4
- Total bathrooms:3
- Full bathrooms:3
- Flooring:Carpet, Tile, Wood
- Kitchen Description:Built In Refrigerator, Dishwasher, Disposal, Gas Cooktop, Gas Oven, Gas Range, Microwave, Refrigerator, Some Commercial Grade, Vented Exhaust Fan, Wine Cooler
- Living area:2,914 sq. ft.
Heating and cooling
- Cooling:Ceiling Fans, Central Air, Gas, Zoned
- Heating:Natural Gas, Zoned
- Central air:Yes
Structure and exterior
- Roof:Composition
- Year built:2021
- Building area:2,914 sq. ft.
- Lot area:0.18 Acres
- Architectural Style:Traditional
- Construction Materials:Brick
- Levels:2 Story
Schools
- High school:Arlington Heights
- Middle school:Stripling
- Elementary school:N Hi Mt
Finances and disclosures
- Price:$1,300,000
- Price per sq. ft.:$446.12
- Tax amount:$16,965
Features and amenities
- Appliances:Built In Refrigerator, Dishwasher, Disposal, Gas Cooktop, Gas Oven, Gas Range, Microwave, Plumbed For Gas, Range, Refrigerator, Some Commercial Grade, Some Gas Appliances, Tankless Water Heater, Vented Exhaust Fan, Wine Cooler
- Amenities:Carbon Monoxide Detectors, Fire Alarm, Prewired, Security Lights, Security System, Smoke Detectors, Window Coverings
- Smart home:Yes
Parking
- Garage:Yes
- Garage spaces:2
 Information provided, in part, by North Texas Real Estate Information Systems, Inc. Last Updated September 9, 2026 Listings with the NTREIS logo are listed by brokerages other than Better Homes and Gardens Real Estate Rhodes Realty.
New listings near 3837 Englewood Lane
- New
 $258,500Active1 beds 2 baths1,013 sq. ft.
950 Henderson Street #1214, Fort Worth, TX 76102
MLS# 21376321Listed by: PEAK POINT REAL ESTATE - New
 $212,899Active3 beds 2 baths766 sq. ft.
1616 Beaumont Street, Fort Worth, TX 76106
MLS# 21378125Listed by: TDREALTY - New
 $380,000Active3 beds 2 baths1,793 sq. ft.
8712 Lake Country Drive, Fort Worth, TX 76179
MLS# 21381319Listed by: FIELDHOUSE REALTY GROUP PARTNERS, LLC - New
 $399,000Active4 beds 3 baths2,509 sq. ft.
6805 Valhalla Road, Fort Worth, TX 76116
MLS# 21381328Listed by: CHRISTIE'S LONE STAR - New
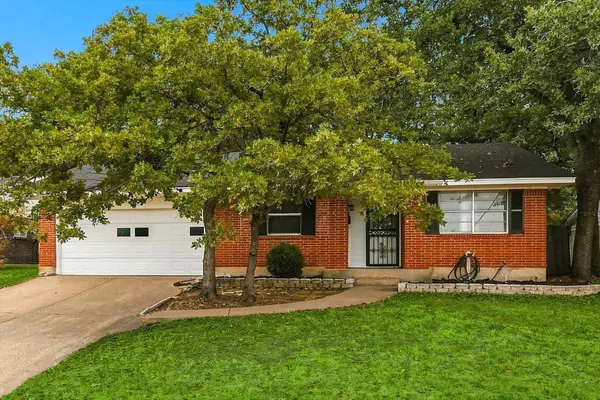 $262,990Active4 beds 2 baths1,513 sq. ft.
1813 Barron Lane, Fort Worth, TX 76112
MLS# 21375859Listed by: VILLAVUE REALTY - Open Sat, 2 to 4pmNew
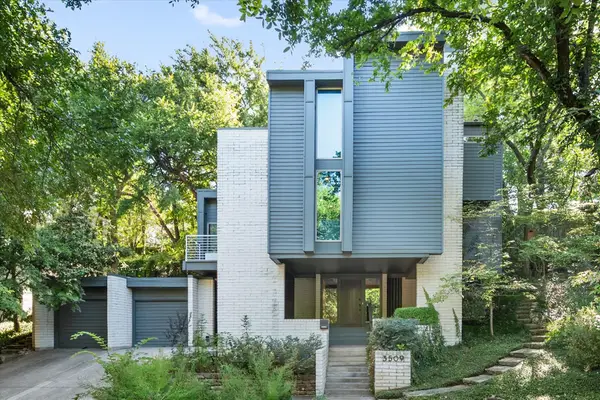 $1,200,000Active3 beds 3 baths3,418 sq. ft.
3509 Bellaire Park Court, Fort Worth, TX 76109
MLS# 21378360Listed by: COMPASS RE TEXAS, LLC - New
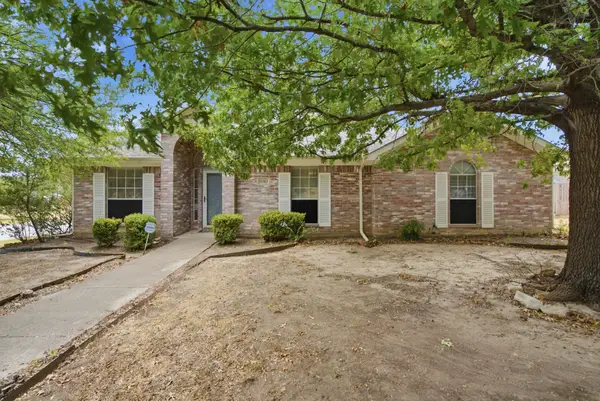 $299,000Active4 beds 2 baths1,858 sq. ft.
10303 Little Valley Road, Fort Worth, TX 76108
MLS# 21380683Listed by: WILLIAMS TREW REAL ESTATE - New
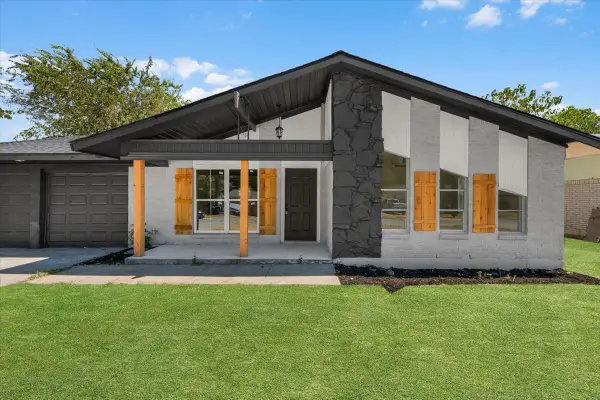 $230,000Active3 beds 2 baths1,378 sq. ft.
3725 Raphael Street, Fort Worth, TX 76119
MLS# 21380708Listed by: SU KAZA REALTY, LLC - New
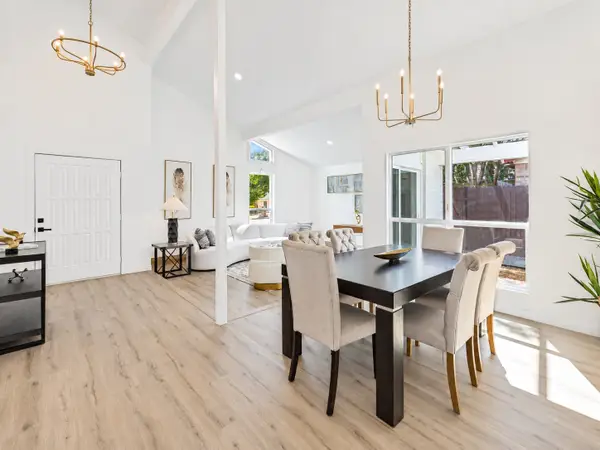 $319,000Active3 beds 2 baths1,783 sq. ft.
7024 Woodacre Road, Fort Worth, TX 76133
MLS# 21380717Listed by: KELLER WILLIAMS FRISCO STARS - New
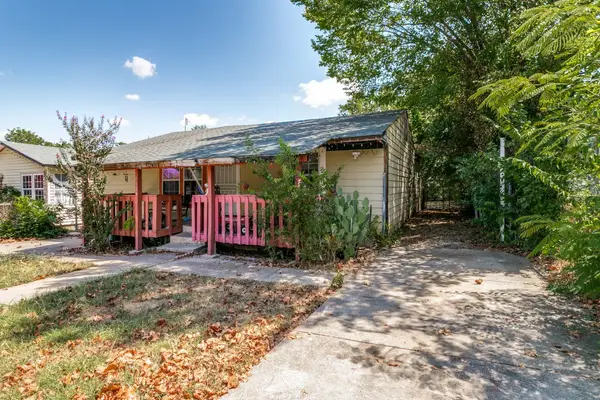 $210,000Active4 beds 2 baths1,612 sq. ft.
4329 Lubbock Avenue, Fort Worth, TX 76115
MLS# 21380996Listed by: UNIVERSAL REALTY TEXAS


Protect your home and budget from life's surprises with an Assurant Home Warranty, backed by a partner that supports you through every step of homeownership. Explore Plans.
© 2026 Better Homes and Gardens Real Estate LLC. An Anywhere Real Estate company. All rights reserved. Better Homes and Gardens® Real Estate is a registered trademark owned by Meredith Operations Corporation, licensed to Better Homes and Gardens Real Estate LLC and used with permission. Better Homes and Gardens Real Estate LLC fully supports the principles of the Fair Housing Act and the Equal Opportunity Act. Listing information is deemed reliable but is not guaranteed accurate.
Each office is independently owned and operated.
Any services or products provided by third parties are not provided by, affiliated with or related to Better Homes and Gardens Real Estate LLC, or its affiliated companies.