
3865 Stalcup Road, Fort Worth, TX 76119
Local realty services provided by:Better Homes and Gardens Real Estate Rhodes Realty
Listed by: chad joyce
Office: aplomb real estate
MLS#:21424289
Source:GDAR
Price summary
- Price:$189,900
- Price per sq. ft.:$174.86
About this home
This charming three bedroom, two bathroom home offers a bright, open floor plan with a fresh, modern feel throughout. The spacious living area features attractive wood look flooring, neutral paint colors, and plenty of natural light. The open layout flows into the dining area and kitchen, creating a comfortable space for everyday living and entertaining. The kitchen features dark cabinetry, generous counter space, a double sink, and a full complement of appliances. All three bedrooms offer wood look flooring, neutral finishes, and ceiling mounted lighting. Both bathrooms feature updated finishes, spacious vanities, and tub and shower combinations. The home's simple, functional layout makes excellent use of the available space without sacrificing comfort. Outside, the property features a welcoming front yard with mature trees and a spacious backyard with plenty of room for outdoor activities, pets, or gardening. With its clean interior, modern finishes, and convenient single story layout, this home is ready for its next chapter. Schedule your showing today and see everything this Fort Worth home has to offer!...
Contact an agent
Home facts
- Year built:2019
- Subdivision & Development:Astoria Add
- Listing ID #:21424289
- Added:1 day(s) ago
- Updated:October 30, 2026 at 02:35 PM
Rooms and interior
- Bedrooms:3
- Total bathrooms:2
- Full bathrooms:2
- Kitchen Description:Dishwasher, Disposal, Electric Oven, Electric Range, Microwave, Refrigerator
- Living area:1,086 sq. ft.
Heating and cooling
- Cooling:Central Air, Electric
- Heating:Central, Electric
- Central air:Yes
Structure and exterior
- Roof:Composition
- Year built:2019
- Building area:1,086 sq. ft.
- Lot area:0.24 Acres
- Architectural Style:Ranch
- Construction Materials:Wood Siding
- Foundation Description:Slab
- Levels:1 Story
Schools
- High school:Dunbar
- Middle school:J Martin Jacquet
- Elementary school:Sunrise
Finances and disclosures
- Price:$189,900
- Price per sq. ft.:$174.86
- Tax amount:$4,072
Features and amenities
- Appliances:Dishwasher, Disposal, Electric Oven, Electric Range, Microwave, Refrigerator
 Information provided, in part, by North Texas Real Estate Information Systems, Inc. Last Updated October 30, 2026 Listings with the NTREIS logo are listed by brokerages other than Better Homes and Gardens Real Estate Rhodes Realty.
New listings near 3865 Stalcup Road
- New
 $245,000Active2 beds 2 baths1,310 sq. ft.
3463 W Fuller Avenue, Fort Worth, TX 76133
MLS# 21424117Listed by: BHHS PREMIER PROPERTIES - New
 $280,000Active3 beds 2 baths1,622 sq. ft.
2401 Priscella Drive, Fort Worth, TX 76131
MLS# 21424395Listed by: C21 FINE HOMES JUDGE FITE - New
 $384,990Active3 beds 2 baths1,975 sq. ft.
10636 Blakely Creek Road, Fort Worth, TX 76126
MLS# 21424433Listed by: HOMESUSA.COM - New
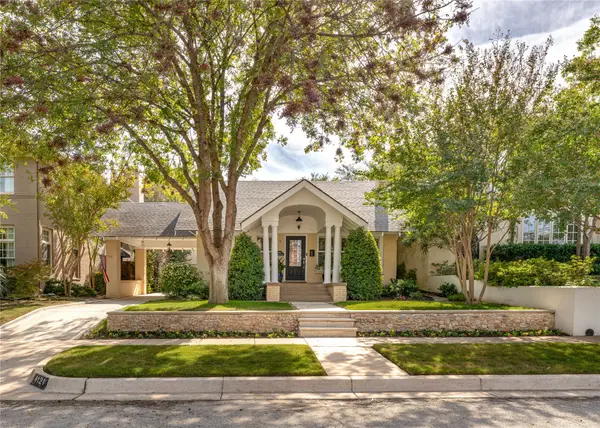 $1,179,000Active3 beds 4 baths3,211 sq. ft.
4121 Mattison Avenue, Fort Worth, TX 76107
MLS# 21423486Listed by: WILLIAMS TREW REAL ESTATE - New
 $389,900Active4 beds 2 baths1,798 sq. ft.
912 Cawthorne Trail, Fort Worth, TX 76108
MLS# 21424343Listed by: LGI HOMES - New
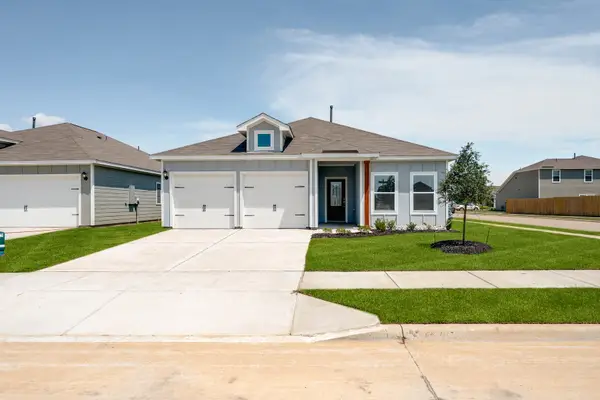 $306,900Active3 beds 2 baths1,316 sq. ft.
1321 Palamedes Drive, Fort Worth, TX 76140
MLS# 21424353Listed by: LGI HOMES - New
 $306,900Active3 beds 2 baths1,316 sq. ft.
1316 Palamedes Drive, Fort Worth, TX 76140
MLS# 21424357Listed by: LGI HOMES - New
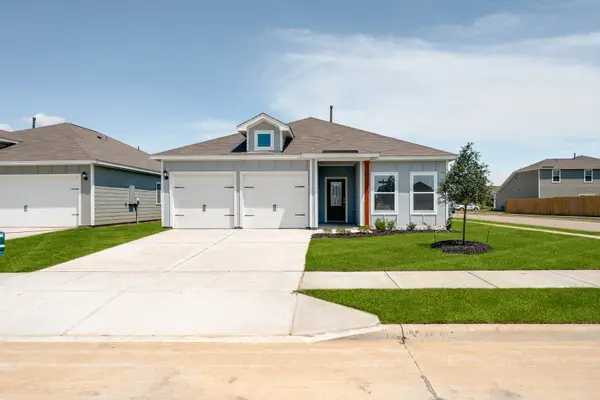 $309,900Active3 beds 2 baths1,316 sq. ft.
1244 Palamedes Drive, Fort Worth, TX 76140
MLS# 21424361Listed by: LGI HOMES - New
 $311,900Active3 beds 2 baths1,600 sq. ft.
1309 Helca Drive, Fort Worth, TX 76140
MLS# 21424376Listed by: LGI HOMES - New
 $289,000Active2 beds 2 baths1,314 sq. ft.
252 Jefferson Parkway, Fort Worth, TX 76107
MLS# 21418946Listed by: COMPASS RE TEXAS, LLC


Protect your home and budget from life's surprises with an Assurant Home Warranty, backed by a partner that supports you through every step of homeownership. Explore Plans.
© 2026 Better Homes and Gardens Real Estate LLC. An Anywhere Real Estate company. All rights reserved. Better Homes and Gardens® Real Estate is a registered trademark owned by Meredith Operations Corporation, licensed to Better Homes and Gardens Real Estate LLC and used with permission. Better Homes and Gardens Real Estate LLC fully supports the principles of the Fair Housing Act and the Equal Opportunity Act. Listing information is deemed reliable but is not guaranteed accurate.
Each office is independently owned and operated.
Any services or products provided by third parties are not provided by, affiliated with or related to Better Homes and Gardens Real Estate LLC, or its affiliated companies.