
413 Drowsy Water Trail, Fort Worth, TX 76131
Local realty services provided by:Better Homes and Gardens Real Estate Edwards & Associates
Listed by: aminat sodiq oladunni
Office: ondemand realty
MLS#:21280539
Source:GDAR
Price summary
- Price:$350,000
- Price per sq. ft.:$197.41
- Monthly HOA dues:$25
About this home
Stunning, Move-In Ready Home in Bar C Ranch Subdivision!
Step into luxury with this beautifully upgraded 1-story, 4-bedroom, 2-bath home in the highly desirable Bar C Ranch community of Fort Worth. Designed with an open-concept layout, this home is perfect for both everyday living and entertaining. The gourmet chef’s kitchen is the heart of the home, featuring a large island, granite countertops, stainless steel appliances, a walk-in pantry, and stylish bar seating that flows seamlessly into the breakfast area. Enjoy upscale touches throughout, including crystal chandeliers in the living and dining areas, a wet bar, tile entry, and custom remote-controlled blinds. Smart home technology, solar panels, and a tankless gas water heater add modern efficiency and convenience.
Unwind in the spacious primary suite, complete with dual vanities, a large walk-in shower, and an oversized closet. Secondary bedrooms offer comfort with ceiling fans, while both bathrooms feature elegant cultured marble finishes.
Step outside to enjoy resort-style community amenities, including a pool, cabana, playground, picnic areas, walking trails, dog park, and scenic lake views with waterfalls. Conveniently located near Alliance Airport, parks, shopping, and dining—this home truly has it all.
Schedule your showing today—this one won’t last!...
Contact an agent
Home facts
- Year built:2022
- Listing ID #:21280539
- Added:46 day(s) ago
- Updated:July 11, 2026 at 04:44 PM
Rooms and interior
- Bedrooms:4
- Total bathrooms:2
- Full bathrooms:2
- Kitchen Description:Dishwasher, Disposal, Electric Oven, Gas Cooktop, Ice Maker, Microwave, Refrigerator, Trash Compactor, Vented Exhaust Fan
- Living area:1,773 sq. ft.
Heating and cooling
- Cooling:Ceiling Fans, Central Air, Electric
- Heating:Active Solar, Central, Electric, Solar
- Central air:Yes
Structure and exterior
- Roof:Composition
- Year built:2022
- Building area:1,773 sq. ft.
- Lot area:0.04 Acres
- Levels:1 Story
Schools
- High school:Saginaw
- Middle school:Prairie Vista
- Elementary school:Comanche Springs
Finances and disclosures
- Price:$350,000
- Price per sq. ft.:$197.41
Features and amenities
- Appliances:Dishwasher, Disposal, Dryer, Electric Oven, Gas Cooktop, Ice Maker, Microwave, Refrigerator, Tankless Water Heater, Trash Compactor, Vented Exhaust Fan
- Laundry features:Dryer
- Amenities:Fire Sprinkler System, Security System, Security System Leased, Smoke Detectors
- Smart home:Yes
Parking
- Garage:Yes
- Garage spaces:2
- Carport spaces:2
 Information provided, in part, by North Texas Real Estate Information Systems, Inc. Last Updated July 11, 2026 Listings with the NTREIS logo are listed by brokerages other than Better Homes and Gardens Real Estate Edwards & Associates.
New listings near 413 Drowsy Water Trail
- New
 $775,000Active4 beds 4 baths3,640 sq. ft.
12076 Noelle Way, Fort Worth, TX 76179
MLS# 21321445Listed by: COLDWELL BANKER REALTY - New
 $449,900Active3 beds 2 baths2,003 sq. ft.
5787 Walnut Creek Drive, Fort Worth, TX 76137
MLS# 21327686Listed by: TEXAS REALTY ONE - New
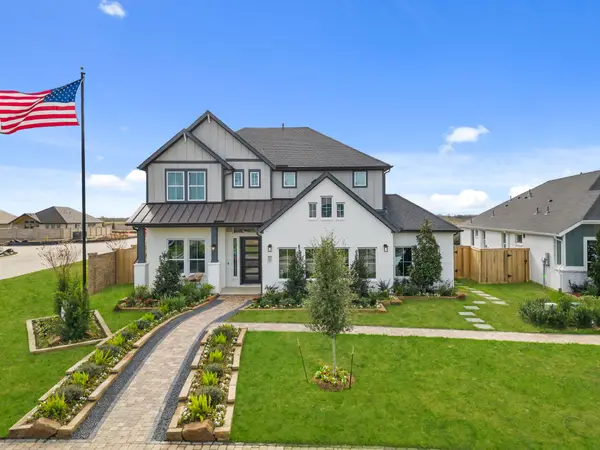 $500,000Active5 beds 4 baths3,065 sq. ft.
10129 Birchpoint Drive, Fort Worth, TX 76108
MLS# 21328282Listed by: CHESMAR HOMES - New
 $375,000Active3 beds 2 baths1,601 sq. ft.
10133 Birchpoint Drive, Fort Worth, TX 76108
MLS# 21328286Listed by: CHESMAR HOMES - New
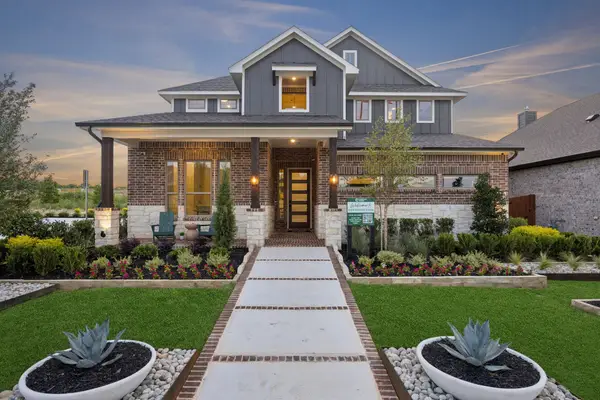 $475,000Active4 beds 3 baths2,617 sq. ft.
10137 Birchpoint Drive, Fort Worth, TX 76108
MLS# 21328315Listed by: CHESMAR HOMES - New
 $210,000Active2 beds 1 baths1,346 sq. ft.
2822 Marigold Avenue, Fort Worth, TX 76111
MLS# 21328347Listed by: LPT REALTY, LLC - New
 $475,000Active4 beds 4 baths3,524 sq. ft.
11728 Wax Myrtle Trail, Fort Worth, TX 76108
MLS# 21328516Listed by: CHRISTIE'S LONE STAR - New
 $490,000Active0.34 Acres
2609 College Avenue, Fort Worth, TX 76110
MLS# 21328526Listed by: FORT WORTH FOCUSED REAL ESTATE - New
 $294,900Active4 beds 2 baths1,825 sq. ft.
10245 Brea Canyon Road, Fort Worth, TX 76108
MLS# 21328545Listed by: WHITEROCK SFR, LLC - New
 $299,000Active3 beds 2 baths1,740 sq. ft.
14008 Esperanza Drive, Fort Worth, TX 76052
MLS# 21328567Listed by: RENDON REALTY, LLC


Protect your home and budget from life's surprises with an Assurant Home Warranty, backed by a partner that supports you through every step of homeownership. Explore Plans.
© 2026 Better Homes and Gardens Real Estate LLC. An Anywhere Real Estate company. All rights reserved. Better Homes and Gardens® Real Estate is a registered trademark owned by Meredith Operations Corporation, licensed to Better Homes and Gardens Real Estate LLC and used with permission. Better Homes and Gardens Real Estate LLC fully supports the principles of the Fair Housing Act and the Equal Opportunity Act. Listing information is deemed reliable but is not guaranteed accurate.
Each office is independently owned and operated.
Any services or products provided by third parties are not provided by, affiliated with or related to Better Homes and Gardens Real Estate LLC, or its affiliated companies.