
4153 Mountain Meadow Road, Fort Worth, TX 76036
Local realty services provided by:Better Homes and Gardens Real Estate Rhodes Realty
4153 Mountain Meadow Road,Fort Worth, TX 76036
$315,000
- 3 Beds
- 2 Baths
- 1,874 sq. ft.
- Single family
- Active
Upcoming open houses
- Sat, Sep 1901:00 pm - 03:00 pm
- Sun, Sep 2001:00 pm - 03:00 pm
Listed by: brandon diles, camille washington
Office: real broker, llc.
MLS#:21384457
Source:GDAR
Price summary
- Price:$315,000
- Price per sq. ft.:$168.09
- Monthly HOA dues:$30
About this home
Welcome to 4153 Mountain Meadow Road, a beautifully maintained 3-bedroom, 2-bath home offering an open, functional floor plan with a versatile flex space and plenty of room for everyday living and entertaining. From the inviting brick exterior and covered entry, step inside to a bright interior with high ceilings, neutral finishes, and an easy flow throughout the main living areas. At the heart of the home is the spacious open-concept kitchen, dining, and living area. The kitchen features abundant cabinetry, granite countertops, stainless steel appliances, a tile backsplash, recessed lighting, pantry storage, and an oversized island with a breakfast bar and plenty of prep space. The kitchen opens directly to the dining area and generously sized living room, creating a comfortable gathering space with abundant natural light and views of the backyard. A window seat in the dining area adds extra charm and character. The flexible floor plan also includes a separate bonus room that can easily serve as a home office, playroom, media room, workout space, or second living area. The spacious primary suite offers a relaxing retreat with a vaulted ceiling and an ensuite bath featuring a dual-sink vanity, soaking tub, separate tiled shower, and large walk-in closet. Outside, enjoy a fenced backyard with plenty of grassy space for pets, play, or gardening, along with a covered back patio that provides a great spot for outdoor dining, grilling, or relaxing. The attached two-car garage and low-maintenance brick exterior add to the home's everyday convenience. Located within walking distance of the neighborhood elementary school, this Fort Worth home combines comfortable living spaces, a flexible layout, and a convenient location!...
Contact an agent
Home facts
- Year built:2019
- Subdivision & Development:Rosemary Ridge Add
- Listing ID #:21384457
- Added:1 day(s) ago
- Updated:September 14, 2026 at 08:57 PM
Rooms and interior
- Bedrooms:3
- Total bathrooms:2
- Full bathrooms:2
- Flooring:Carpet, Ceramic Tile
- Kitchen Description:Dishwasher, Disposal, Electric Cooktop, Electric Oven, Electric Range, Microwave
- Living area:1,874 sq. ft.
Heating and cooling
- Cooling:Ceiling Fans, Central Air, Electric, Heat Pump
- Heating:Central, Electric, Heat Pump
- Central air:Yes
Structure and exterior
- Year built:2019
- Building area:1,874 sq. ft.
- Lot area:0.12 Acres
- Lot Features:Few Trees, Sloped
- Construction Materials:Brick
- Foundation Description:Slab
- Levels:1 Story
Schools
- High school:Crowley
- Middle school:Richard Allie
- Elementary school:Crowley
Finances and disclosures
- Price:$315,000
- Price per sq. ft.:$168.09
- Tax amount:$8,053
Features and amenities
- Appliances:Dishwasher, Disposal, Electric Cooktop, Electric Oven, Electric Range, Electric Water Heater, Microwave
- Amenities:Carbon Monoxide Detectors, Fire Alarm, Security System, Security System Owned, Smoke Detectors, Window Coverings
Parking
- Garage:Yes
- Garage spaces:2
 Information provided, in part, by North Texas Real Estate Information Systems, Inc. Last Updated September 14, 2026 Listings with the NTREIS logo are listed by brokerages other than Better Homes and Gardens Real Estate Rhodes Realty.
New listings near 4153 Mountain Meadow Road
 $990,000Active4 beds 4 baths3,000 sq. ft.
7848 Texas Prairie Trail, Aledo, TX 76126
MLS# 21331056Listed by: THE ATKINS AGENCY- New
 $286,500Active4 beds 2 baths1,612 sq. ft.
1804 Mims Street, Fort Worth, TX 76112
MLS# 21383844Listed by: COMPASS RE TEXAS, LLC. - New
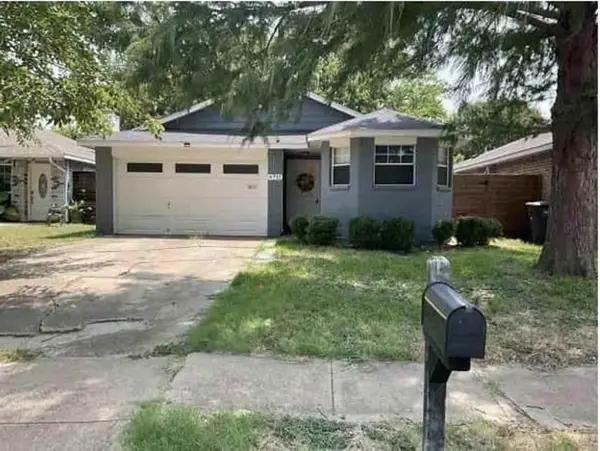 $169,690Active3 beds 2 baths1,082 sq. ft.
6712 Silver Sage Drive, Fort Worth, TX 76137
MLS# 80925199Listed by: STARCREST REALTY - New
 $203,060Active4 beds 2 baths1,488 sq. ft.
2716 Cedar Park Boulevard, Fort Worth, TX 76118
MLS# 8220748Listed by: STARCREST REALTY - Open Sat, 2 to 4pmNew
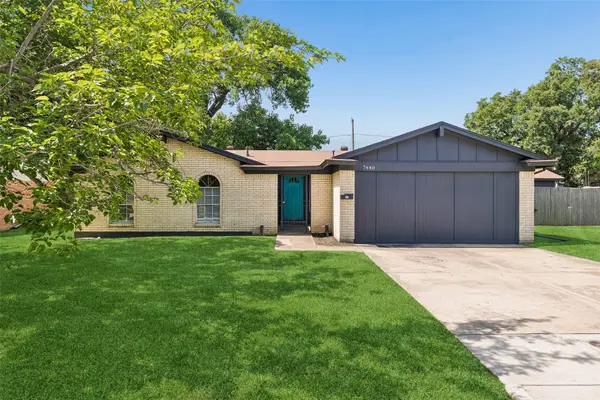 $276,000Active4 beds 2 baths1,945 sq. ft.
7440 Beckwood Drive, Fort Worth, TX 76112
MLS# 21362188Listed by: REDFIN CORPORATION - Open Sun, 2 to 4pmNew
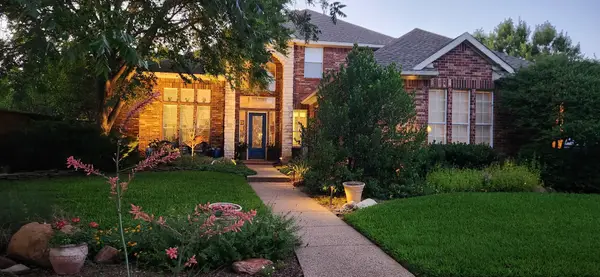 $429,000Active4 beds 3 baths3,060 sq. ft.
4816 Bellflower Way, Fort Worth, TX 76123
MLS# 21367087Listed by: ENGEL & VOLKERS FORT WORTH - New
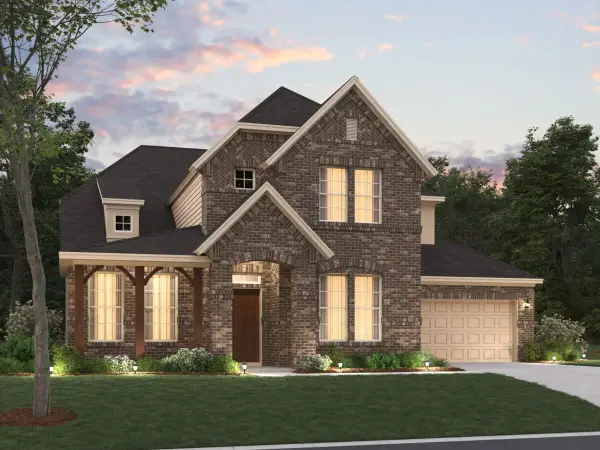 $632,350Active5 beds 5 baths3,585 sq. ft.
12633 Pallesen Street, Fort Worth, TX 76131
MLS# 21372304Listed by: ESCAPE REALTY - New
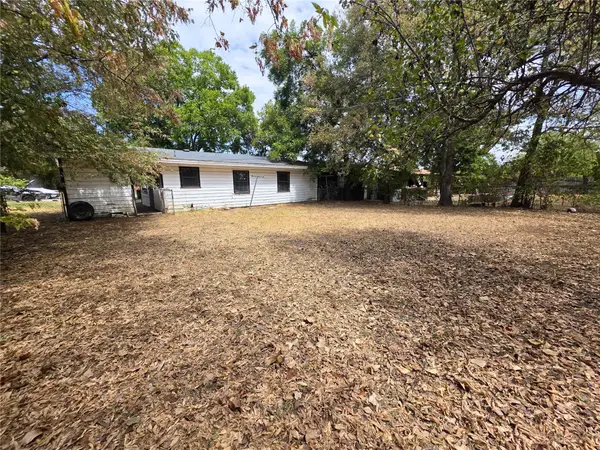 $139,990Active3 beds 1 baths901 sq. ft.
4424 Littlejohn Avenue, Fort Worth, TX 76105
MLS# 21385099Listed by: RJ WILLIAMS & COMPANY RE LLC - New
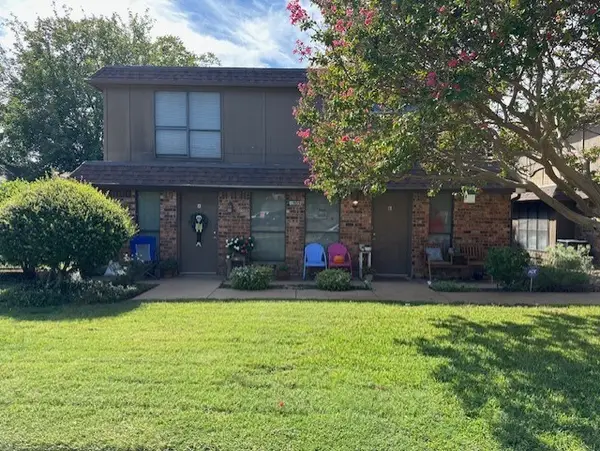 $1,995,000Active8 beds 8 baths3,226 sq. ft.
4909 El Campo Avenue #A,B,C,D, Fort Worth, TX 76107
MLS# 21385470Listed by: KEY PROPERTIES - New
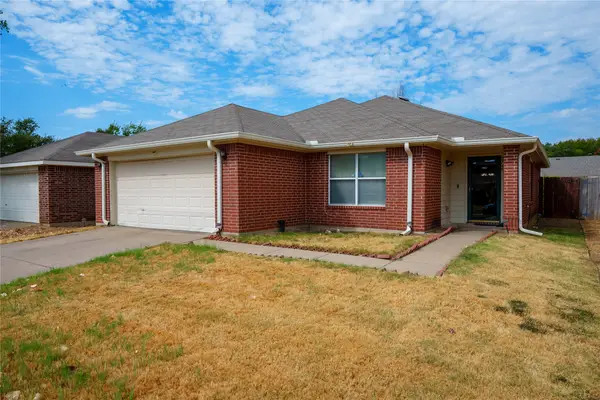 $285,000Active3 beds 2 baths1,521 sq. ft.
2748 Maegen Circle, Fort Worth, TX 76112
MLS# 21385563Listed by: LOCAL PRO REALTY LLC


Protect your home and budget from life's surprises with an Assurant Home Warranty, backed by a partner that supports you through every step of homeownership. Explore Plans.
© 2026 Better Homes and Gardens Real Estate LLC. An Anywhere Real Estate company. All rights reserved. Better Homes and Gardens® Real Estate is a registered trademark owned by Meredith Operations Corporation, licensed to Better Homes and Gardens Real Estate LLC and used with permission. Better Homes and Gardens Real Estate LLC fully supports the principles of the Fair Housing Act and the Equal Opportunity Act. Listing information is deemed reliable but is not guaranteed accurate.
Each office is independently owned and operated.
Any services or products provided by third parties are not provided by, affiliated with or related to Better Homes and Gardens Real Estate LLC, or its affiliated companies.