
416 Passenger Trail, Fort Worth, TX 76131
Local realty services provided by:Better Homes and Gardens Real Estate Rhodes Realty
Listed by: sean parks
Office: ebby halliday, realtors
MLS#:21364285
Source:GDAR
Price summary
- Price:$329,900
- Price per sq. ft.:$181.06
- Monthly HOA dues:$36.67
About this home
5k in seller paid closing costs with a full price offer. Additional 5k grant possible if using Chase Bank. Ask for details. Welcome to 416 Passenger Trail, a move-in-ready single-story home tucked away on a cul-de-sac lot in desirable Bar C Ranch! With 4 bedrooms, 2 full baths AND a separate study, this 1,822-square-foot home packs an impressive amount of usable space into a smart, open floor plan. The dedicated study, accented by a stylish barn door, gives you a true home office without sacrificing one of the four bedrooms. The kitchen opens to the main living area and features granite countertops, stainless steel appliances, and a gas range, making it perfect for everyday living and entertaining. Ceramic tile with the look of hardwood flows through the main living areas, while the spacious primary suite features a large walk-in closet. Step outside and enjoy one of this home's best features: a backyard that backs to a greenbelt, offering added privacy with no immediate neighbor directly behind you. Bar C Ranch residents enjoy community amenities including a pool, playground, and walking-jogging trails, along with convenient access to nearby parks, shopping, dining, and major roadways.
Seller is offering $5,000 toward buyer closing costs or an interest-rate buydown with a full-price offer! A great combination of space, privacy, and value in North Fort Worth....
Contact an agent
Home facts
- Year built:2023
- Subdivision & Development:Bar C Ranch
- Listing ID #:21364285
- Added:48 day(s) ago
- Updated:October 09, 2026 at 12:19 PM
Rooms and interior
- Bedrooms:4
- Total bathrooms:2
- Full bathrooms:2
- Flooring:Carpet, Ceramic Tile
- Kitchen Description:Dishwasher, Disposal, Gas Cooktop, Microwave
- Living area:1,822 sq. ft.
Heating and cooling
- Cooling:Electric
- Heating:Central
Structure and exterior
- Roof:Composition
- Year built:2023
- Building area:1,822 sq. ft.
- Lot area:0.13 Acres
- Lot Features:Greenbelt, Interior Lot
- Architectural Style:Traditional
- Construction Materials:Brick
- Foundation Description:Slab
- Levels:1 Story
Schools
- High school:Eagle Mountain
- Middle school:Prairie Vista
- Elementary school:Comanche Springs
Finances and disclosures
- Price:$329,900
- Price per sq. ft.:$181.06
- Tax amount:$8,213
Features and amenities
- Appliances:Dishwasher, Disposal, Gas Cooktop, Microwave
- Amenities:Smoke Detectors, Window Coverings
Parking
- Garage:Yes
- Garage spaces:2
 Information provided, in part, by North Texas Real Estate Information Systems, Inc. Last Updated October 9, 2026 Listings with the NTREIS logo are listed by brokerages other than Better Homes and Gardens Real Estate Rhodes Realty.
New listings near 416 Passenger Trail
- New
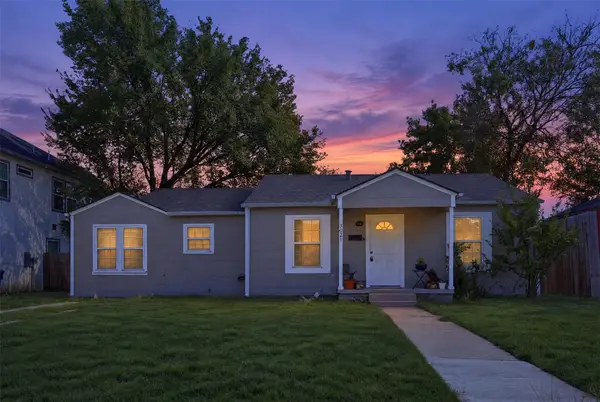 $312,000Active3 beds 2 baths1,408 sq. ft.
3821 Winfield Avenue, Fort Worth, TX 76109
MLS# 21388002Listed by: COMPASS RE TEXAS, LLC - Open Sun, 1 to 3pmNew
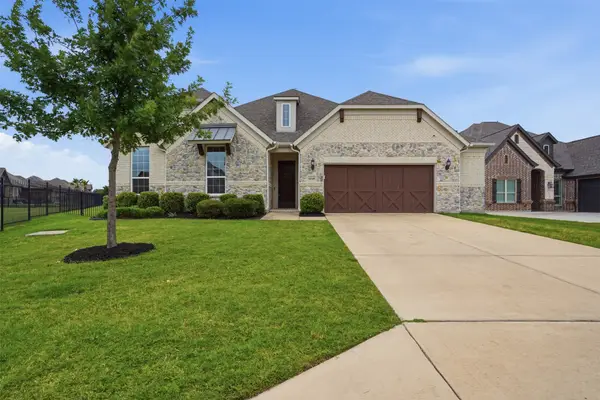 $719,900Active4 beds 4 baths3,544 sq. ft.
12140 Indian Creek Drive, Fort Worth, TX 76179
MLS# 21407013Listed by: BRIGGS FREEMAN SOTHEBYS INTL - New
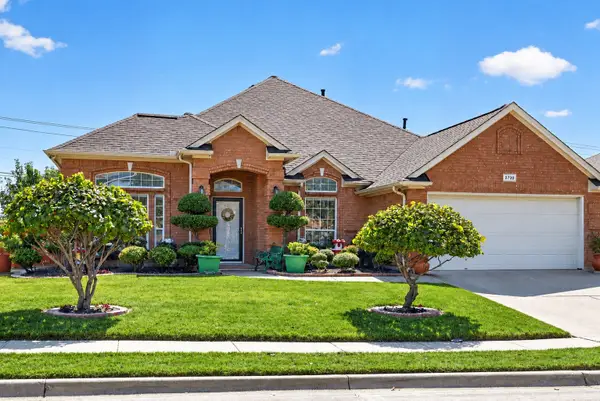 $339,900Active3 beds 2 baths2,035 sq. ft.
2720 Gray Rock Drive, Fort Worth, TX 76131
MLS# 21374232Listed by: KELLER WILLIAMS FORT WORTH - Open Sun, 1 to 3pmNew
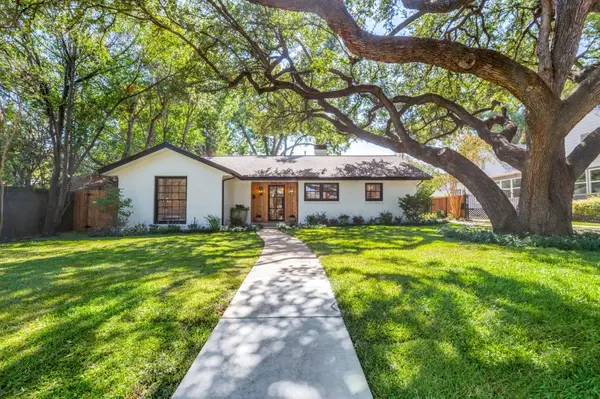 $795,000Active3 beds 2 baths1,970 sq. ft.
2013 Huntington Lane, Fort Worth, TX 76110
MLS# 21397334Listed by: UNITED REAL ESTATE DFW - New
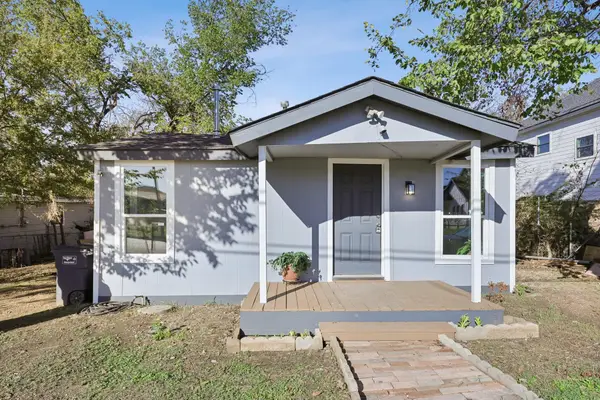 $199,999Active4 beds 2 baths1,416 sq. ft.
1724 Lloyd Avenue, Fort Worth, TX 76105
MLS# 21407783Listed by: BEYCOME BROKERAGE REALTY LLC - New
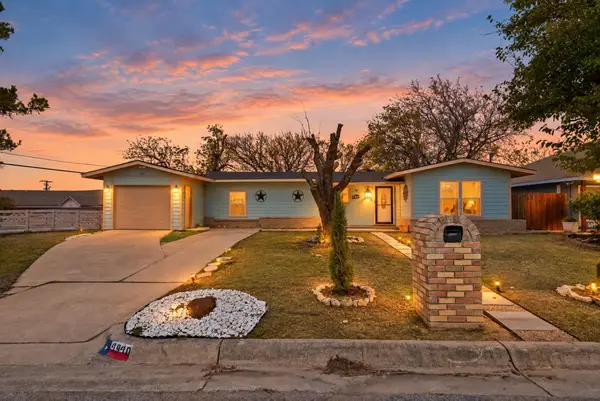 $199,900Active3 beds 2 baths1,212 sq. ft.
4940 Flagstone Drive, Fort Worth, TX 76114
MLS# 21406610Listed by: JPAR NORTH CENTRAL METRO 2 - New
 $100,000Active3 beds 1 baths1,001 sq. ft.
7408 Ewing Avenue, Fort Worth, TX 76116
MLS# 21407752Listed by: REAL ESTATE BY PAT GRAY - New
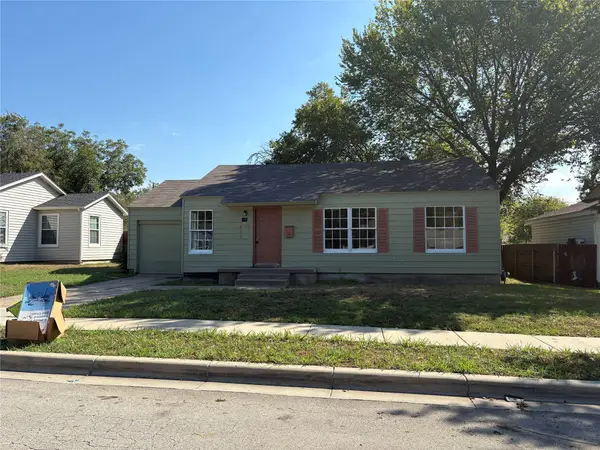 $135,000Active3 beds 2 baths1,404 sq. ft.
5037 Fairfax Street, Fort Worth, TX 76116
MLS# 21407754Listed by: REAL ESTATE BY PAT GRAY - Open Sat, 11am to 1pmNew
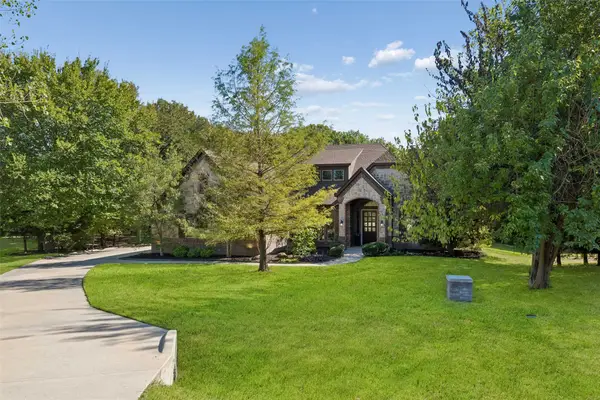 $789,900Active4 beds 3 baths2,879 sq. ft.
4600 Terlingua Court, Fort Worth, TX 76108
MLS# 21403090Listed by: ONDEMAND REALTY - New
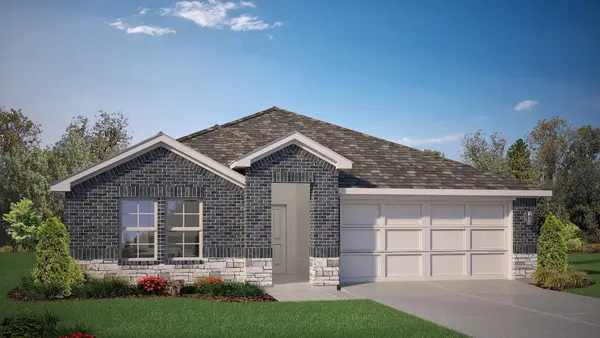 $335,990Active4 beds 2 baths1,799 sq. ft.
10760 Black Onyx Drive, Fort Worth, TX 76036
MLS# 21405141Listed by: CENTURY 21 MIKE BOWMAN, INC.


Protect your home and budget from life's surprises with an Assurant Home Warranty, backed by a partner that supports you through every step of homeownership. Explore Plans.
© 2026 Better Homes and Gardens Real Estate LLC. An Anywhere Real Estate company. All rights reserved. Better Homes and Gardens® Real Estate is a registered trademark owned by Meredith Operations Corporation, licensed to Better Homes and Gardens Real Estate LLC and used with permission. Better Homes and Gardens Real Estate LLC fully supports the principles of the Fair Housing Act and the Equal Opportunity Act. Listing information is deemed reliable but is not guaranteed accurate.
Each office is independently owned and operated.
Any services or products provided by third parties are not provided by, affiliated with or related to Better Homes and Gardens Real Estate LLC, or its affiliated companies.