
421 Braewick Drive, Fort Worth, TX 76131
Local realty services provided by:Better Homes and Gardens Real Estate Winans
Listed by: david russell
Office: exp realty llc.
MLS#:21267540
Source:GDAR
Price summary
- Price:$339,900
- Price per sq. ft.:$126.17
- Monthly HOA dues:$40.5
About this home
Designed for both comfort and functionality, this Fort Worth residence offers a layout that supports everyday living with flexibility and ease. Natural light enhances the main living spaces, creating a bright and inviting environment that flows seamlessly between the kitchen, dining, and gathering areas. The kitchen is positioned for practical daily use and entertaining, while the primary suite offers a more private retreat with comfortable separation from secondary spaces. Bedrooms provide versatility for guest accommodations, work-from-home, or evolving lifestyle needs. A standout feature is the 3-car tandem garage, offering valuable flexibility for additional vehicles, storage, workshop space, or recreational needs. Outdoor space extends the home’s usability with manageable upkeep and room to enjoy. Conveniently located near shopping, dining, schools, and major commuter routes.
Contact an agent
Home facts
- Year built:2006
- Listing ID #:21267540
- Added:51 day(s) ago
- Updated:July 12, 2026 at 09:11 AM
Rooms and interior
- Bedrooms:4
- Total bathrooms:3
- Full bathrooms:2
- Half bathrooms:1
- Flooring:Carpet, Ceramic Tile
- Kitchen Description:Dishwasher, Disposal, Electric Oven, Microwave
- Living area:2,694 sq. ft.
Heating and cooling
- Cooling:Ceiling Fans, Central Air, Electric, Zoned
- Heating:Central, Electric, Zoned
- Central air:Yes
Structure and exterior
- Roof:Composition
- Year built:2006
- Building area:2,694 sq. ft.
- Lot area:0.14 Acres
- Construction Materials:Brick
- Foundation Description:Slab
- Levels:2 Story
Schools
- High school:Saginaw
- Middle school:Highland
- Elementary school:Chisholm Ridge
Finances and disclosures
- Price:$339,900
- Price per sq. ft.:$126.17
Features and amenities
- Appliances:Dishwasher, Disposal, Electric Oven, Microwave
Parking
- Garage:Yes
- Garage spaces:3
 Information provided, in part, by North Texas Real Estate Information Systems, Inc. Last Updated July 12, 2026 Listings with the NTREIS logo are listed by brokerages other than Better Homes and Gardens Real Estate Winans.
New listings near 421 Braewick Drive
- New
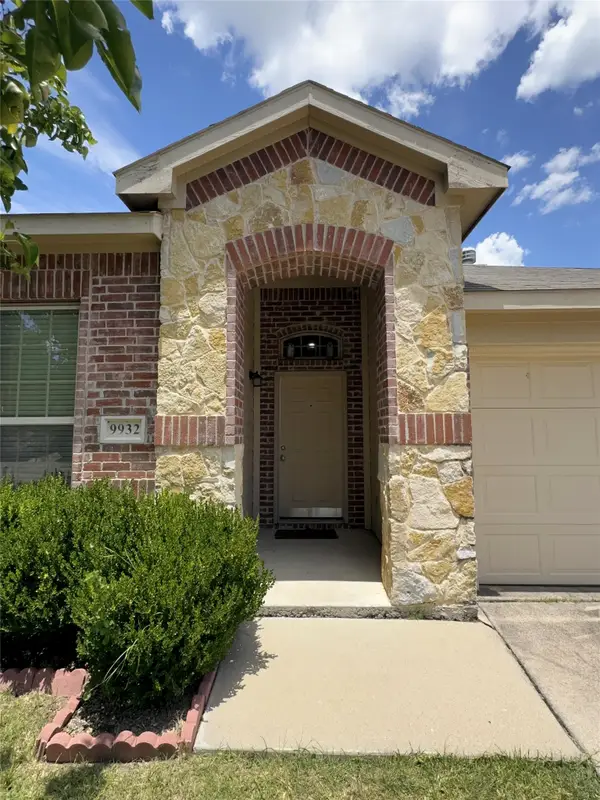 $290,000Active4 beds 2 baths1,866 sq. ft.
9932 Mount Pheasant Road, White Settlement, TX 76108
MLS# 21321878Listed by: TEXAS PROPERTY BROKERS, LLC - New
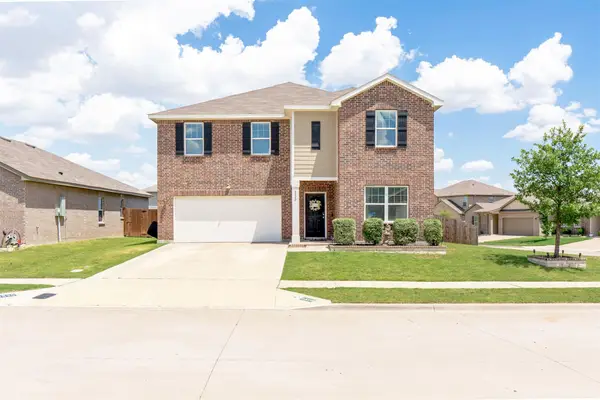 $360,000Active5 beds 3 baths2,804 sq. ft.
6520 Monitor Lane, Fort Worth, TX 76179
MLS# 21328290Listed by: THE VIBE BROKERAGE, LLC - New
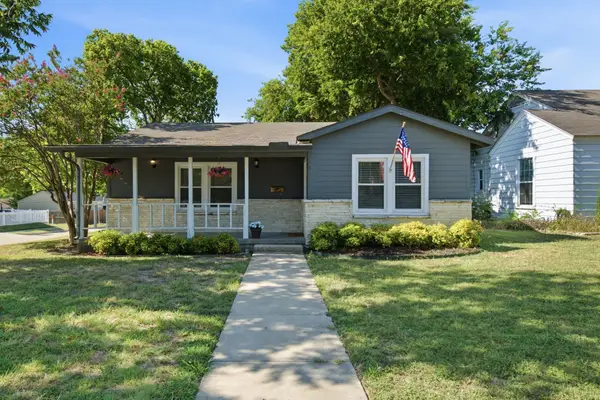 $425,000Active3 beds 1 baths1,732 sq. ft.
3851 Harley Avenue, Fort Worth, TX 76107
MLS# 21328429Listed by: KELLER WILLIAMS FORT WORTH - New
 $325,000Active3 beds 3 baths1,738 sq. ft.
3410 Meadowbrook Drive, Fort Worth, TX 76103
MLS# 21328563Listed by: GGG REALTY LLC - New
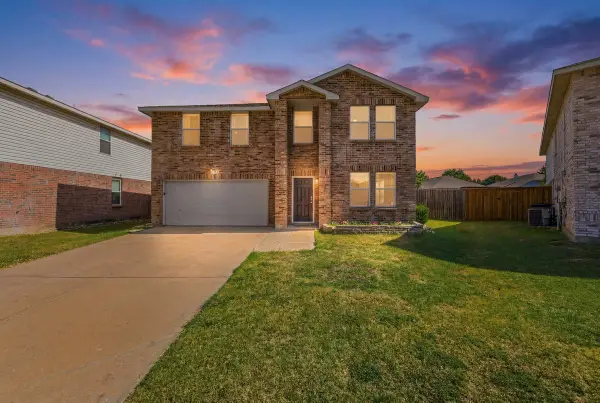 $328,000Active3 beds 3 baths2,318 sq. ft.
1741 Baxter Springs Drive, Fort Worth, TX 76247
MLS# 21328717Listed by: SU KAZA REALTY, LLC - New
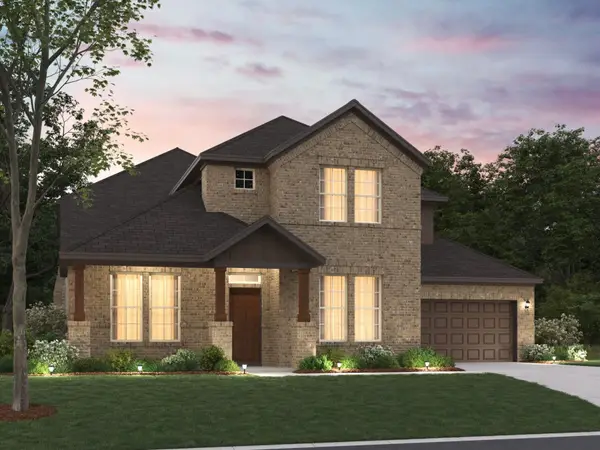 $646,355Active4 beds 5 baths3,686 sq. ft.
12605 Pallesen Street, Fort Worth, TX 76131
MLS# 21316977Listed by: ESCAPE REALTY - Open Sun, 2 to 4pmNew
 $775,000Active4 beds 4 baths3,640 sq. ft.
12076 Noelle Way, Fort Worth, TX 76179
MLS# 21321445Listed by: COLDWELL BANKER REALTY - New
 $449,900Active3 beds 2 baths2,003 sq. ft.
5787 Walnut Creek Drive, Fort Worth, TX 76137
MLS# 21327686Listed by: TEXAS REALTY ONE - New
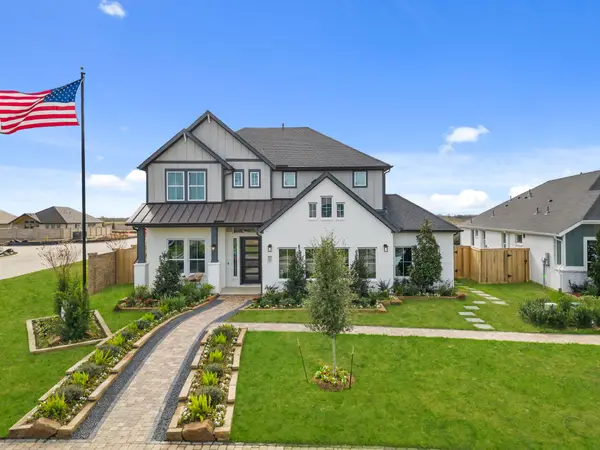 $500,000Active5 beds 4 baths3,065 sq. ft.
10129 Birchpoint Drive, Fort Worth, TX 76108
MLS# 21328282Listed by: CHESMAR HOMES - New
 $375,000Active3 beds 2 baths1,601 sq. ft.
10133 Birchpoint Drive, Fort Worth, TX 76108
MLS# 21328286Listed by: CHESMAR HOMES


Protect your home and budget from life's surprises with an Assurant Home Warranty, backed by a partner that supports you through every step of homeownership. Explore Plans.
© 2026 Better Homes and Gardens Real Estate LLC. An Anywhere Real Estate company. All rights reserved. Better Homes and Gardens® Real Estate is a registered trademark owned by Meredith Operations Corporation, licensed to Better Homes and Gardens Real Estate LLC and used with permission. Better Homes and Gardens Real Estate LLC fully supports the principles of the Fair Housing Act and the Equal Opportunity Act. Listing information is deemed reliable but is not guaranteed accurate.
Each office is independently owned and operated.
Any services or products provided by third parties are not provided by, affiliated with or related to Better Homes and Gardens Real Estate LLC, or its affiliated companies.