
4324 Westbend Lane, Fort Worth, TX 76244
Local realty services provided by:Better Homes and Gardens Real Estate Rhodes Realty
4324 Westbend Lane,Fort Worth, TX 76244
$340,000
- 3 Beds
- 2 Baths
- 1,728 sq. ft.
- Single family
- Active
Listed by: cody mccarty
Office: ondemand realty
MLS#:21368251
Source:GDAR
Price summary
- Price:$340,000
- Price per sq. ft.:$196.76
- Monthly HOA dues:$35.83
About this home
Natural light, tall ceilings and an expansive layout give this well-kept corner-lot home an inviting feel from the moment you step inside. The spacious living area flows seamlessly into the kitchen, creating a comfortable gathering space for everyday life and entertaining. Large windows throughout the main living areas fill the home with natural light, while the formal dining room features tall windows of its own.
The home offers three bedrooms, including a large, bright primary bedroom. Outside, the covered patio extends the living space into a generously sized private backyard. You're not losing a third of your corner lot to wasted side yard space here as the fence line captures most of the lot so you can make your backyard into a haven for your pets, kids, and grandkids.
Residents enjoy access to a neighborhood pool, playground and park with a pond and fountain. The quiet community also offers convenient access to major highways, making commuting to Downtown Fort Worth, Denton, DFW International Airport and Texas Motor Speedway relatively easy.
With the kitchen, family room and covered patio all connecting naturally, the home offers an excellent setup for hosting friends, relaxing with family or simply enjoying the generous indoor and outdoor spaces.
Updates and repairs include a roof replacement (2021), tile flooring (2021), exterior and interior HVAC units (2023), and foundation with transferable warranty (2024)....
Contact an agent
Home facts
- Year built:2004
- Subdivision & Development:Harvest Ridge Add
- Listing ID #:21368251
- Added:1 day(s) ago
- Updated:August 25, 2026 at 07:44 PM
Rooms and interior
- Bedrooms:3
- Total bathrooms:2
- Full bathrooms:2
- Flooring:Tile
- Kitchen Description:Dishwasher, Disposal, Electric Range
- Living area:1,728 sq. ft.
Heating and cooling
- Cooling:Ceiling Fans, Central Air
- Heating:Central
- Central air:Yes
Structure and exterior
- Roof:Composition
- Year built:2004
- Building area:1,728 sq. ft.
- Lot area:0.15 Acres
- Lot Features:Corner Lot, Landscaped, Subdivision
- Architectural Style:Traditional
- Construction Materials:Brick
- Foundation Description:Slab
- Levels:1 Story
Schools
- High school:Timber Creek
- Middle school:Trinity Springs
- Elementary school:Willislane
Finances and disclosures
- Price:$340,000
- Price per sq. ft.:$196.76
Features and amenities
- Appliances:Dishwasher, Disposal, Electric Range, Gas Water Heater
- Amenities:Irrigation Equipment
Parking
- Garage:Yes
- Garage spaces:2
 Information provided, in part, by North Texas Real Estate Information Systems, Inc. Last Updated August 25, 2026 Listings with the NTREIS logo are listed by brokerages other than Better Homes and Gardens Real Estate Rhodes Realty.
New listings near 4324 Westbend Lane
 $933,900Pending4 beds 5 baths3,525 sq. ft.
6041 Mesquite Creek Court, Fort Worth, TX 76126
MLS# 21368985Listed by: PERRY HOMES REALTY LLC- New
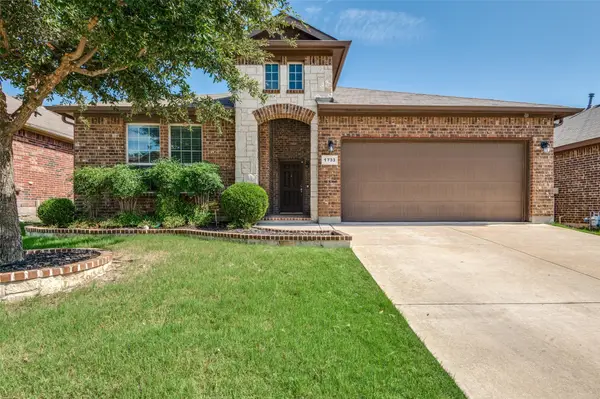 $375,000Active4 beds 2 baths2,203 sq. ft.
1733 Kachina Lodge Road, Fort Worth, TX 76131
MLS# 21368987Listed by: BEYCOME BROKERAGE REALTY LLC - New
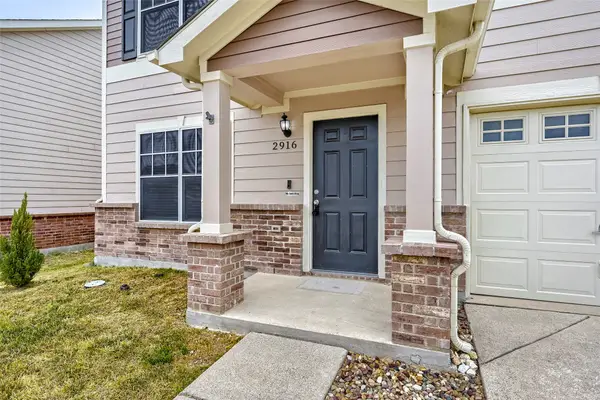 $279,000Active3 beds 2 baths1,552 sq. ft.
2916 Early Fawn Court, Fort Worth, TX 76108
MLS# 21365607Listed by: KELLER WILLIAMS REALTY - New
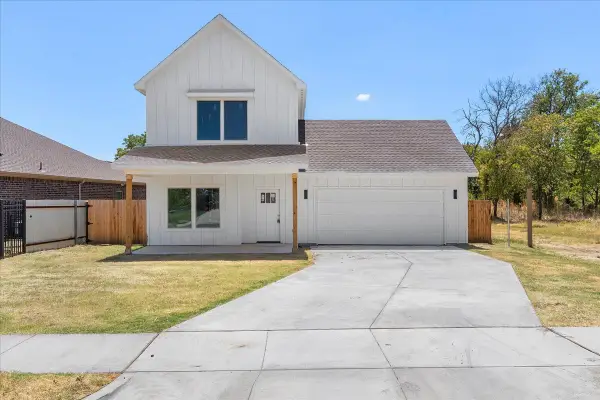 $339,000Active3 beds 3 baths1,907 sq. ft.
5224 Anderson Street, Fort Worth, TX 76105
MLS# 21368867Listed by: REAL BROKER, LLC 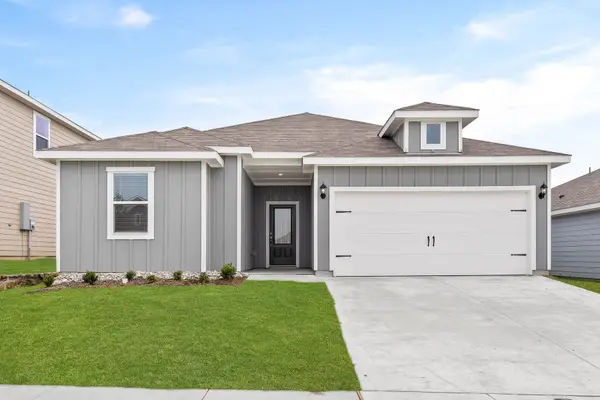 $357,900Pending4 beds 2 baths1,724 sq. ft.
1309 Wind Drift Way, Fort Worth, TX 76131
MLS# 21368917Listed by: LGI HOMES- New
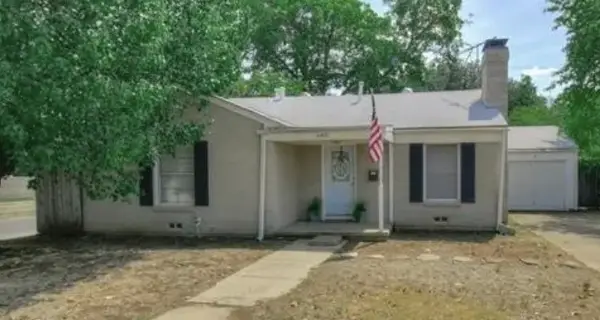 $230,000Active2 beds 1 baths940 sq. ft.
6401 Calmont Avenue, Fort Worth, TX 76116
MLS# 21368727Listed by: TDT REALTORS - New
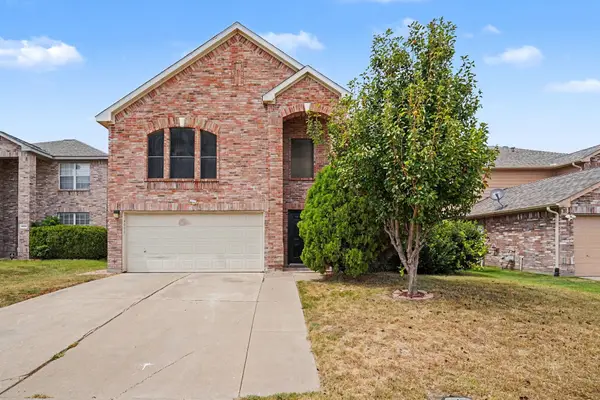 $375,000Active4 beds 3 baths3,261 sq. ft.
4800 Sleepy Ridge Circle, Fort Worth, TX 76133
MLS# 21368448Listed by: MARK SPAIN REAL ESTATE - New
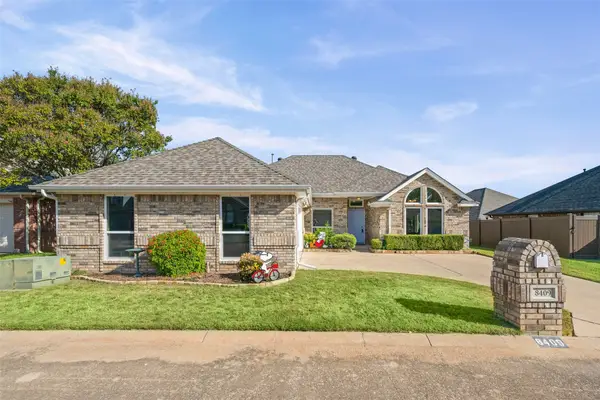 $316,000Active3 beds 2 baths1,722 sq. ft.
8409 Golf Club Circle, Fort Worth, TX 76179
MLS# 21368660Listed by: PEAK REALTY AND ASSOCIATES LLC - New
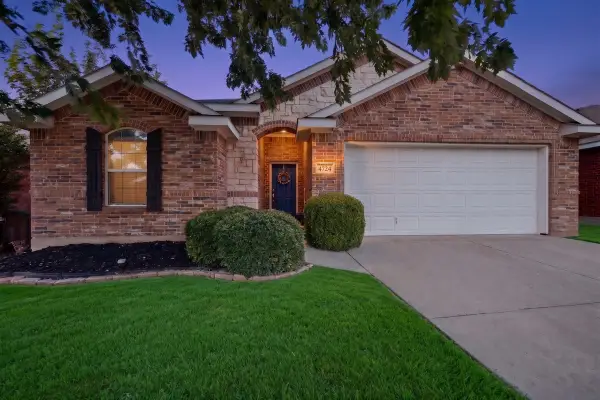 $350,000Active4 beds 2 baths1,780 sq. ft.
4724 Waterford Drive, Fort Worth, TX 76179
MLS# 21368681Listed by: SKYLINE REALTY


Protect your home and budget from life's surprises with an Assurant Home Warranty, backed by a partner that supports you through every step of homeownership. Explore Plans.
© 2026 Better Homes and Gardens Real Estate LLC. An Anywhere Real Estate company. All rights reserved. Better Homes and Gardens® Real Estate is a registered trademark owned by Meredith Operations Corporation, licensed to Better Homes and Gardens Real Estate LLC and used with permission. Better Homes and Gardens Real Estate LLC fully supports the principles of the Fair Housing Act and the Equal Opportunity Act. Listing information is deemed reliable but is not guaranteed accurate.
Each office is independently owned and operated.
Any services or products provided by third parties are not provided by, affiliated with or related to Better Homes and Gardens Real Estate LLC, or its affiliated companies.