
4412 Jessica Street, Fort Worth, TX 76244
Local realty services provided by:Better Homes and Gardens Real Estate Winans
Listed by: john sturges
Office: keller williams realty
MLS#:21350187
Source:GDAR
Price summary
- Price:$309,000
- Price per sq. ft.:$183.27
- Monthly HOA dues:$92.67
About this home
Welcome to 4412 Jessica Ct.—a beautifully maintained one-story home tucked away on a quiet cul-de-sac! Offering the perfect blend of comfort, style, and privacy, this inviting home is nestled in one of the area's most desirable settings. From the moment you arrive, you'll appreciate the peaceful surroundings and charming curb appeal that make this property truly special. Step inside to discover a bright, open floor plan designed for effortless everyday living and entertaining. Spacious living areas filled with natural light create a warm and welcoming atmosphere, while the thoughtfully designed layout offers both functionality and comfort. The well-appointed kitchen with new appliances serves as the heart of the home, providing ample counter space, abundant cabinetry, and an easy flow into the dining and living areas—ideal for gathering with family and friends. Retreat to the private primary suite, while additional bedrooms and remodled bathrooms provide flexibility for family, guests, or a home office. Outside, enjoy a spacious shaded backyard with plenty of room to relax, entertain, or create your own outdoor oasis. Conveniently located near parks, shopping, dining, and top-rated schools, 4412 Jessica Ct. offers the tranquility of cul-de-sac living without sacrificing convenience. Whether you're looking for your first home, downsizing, or simply searching for a peaceful retreat, this exceptional one-story home is ready to welcome you. New HVAC installed 2026. Epoxied garage floor. Enjoy two community pools, dog park parks, etc Highly rated Keller schoools....
Contact an agent
Home facts
- Year built:2002
- Subdivision & Development:Vista Meadows Add
- Listing ID #:21350187
- Added:49 day(s) ago
- Updated:September 24, 2026 at 08:25 AM
Rooms and interior
- Bedrooms:3
- Total bathrooms:2
- Full bathrooms:2
- Flooring:Carpet, Ceramic Tile
- Kitchen Description:Dishwasher, Disposal, Electric Oven, Gas Range, Microwave
- Living area:1,686 sq. ft.
Structure and exterior
- Roof:Composition
- Year built:2002
- Building area:1,686 sq. ft.
- Lot area:0.14 Acres
- Lot Features:Cul De Sac, Few Trees, Landscaped, Level
- Architectural Style:Ranch
- Construction Materials:Brick
- Foundation Description:Slab
- Levels:1 Story
Schools
- High school:Timber Creek
- Middle school:Timberview
- Elementary school:Eagle Ridge
Finances and disclosures
- Price:$309,000
- Price per sq. ft.:$183.27
- Tax amount:$5,793
Features and amenities
- Appliances:Dishwasher, Disposal, Electric Oven, Gas Range, Microwave
- Amenities:Smoke Detectors
Parking
- Garage:Yes
- Garage spaces:2
 Information provided, in part, by North Texas Real Estate Information Systems, Inc. Last Updated September 24, 2026 Listings with the NTREIS logo are listed by brokerages other than Better Homes and Gardens Real Estate Winans.
New listings near 4412 Jessica Street
- New
 $309,000Active4 beds 2 baths1,602 sq. ft.
2940 Livingston Avenue, Fort Worth, TX 76110
MLS# 21384434Listed by: 5X REALTY - New
 $450,000Active2 beds 3 baths1,691 sq. ft.
4117 Clayton Road W, Fort Worth, TX 76116
MLS# 21394494Listed by: TEXAS PROPERTY BROKERS, LLC - New
 $169,000Active3 beds 2 baths1,018 sq. ft.
4940 Stanley Avenue, Fort Worth, TX 76115
MLS# 21393150Listed by: DAVE PERRY MILLER REAL ESTATE - New
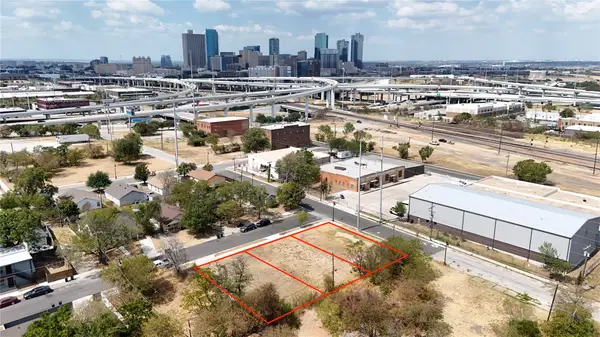 $75,000Active0.11 Acres
203 S Williams Street, Fort Worth, TX 76104
MLS# 21394338Listed by: SIGNATURE REAL ESTATE GROUP - New
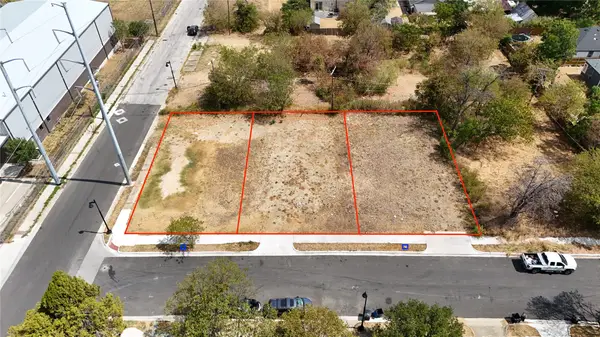 $75,000Active0.11 Acres
207 S Williams, Fort Worth, TX 76104
MLS# 21394354Listed by: SIGNATURE REAL ESTATE GROUP - New
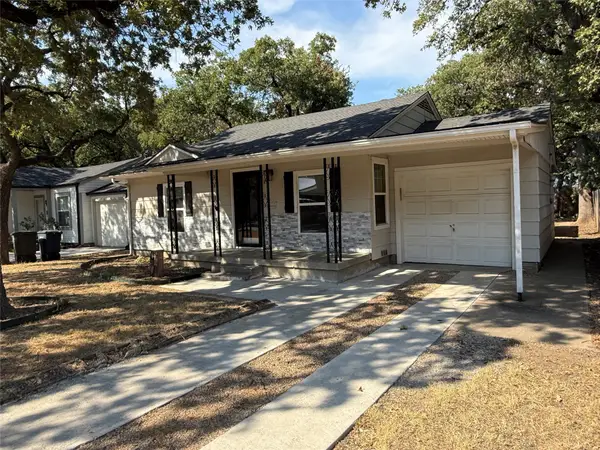 $249,900Active3 beds 3 baths1,508 sq. ft.
2826 Mcgee Street, Fort Worth, TX 76112
MLS# 21394386Listed by: KELLER WILLIAMS REALTY - New
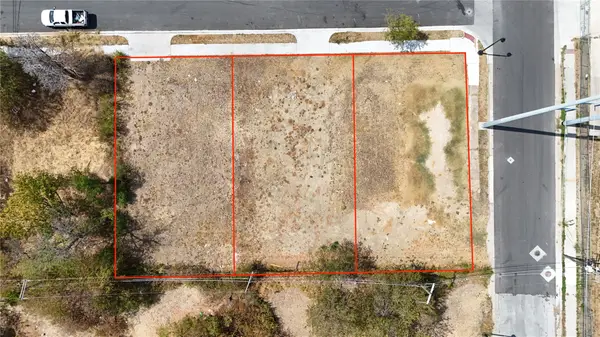 $75,000Active0.11 Acres
209 S Williams Street, Fort Worth, TX 76104
MLS# 21394436Listed by: SIGNATURE REAL ESTATE GROUP - New
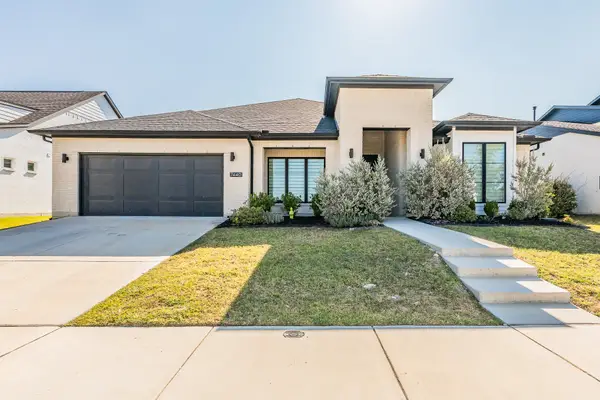 $575,000Active4 beds 3 baths2,884 sq. ft.
7440 Haggard Street, Fort Worth, TX 76179
MLS# 21357554Listed by: COLDWELL BANKER REALTY - New
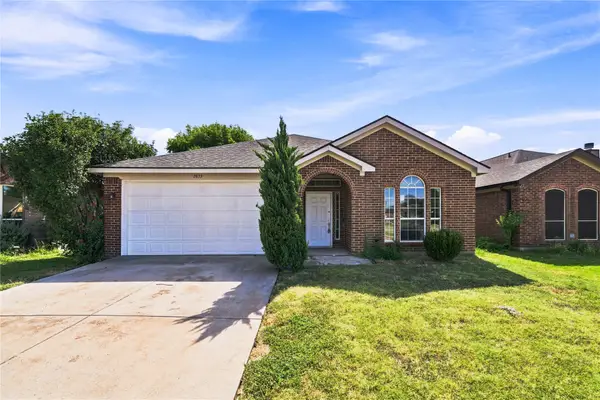 $295,000Active4 beds 2 baths1,842 sq. ft.
2833 Wakecrest Drive, Fort Worth, TX 76108
MLS# 21383152Listed by: ELITE REAL ESTATE TEXAS - New
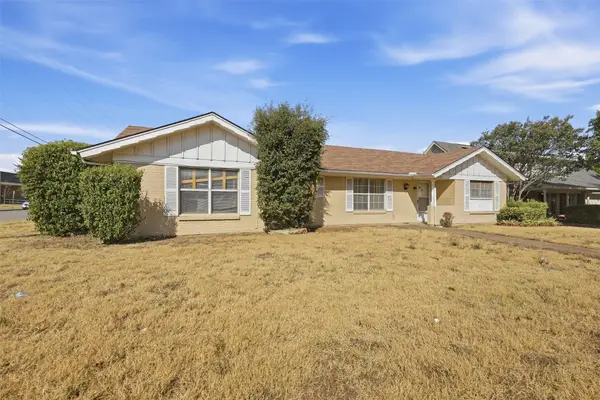 $245,000Active4 beds 2 baths1,773 sq. ft.
5682 Worrell Drive, Fort Worth, TX 76133
MLS# 21389485Listed by: 4D REAL ESTATE GROUP


Protect your home and budget from life's surprises with an Assurant Home Warranty, backed by a partner that supports you through every step of homeownership. Explore Plans.
© 2026 Better Homes and Gardens Real Estate LLC. An Anywhere Real Estate company. All rights reserved. Better Homes and Gardens® Real Estate is a registered trademark owned by Meredith Operations Corporation, licensed to Better Homes and Gardens Real Estate LLC and used with permission. Better Homes and Gardens Real Estate LLC fully supports the principles of the Fair Housing Act and the Equal Opportunity Act. Listing information is deemed reliable but is not guaranteed accurate.
Each office is independently owned and operated.
Any services or products provided by third parties are not provided by, affiliated with or related to Better Homes and Gardens Real Estate LLC, or its affiliated companies.