
4417 Marsarie Street, Fort Worth, TX 76137
Local realty services provided by:Better Homes and Gardens Real Estate Rhodes Realty
4417 Marsarie Street,Fort Worth, TX 76137
$353,000
- 4 Beds
- 2 Baths
- 2,030 sq. ft.
- Single family
- Active
Listed by: joshua shivers
Office: game plan realty
MLS#:21433660
Source:GDAR
Price summary
- Price:$353,000
- Price per sq. ft.:$173.89
About this home
Another Bald Brothers Buy Homes rehab. Welcome home to 4417 Marsarie Street. A stunning, fully remodeled home nestled in a well established neighborhood zoned for Keller ISD schools. This home is conveniently located near restaurants, shopping, and just a short drive to DFW airport, the Stockyards and downtown Fort Worth. The updates in this home include new: water heater, appliances, plumbing fixtures, lighting fixtures, vanities, quartz countertops, flooring, paint, etc.
Contact an agent
Home facts
- Year built:1995
- Subdivision & Development:Summerfields Add
- Listing ID #:21433660
- Added:1 day(s) ago
- Updated:November 13, 2026 at 11:57 PM
Rooms and interior
- Bedrooms:4
- Total bathrooms:2
- Full bathrooms:2
- Flooring:Carpet, Luxury Vinyl Plank, Tile
- Kitchen Description:Dishwasher, Disposal, Electric Range, Microwave
- Living area:2,030 sq. ft.
Heating and cooling
- Cooling:Ceiling Fans, Central Air
- Heating:Central, Fireplaces
- Central air:Yes
Structure and exterior
- Roof:Composition
- Year built:1995
- Building area:2,030 sq. ft.
- Lot area:0.16 Acres
- Construction Materials:Brick
- Foundation Description:Slab
- Levels:1 Story
Schools
- High school:Fossilridg
- Middle school:Fossil Hill
- Elementary school:Northriver
Finances and disclosures
- Price:$353,000
- Price per sq. ft.:$173.89
- Tax amount:$8,454
Features and amenities
- Appliances:Dishwasher, Disposal, Electric Range, Electric Water Heater, Microwave
- Amenities:Smoke Detectors
Parking
- Garage:Yes
- Garage spaces:2
 Information provided, in part, by North Texas Real Estate Information Systems, Inc. Last Updated November 13, 2026 Listings with the NTREIS logo are listed by brokerages other than Better Homes and Gardens Real Estate Rhodes Realty.
New listings near 4417 Marsarie Street
- New
 $274,900Active4 beds 2 baths1,557 sq. ft.
9032 Sun Haven Way, Fort Worth, TX 76244
MLS# 21432812Listed by: EXP REALTY - New
 $320,000Active4 beds 3 baths1,817 sq. ft.
2101 Mckenzie Street, Fort Worth, TX 76105
MLS# 21434897Listed by: KELLER WILLIAMS LONESTAR - New
 $325,000Active4 beds 3 baths1,817 sq. ft.
2103 Mckenzie Street, Fort Worth, TX 76105
MLS# 21434910Listed by: KELLER WILLIAMS LONESTAR - New
 $195,999Active3 beds 2 baths1,192 sq. ft.
1619 Ornate Lane, Fort Worth, TX 76140
MLS# 21436162Listed by: KELLER WILLIAMS CITY-VIEW - New
 $363,994Active4 beds 2 baths1,807 sq. ft.
10912 Cacao Drive, Fort Worth, TX 76108
MLS# 21436184Listed by: HISTORYMAKER HOMES - New
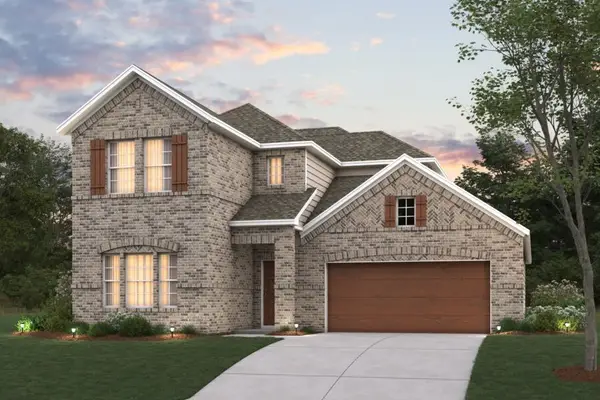 $489,990Active4 beds 3 baths2,680 sq. ft.
1724 Deciduous Drive, Fort Worth, TX 76131
MLS# 21433617Listed by: ESCAPE REALTY - New
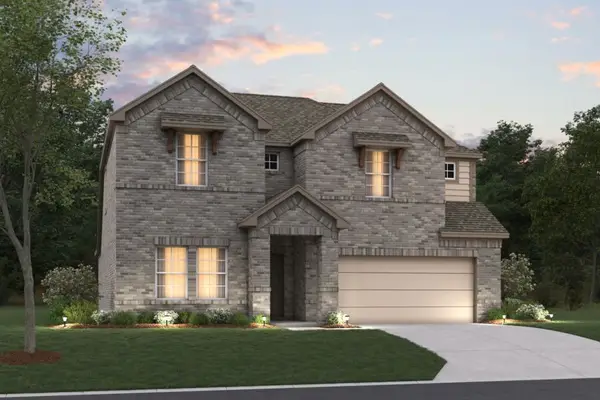 $494,990Active5 beds 3 baths2,654 sq. ft.
7704 Sapwood Drive, Fort Worth, TX 76131
MLS# 21433629Listed by: ESCAPE REALTY - New
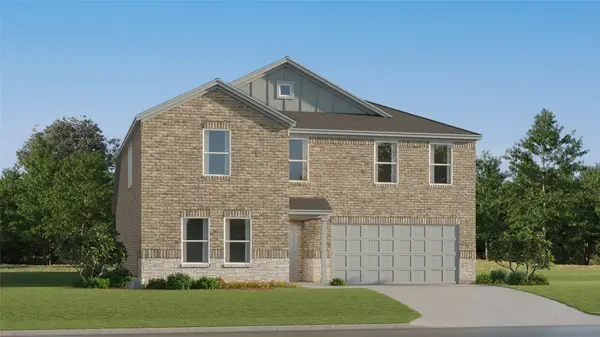 $357,999Active5 beds 3 baths2,258 sq. ft.
15149 Lima Lane, Fort Worth, TX 76052
MLS# 21436077Listed by: KELLER WILLIAMS CITY-VIEW - New
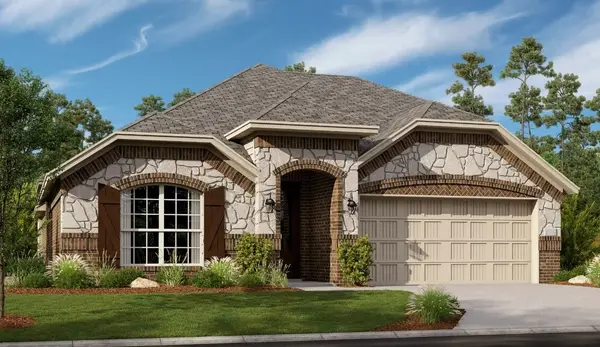 $439,499Active4 beds 3 baths2,506 sq. ft.
1300 San Laguna Lane, Fort Worth, TX 76052
MLS# 21436091Listed by: KELLER WILLIAMS CITY-VIEW - New
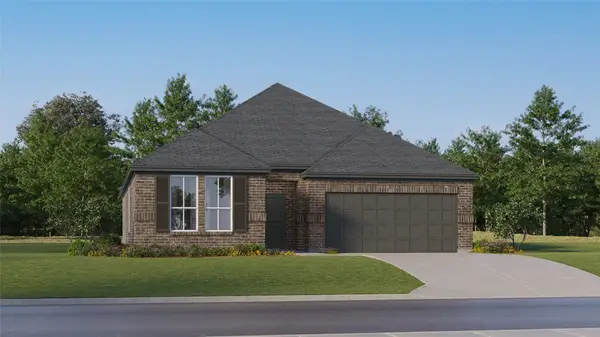 $344,499Active3 beds 2 baths1,801 sq. ft.
2753 Wispy Creek Drive, Fort Worth, TX 76108
MLS# 21436110Listed by: KELLER WILLIAMS CITY-VIEW


Protect your home and budget from life's surprises with an Assurant Home Warranty, backed by a partner that supports you through every step of homeownership. Explore Plans.
© 2026 Better Homes and Gardens Real Estate LLC. An Anywhere Real Estate company. All rights reserved. Better Homes and Gardens® Real Estate is a registered trademark owned by Meredith Operations Corporation, licensed to Better Homes and Gardens Real Estate LLC and used with permission. Better Homes and Gardens Real Estate LLC fully supports the principles of the Fair Housing Act and the Equal Opportunity Act. Listing information is deemed reliable but is not guaranteed accurate.
Each office is independently owned and operated.
Any services or products provided by third parties are not provided by, affiliated with or related to Better Homes and Gardens Real Estate LLC, or its affiliated companies.