
4432 Hulen Circle W, Fort Worth, TX 76133
Local realty services provided by:Better Homes and Gardens Real Estate Rhodes Realty
4432 Hulen Circle W,Fort Worth, TX 76133
$195,099Last list price
- 2 Beds
- 3 Baths
- - sq. ft.
- Townhouse
- Sold
Listed by: gurvaneet singh
Office: signature real estate group
MLS#:21340288
Source:GDAR
Sorry, we are unable to map this address
Price summary
- Price:$195,099
About this home
Two-Story Vaulted Ceilings. Open Loft. Two Ensuite Bedroom Suites. Private Full Ensuite Bathroom. Walk-In Shower. Double Vanity. Brick Wood-Burning Fireplace. Arched Windows. Natural Light. Front Porch. Covered Patio. Fenced Backyard. Private Courtyard. No HOA.
Step into a great room with two-story vaulted ceilings and an open loft landing above. A brick wood-burning fireplace anchors the space, while arched windows carry natural light from the entry all the way to the bedrooms upstairs. It's a scale you don't find in a home this size.
Upstairs, a rare dual-suite layout: both bedrooms have their own private, full ensuite bathroom, one with a double vanity, plus a half bath downstairs for guests. One suite features a walk-in shower finished in marble tile with a pebble mosaic floor; the other is filled with natural light from a skylight overhead.
Outside, a front porch and a covered patio lead to a fenced backyard and a private brick courtyard. Recently updated with new flooring, paint, garage door, faucets, and HVAC service. No HOA, in Hulen Estates, minutes from shopping, dining, schools, and major roadways in southwest Fort Worth....
Contact an agent
Home facts
- Year built:1984
- Subdivision & Development:Hulen Estates Add
- Listing ID #:21340288
- Added:51 day(s) ago
- Updated:September 14, 2026 at 06:23 AM
Rooms and interior
- Bedrooms:2
- Total bathrooms:3
- Full bathrooms:2
- Half bathrooms:1
- Flooring:Laminate, Vinyl
- Kitchen Description:Dishwasher, Electric Cooktop, Electric Oven
Heating and cooling
- Cooling:Ceiling Fans, Central Air, Electric
- Heating:Central, Electric
- Central air:Yes
Structure and exterior
- Year built:1984
- Levels:2 Story
Schools
- High school:Southwest
- Middle school:Wedgwood
- Elementary school:Hazel Harvey Peace
Finances and disclosures
- Price:$195,099
- Tax amount:$3,591
Features and amenities
- Appliances:Dishwasher, Electric Cooktop, Electric Oven
Parking
- Garage:Yes
- Garage spaces:2
 Information provided, in part, by North Texas Real Estate Information Systems, Inc. Last Updated September 14, 2026 Listings with the NTREIS logo are listed by brokerages other than Better Homes and Gardens Real Estate Rhodes Realty.
New listings near 4432 Hulen Circle W
- New
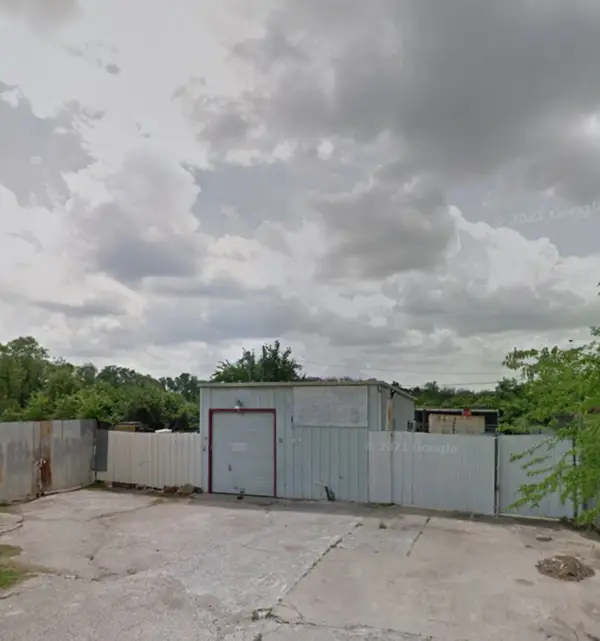 $89,900Active0.14 Acres
5904 Etsie Street, Fort Worth, TX 76117
MLS# 21383851Listed by: RENDON REALTY, LLC - New
 $379,000Active3 beds 2 baths2,215 sq. ft.
5008 Kemble Street, Fort Worth, TX 76103
MLS# 21383599Listed by: COMPASS RE TEXAS, LLC - New
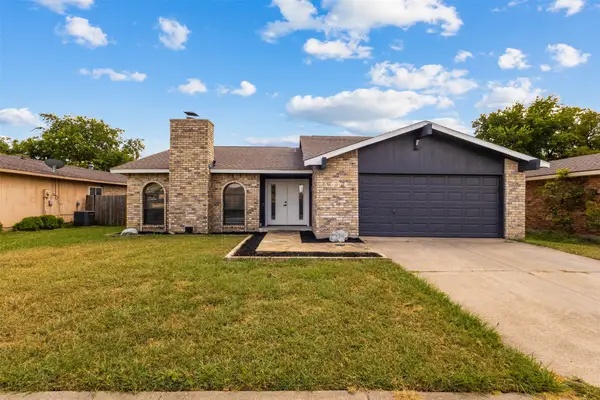 $324,999Active4 beds 2 baths1,740 sq. ft.
4008 Buckwheat Street, Fort Worth, TX 76137
MLS# 21385458Listed by: NOVUS REAL ESTATE - New
 $269,900Active3 beds 2 baths1,200 sq. ft.
1137 Stella Street, Fort Worth, TX 76104
MLS# 21384041Listed by: CENTRAL METRO REALTY - New
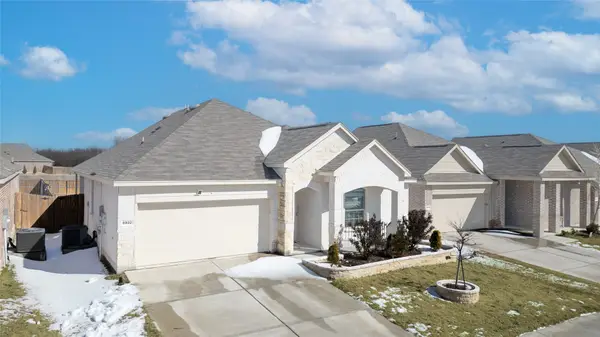 $330,000Active4 beds 2 baths1,998 sq. ft.
6932 Falconer Way, Fort Worth, TX 76179
MLS# 21385380Listed by: FISHTAIL REALTY LC - New
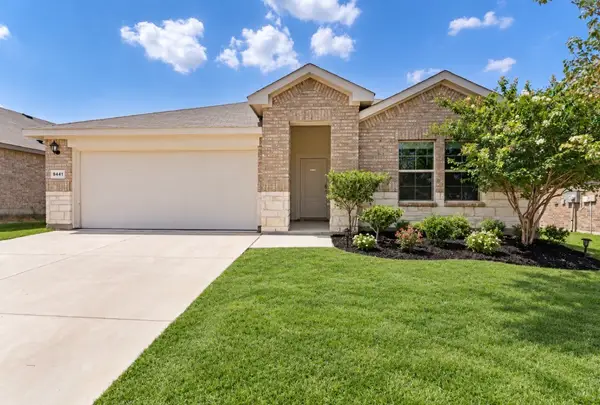 $322,500Active4 beds 2 baths1,861 sq. ft.
9441 Firedog Drive, Fort Worth, TX 76131
MLS# 21385390Listed by: CHRISTIE'S LONE STAR - New
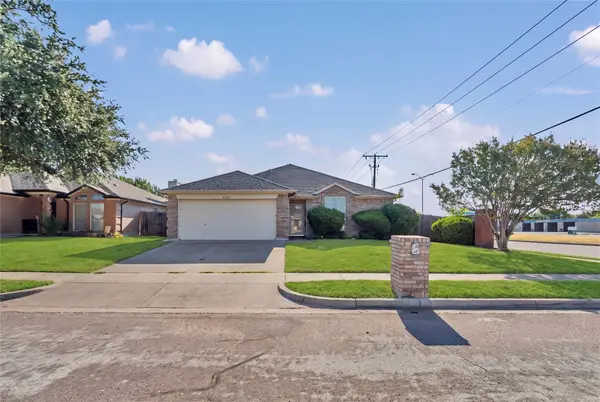 $155,000Active3 beds 2 baths1,299 sq. ft.
6700 Daffodil Court, Fort Worth, TX 76137
MLS# 21385392Listed by: RJ WILLIAMS & COMPANY RE - New
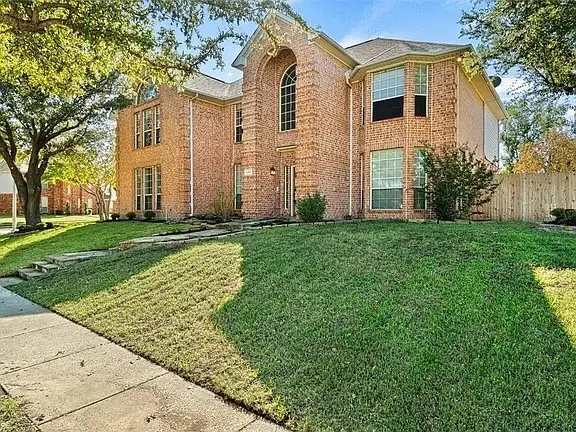 $499,000Active4 beds 4 baths3,334 sq. ft.
5204 Teton Trail, Fort Worth, TX 76137
MLS# 21383460Listed by: JG REAL ESTATE, LLC - New
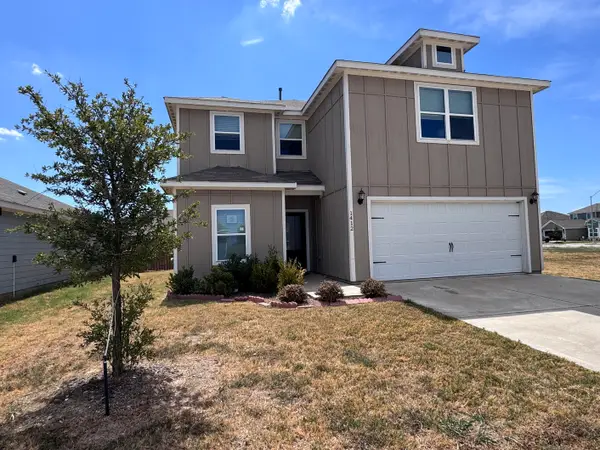 $319,000Active5 beds 3 baths2,555 sq. ft.
1412 Woodwinds Drive, Fort Worth, TX 76140
MLS# 21385263Listed by: SUSY SALDIVAR REAL ESTATE - New
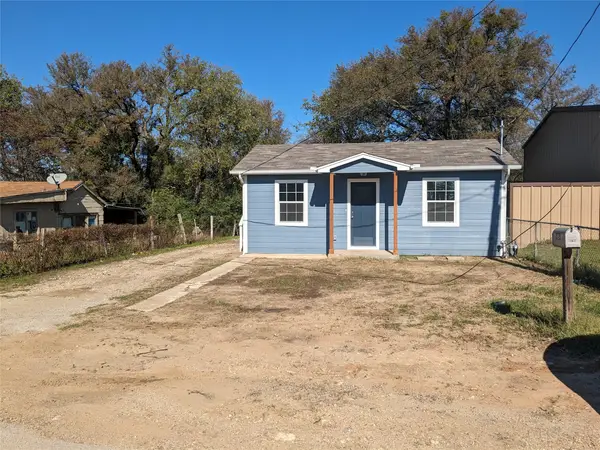 $120,000Active1 beds 1 baths520 sq. ft.
4916 Roadrunner Road, Fort Worth, TX 76135
MLS# 21385295Listed by: MCCAW PROPERTIES


Protect your home and budget from life's surprises with an Assurant Home Warranty, backed by a partner that supports you through every step of homeownership. Explore Plans.
© 2026 Better Homes and Gardens Real Estate LLC. An Anywhere Real Estate company. All rights reserved. Better Homes and Gardens® Real Estate is a registered trademark owned by Meredith Operations Corporation, licensed to Better Homes and Gardens Real Estate LLC and used with permission. Better Homes and Gardens Real Estate LLC fully supports the principles of the Fair Housing Act and the Equal Opportunity Act. Listing information is deemed reliable but is not guaranteed accurate.
Each office is independently owned and operated.
Any services or products provided by third parties are not provided by, affiliated with or related to Better Homes and Gardens Real Estate LLC, or its affiliated companies.