
4441 Cartagena Drive, Fort Worth, TX 76133
Local realty services provided by:Better Homes and Gardens Real Estate Lindsey Realty
4441 Cartagena Drive,Fort Worth, TX 76133
$385,000
- 4 Beds
- 3 Baths
- 2,559 sq. ft.
- Single family
- Active
Listed by: lori hinderliter
Office: coldwell banker apex, realtors
MLS#:21385343
Source:GDAR
Price summary
- Price:$385,000
- Price per sq. ft.:$150.45
About this home
Welcome to Wedgwood, known for its winding, tree-lined streets and timeless ranch-style architecture! Situated on a generous quarter acre lot, this 4-bedroom, 3-bathroom home is perfectly framed by a gorgeous, mature shade tree, offering exceptional curb appeal & a side-entry 2-car garage. The heart of the home is a warm, inviting living room anchored by a cozy fireplace. The highly functional kitchen serves up plenty of cabinet space and storage! The floor plan is designed with privacy in mind & this home features a highly desirable split-bedroom layout. Two of the four bedrooms feature en suite baths, making this an ideal setup for guests, teens, or multi-generational living. Step out to your large covered patio—the perfect spot for morning coffee, weekend barbecues & outdoor entertaining. Beyond the patio, the massive lot offers endless space for gardening or play. A fully fenced yard with a private electric security gate provides an added sense of privacy, security, and exclusivity. Leave the car in the garage—it is just a short, peaceful walk to a beautiful park down the street. Enjoy effortless weekends with quick access to local shopping, dining & major retail centers like Hulen Mall. Also close by is Texas Health Harris Methodist Hospital Southwest Fort Worth, making this home perfect for healthcare professionals or those seeking peace of mind. Come and see this spacious, character-filled gem soon!...
Contact an agent
Home facts
- Year built:1973
- Subdivision & Development:Wedgwood Add
- Listing ID #:21385343
- Added:1 day(s) ago
- Updated:September 14, 2026 at 07:47 PM
Rooms and interior
- Bedrooms:4
- Total bathrooms:3
- Full bathrooms:2
- Half bathrooms:1
- Flooring:Carpet, Ceramic Tile
- Kitchen Description:Dishwasher, Disposal, Electric Range, Microwave
- Living area:2,559 sq. ft.
Heating and cooling
- Cooling:Attic Fan, Ceiling Fans, Central Air, Electric
- Heating:Central, Electric, Fireplaces
- Central air:Yes
Structure and exterior
- Roof:Composition
- Year built:1973
- Building area:2,559 sq. ft.
- Lot area:0.24 Acres
- Lot Features:Acreage, Interior Lot, Landscaped, Lawn, Many Trees, Sprinkler System
- Architectural Style:Traditional
- Construction Materials:Brick
- Foundation Description:Slab
- Levels:1 Story
Schools
- High school:Southwest
- Middle school:Wedgwood
- Elementary school:Woodway
Finances and disclosures
- Price:$385,000
- Price per sq. ft.:$150.45
- Tax amount:$8,406
Features and amenities
- Appliances:Dishwasher, Disposal, Electric Range, Microwave
- Amenities:Bay Windows, Window Coverings
Parking
- Garage:Yes
- Garage spaces:2
 Information provided, in part, by North Texas Real Estate Information Systems, Inc. Last Updated September 14, 2026 Listings with the NTREIS logo are listed by brokerages other than Better Homes and Gardens Real Estate Lindsey Realty.
New listings near 4441 Cartagena Drive
- New
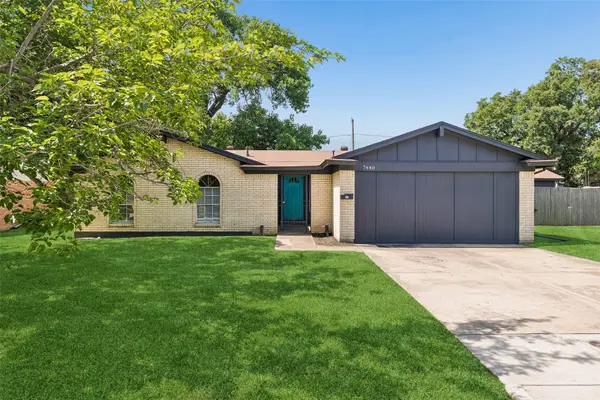 $276,000Active4 beds 2 baths1,945 sq. ft.
7440 Beckwood Drive, Fort Worth, TX 76112
MLS# 21362188Listed by: REDFIN CORPORATION - Open Sun, 2 to 4pmNew
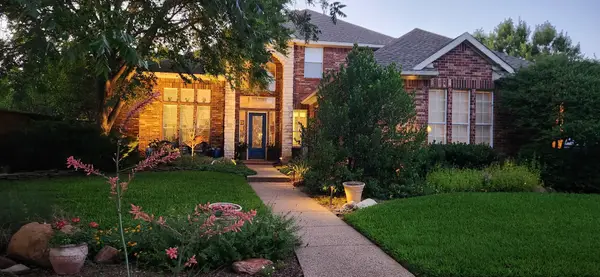 $429,000Active4 beds 3 baths3,060 sq. ft.
4816 Bellflower Way, Fort Worth, TX 76123
MLS# 21367087Listed by: ENGEL & VOLKERS FORT WORTH - New
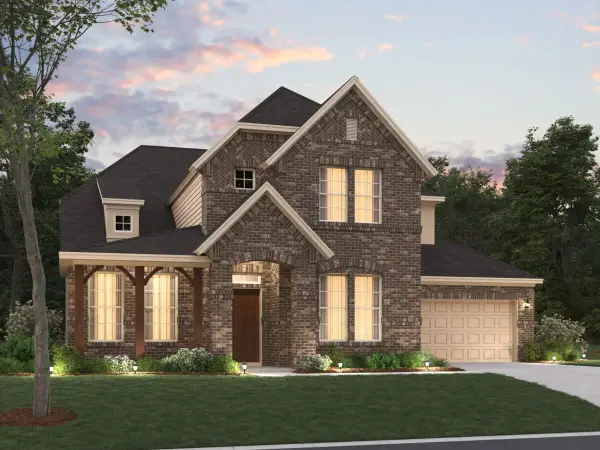 $632,350Active5 beds 5 baths3,585 sq. ft.
12633 Pallesen Street, Fort Worth, TX 76131
MLS# 21372304Listed by: ESCAPE REALTY - New
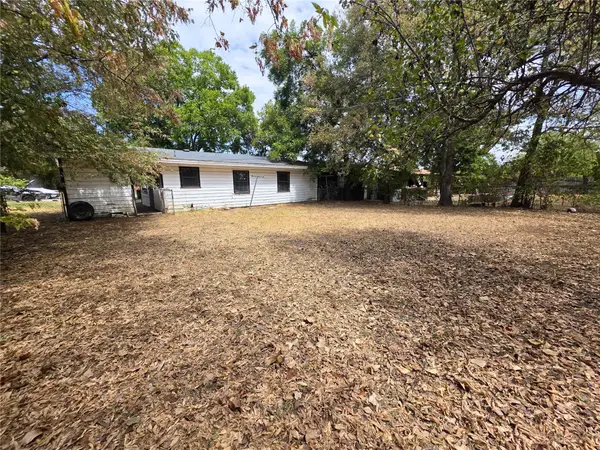 $139,990Active3 beds 1 baths901 sq. ft.
4424 Littlejohn Avenue, Fort Worth, TX 76105
MLS# 21385099Listed by: RJ WILLIAMS & COMPANY RE LLC - New
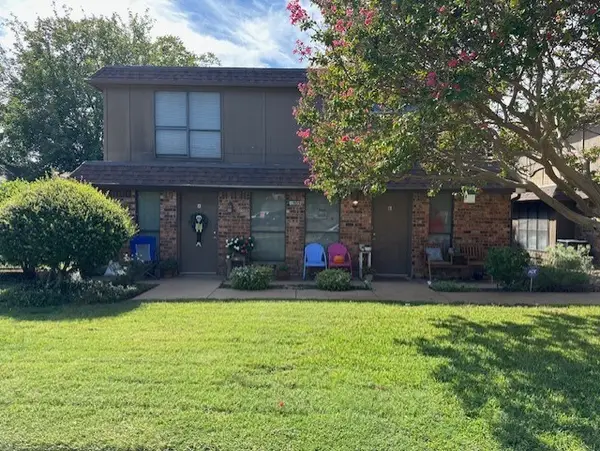 $1,995,000Active8 beds 8 baths3,226 sq. ft.
4909 El Campo Avenue #A,B,C,D, Fort Worth, TX 76107
MLS# 21385470Listed by: KEY PROPERTIES - New
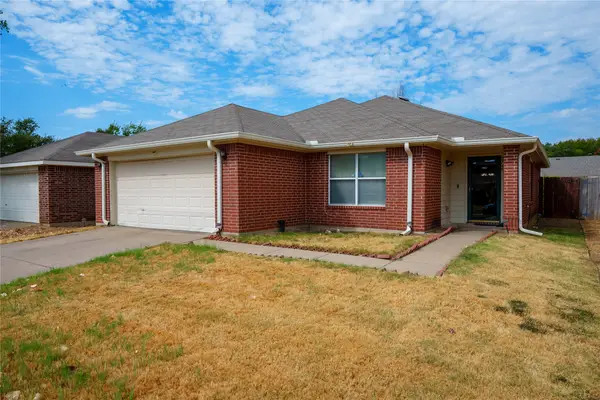 $285,000Active3 beds 2 baths1,521 sq. ft.
2748 Maegen Circle, Fort Worth, TX 76112
MLS# 21385563Listed by: LOCAL PRO REALTY LLC - New
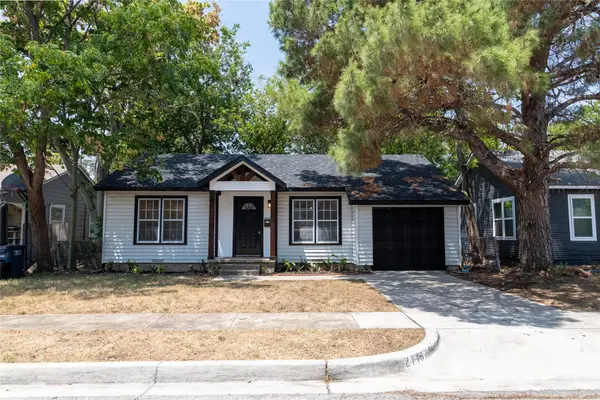 $340,000Active3 beds 2 baths1,322 sq. ft.
2716 Frazier Avenue, Fort Worth, TX 76110
MLS# 21385952Listed by: BEAM REAL ESTATE, LLC - New
 $570,000Active5 beds 3 baths3,036 sq. ft.
14316 Spitfire Trail, Fort Worth, TX 76262
MLS# 21386011Listed by: OPENDOOR BROKERAGE, LLC - New
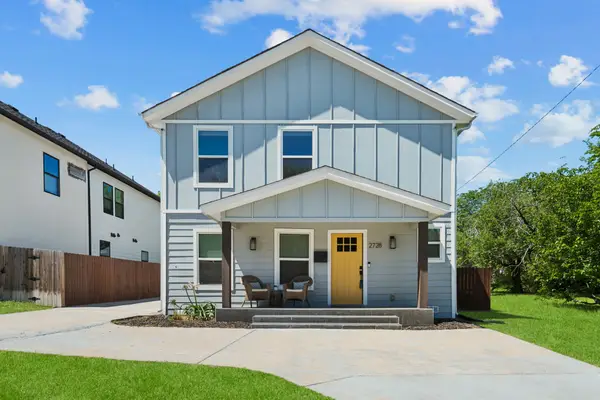 $475,000Active4 beds 4 baths2,396 sq. ft.
2728 Livingston Avenue, Fort Worth, TX 76110
MLS# 21386026Listed by: BELLE SAGE - New
 $499,000Active2 beds 3 baths2,203 sq. ft.
636 E Bluff Street, Fort Worth, TX 76102
MLS# 21380043Listed by: COMPASS RE TEXAS, LLC


Protect your home and budget from life's surprises with an Assurant Home Warranty, backed by a partner that supports you through every step of homeownership. Explore Plans.
© 2026 Better Homes and Gardens Real Estate LLC. An Anywhere Real Estate company. All rights reserved. Better Homes and Gardens® Real Estate is a registered trademark owned by Meredith Operations Corporation, licensed to Better Homes and Gardens Real Estate LLC and used with permission. Better Homes and Gardens Real Estate LLC fully supports the principles of the Fair Housing Act and the Equal Opportunity Act. Listing information is deemed reliable but is not guaranteed accurate.
Each office is independently owned and operated.
Any services or products provided by third parties are not provided by, affiliated with or related to Better Homes and Gardens Real Estate LLC, or its affiliated companies.