
4512 Hounds Tail Lane, Fort Worth, TX 76244
Local realty services provided by:Better Homes and Gardens Real Estate Rhodes Realty
4512 Hounds Tail Lane,Fort Worth, TX 76244
$304,900
- 3 Beds
- 2 Baths
- 1,507 sq. ft.
- Single family
- Active
Listed by: christina brown
Office: united real estate dfw
MLS#:21379851
Source:GDAR
Price summary
- Price:$304,900
- Price per sq. ft.:$202.32
- Monthly HOA dues:$20.83
About this home
Single-story living in Keller ISD! This 3-bedroom, 2-bath home in Timberland Estates offers an easy, open floor plan that keeps everyday life, effortlessly connected. You will find the living room at the center of the home, complete with brick fireplace with easy flow into the eat in kitchen, which includes storage, a pantry, laundry room, and an updated Bosch dishwasher (approx 3–4 years old).
Bedrooms are carpeted (new in 2024). Both bathrooms have been refreshed with trendy modern flooring. The split-bedroom layout keeps the primary suite private, with a walk-in closet and ensuite; the secondary bedrooms share the second bath across the home.
A 2-car attached garage, Fenced backyard with covered patio — great for outdoor living adds to everyday convenience. HVAC was replaced in 2021.
A pre-listing inspection has already been completed to give buyer piece of mind. AC replaced in 2021
Close to Keller Town Center and Alliance Town Center, with shopping, dining, parks, and easy access to Hwy 377, North Tarrant Parkway, Loop 820, and I-35W.
Room sizes are approximate, rounded to the nearest foot, and are not a survey. Square footage is per original builder floor plans. Buyer to verify....
Contact an agent
Home facts
- Year built:2006
- Subdivision & Development:Timberland Ft Worth
- Listing ID #:21379851
- Added:1 day(s) ago
- Updated:October 08, 2026 at 02:43 PM
Rooms and interior
- Bedrooms:3
- Total bathrooms:2
- Full bathrooms:2
- Flooring:Carpet, Tile, Vinyl
- Kitchen Description:Dishwasher, Disposal, Electric Cooktop, Electric Oven, Microwave
- Living area:1,507 sq. ft.
Heating and cooling
- Cooling:Attic Fan, Ceiling Fans, Central Air, Electric
- Central air:Yes
Structure and exterior
- Roof:Composition
- Year built:2006
- Building area:1,507 sq. ft.
- Lot area:0.13 Acres
- Architectural Style:Traditional
- Construction Materials:Brick
- Foundation Description:Slab
- Levels:1 Story
Schools
- High school:Timber Creek
- Middle school:Trinity Springs,Trinity Meadows
- Elementary school:Ridgeview
Finances and disclosures
- Price:$304,900
- Price per sq. ft.:$202.32
- Tax amount:$6,026
Features and amenities
- Appliances:Dishwasher, Disposal, Electric Cooktop, Electric Oven, Microwave
- Amenities:Security System, Smoke Detectors, Window Coverings
Parking
- Garage:Yes
- Garage spaces:2
 Information provided, in part, by North Texas Real Estate Information Systems, Inc. Last Updated October 8, 2026 Listings with the NTREIS logo are listed by brokerages other than Better Homes and Gardens Real Estate Rhodes Realty.
New listings near 4512 Hounds Tail Lane
- New
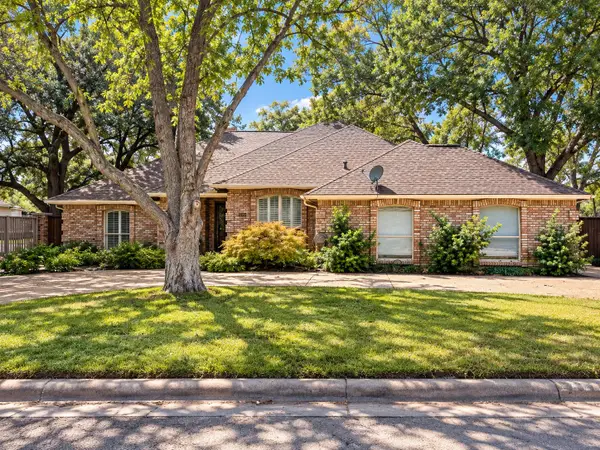 $585,000Active3 beds 2 baths2,147 sq. ft.
7056 Allen Place Drive, Fort Worth, TX 76116
MLS# 21387190Listed by: IVY HOUSE REALTY - New
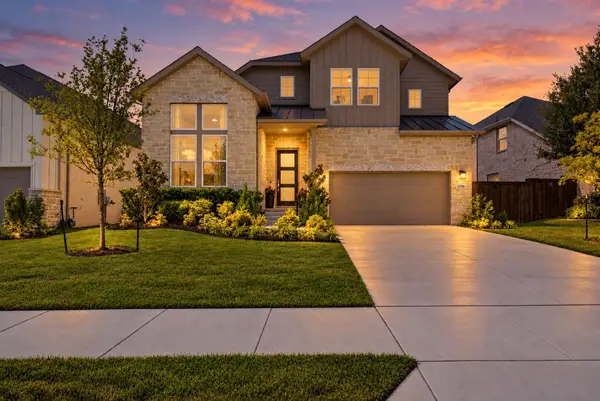 $614,900Active4 beds 3 baths2,799 sq. ft.
13705 Green Hook Road, Fort Worth, TX 76008
MLS# 21402011Listed by: PRIME REALTY, LLC - New
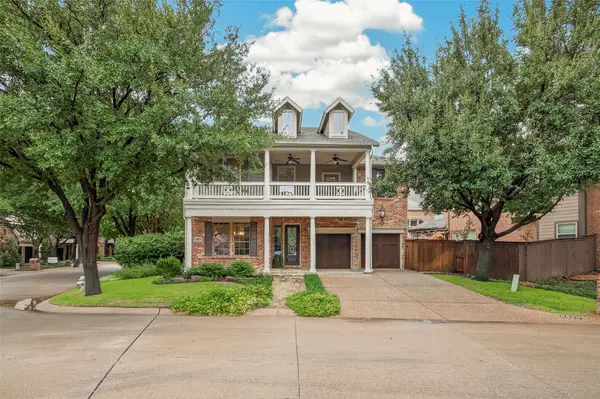 $750,000Active3 beds 4 baths3,235 sq. ft.
6820 River Park Circle, Fort Worth, TX 76116
MLS# 21403585Listed by: WILLIAMS TREW REAL ESTATE - New
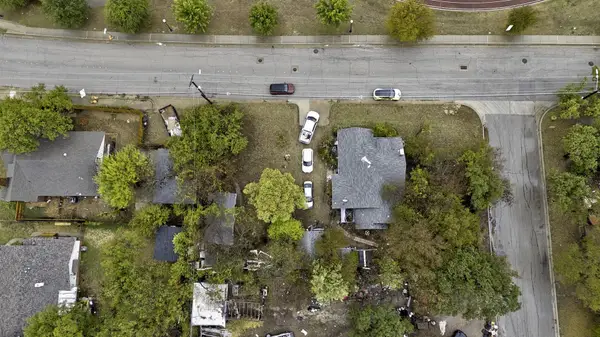 $140,000Active3 beds 2 baths1,207 sq. ft.
6455 Craig Street, Fort Worth, TX 76112
MLS# 21406596Listed by: FLEX GROUP REAL ESTATE - New
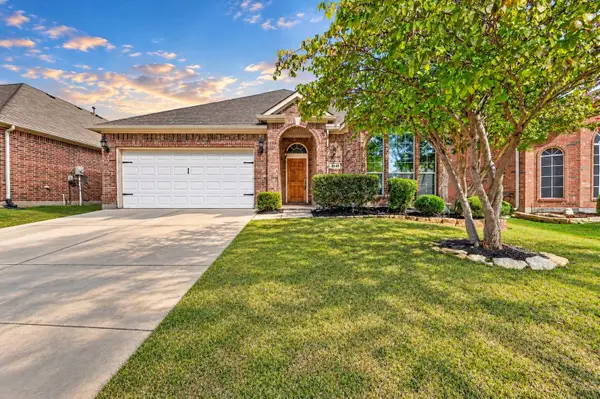 $319,900Active3 beds 2 baths1,768 sq. ft.
2745 Cedar Ridge Lane, Fort Worth, TX 76177
MLS# 21406651Listed by: SCOTT REAL ESTATE - New
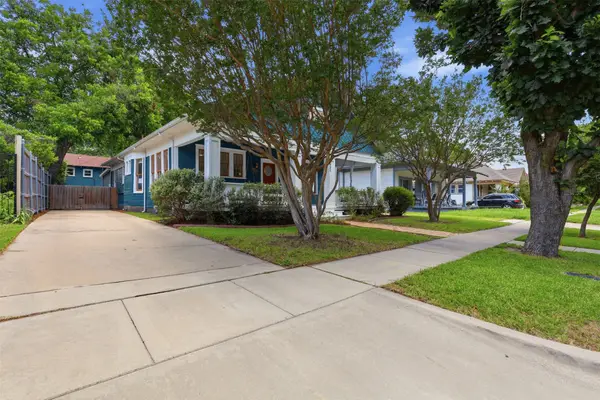 $499,900Active3 beds 2 baths1,936 sq. ft.
1932 5th Avenue, Fort Worth, TX 76110
MLS# 21405557Listed by: FORT WORTH FOCUSED REAL ESTATE - Open Sat, 11am to 12:30pmNew
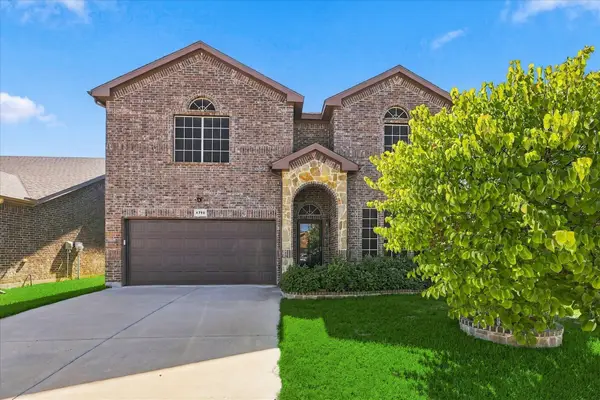 $399,900Active4 beds 3 baths2,975 sq. ft.
4716 Kendrick Peak Way, Fort Worth, TX 76244
MLS# 21406551Listed by: ELK CASTLE REALTY GROUP, LLC. - New
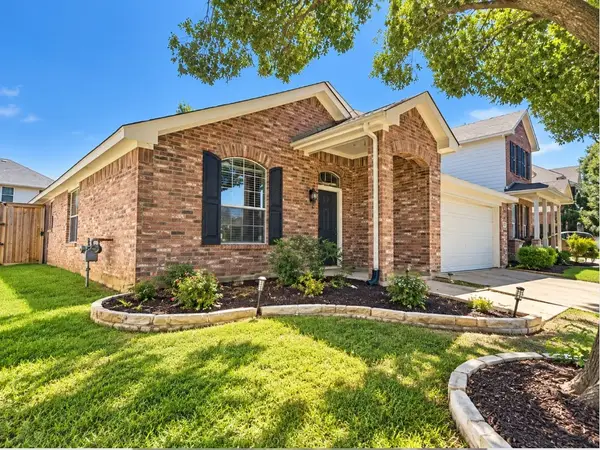 $319,000Active3 beds 2 baths2,134 sq. ft.
13252 Ridgepointe Road, Fort Worth, TX 76244
MLS# 21406619Listed by: DALTON WADE, INC. - New
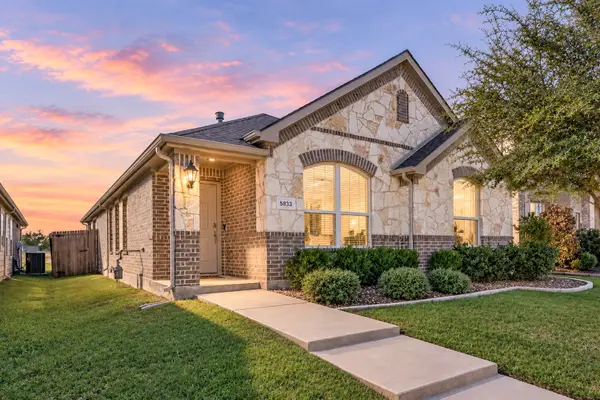 $275,000Active3 beds 2 baths1,473 sq. ft.
5833 Dew Plant Way, Fort Worth, TX 76123
MLS# 21400957Listed by: BHHS PREMIER PROPERTIES


Protect your home and budget from life's surprises with an Assurant Home Warranty, backed by a partner that supports you through every step of homeownership. Explore Plans.
© 2026 Better Homes and Gardens Real Estate LLC. An Anywhere Real Estate company. All rights reserved. Better Homes and Gardens® Real Estate is a registered trademark owned by Meredith Operations Corporation, licensed to Better Homes and Gardens Real Estate LLC and used with permission. Better Homes and Gardens Real Estate LLC fully supports the principles of the Fair Housing Act and the Equal Opportunity Act. Listing information is deemed reliable but is not guaranteed accurate.
Each office is independently owned and operated.
Any services or products provided by third parties are not provided by, affiliated with or related to Better Homes and Gardens Real Estate LLC, or its affiliated companies.