
4541 Lacebark Lane, Fort Worth, TX 76244
Local realty services provided by:Better Homes and Gardens Real Estate Rhodes Realty
4541 Lacebark Lane,Fort Worth, TX 76244
$300,000
- 3 Beds
- 2 Baths
- 1,868 sq. ft.
- Single family
- Active
Listed by: crystal zschirnt
Office: redfin corporation
MLS#:21313982
Source:GDAR
Price summary
- Price:$300,000
- Price per sq. ft.:$160.6
- Monthly HOA dues:$20.83
About this home
Discover comfortable one-story living at 4541 Lacebark Lane in the highly sought-after Keller ISD! This 3-bedroom, 2-bathroom home with a 2-car garage offers a bright, open floor plan designed for both everyday living and entertaining. The spacious living room is filled with natural light and features a cozy stone fireplace, creating a welcoming gathering space. Just beyond, the fenced backyard and patio provide plenty of room for grilling, outdoor dining, play, or relaxing. The kitchen is designed with functionality in mind, offering abundant cabinet and counter space, a built-in microwave, a large walk-in pantry, and a convenient eat-in breakfast area. A separate formal dining room adds flexibility for weekend get-togethers, dinner parties, or a home office if desired. The private primary suite includes dual vanities, a garden tub, a separate walk-in shower, and a generous walk-in closet. Two secondary bedrooms and a full bath complete the well-designed floor plan. Ideally located with convenient access to I-35W, Loop 820, Highway 377, and SH 170, this home is minutes from Alliance Town Center, Presidio Towne Crossing, and Tanger Outlets Fort Worth, offering a wide variety of shopping, dining, and entertainment. Enjoy nearby parks, walking trails, and recreation, with Texas Motor Speedway, Downtown Fort Worth, and the Fort Worth Stockyards all within easy reach. Whether you're looking for your first home, extra space, or the convenience of single-story living in an excellent location, 4541 Lacebark Lane offers a functional layout and easy access to everything North Fort Worth has to offer. Schedule your home tour today!...
Contact an agent
Home facts
- Year built:2006
- Subdivision & Development:Timberland Ft Worth
- Listing ID #:21313982
- Added:72 day(s) ago
- Updated:September 19, 2026 at 11:54 AM
Rooms and interior
- Bedrooms:3
- Total bathrooms:2
- Full bathrooms:2
- Flooring:Carpet, Ceramic Tile, Laminate
- Kitchen Description:Dishwasher, Disposal
- Living area:1,868 sq. ft.
Heating and cooling
- Cooling:Ceiling Fans, Central Air, Electric
- Heating:Central, Electric, Fireplaces
- Central air:Yes
Structure and exterior
- Roof:Composition
- Year built:2006
- Building area:1,868 sq. ft.
- Lot area:0.13 Acres
- Lot Features:Few Trees, Interior Lot, Subdivision
- Architectural Style:Traditional
- Construction Materials:Brick, Frame, Stone
- Foundation Description:Slab
- Levels:1 Story
Schools
- High school:Timber Creek
- Middle school:Trinity Springs
- Elementary school:Ridgeview
Finances and disclosures
- Price:$300,000
- Price per sq. ft.:$160.6
- Tax amount:$7,332
Features and amenities
- Appliances:Dishwasher, Disposal
- Amenities:Smoke Detectors, Window Coverings
Parking
- Garage:Yes
- Garage spaces:2
 Information provided, in part, by North Texas Real Estate Information Systems, Inc. Last Updated September 19, 2026 Listings with the NTREIS logo are listed by brokerages other than Better Homes and Gardens Real Estate Rhodes Realty.
New listings near 4541 Lacebark Lane
- New
 $190,000Active3 beds 3 baths1,284 sq. ft.
5820 Sandra Drive, Fort Worth, TX 76133
MLS# 21386058Listed by: TRINITY GROUP REALTY - New
 $290,000Active2 beds 2 baths1,389 sq. ft.
3223 Stanley Avenue, Fort Worth, TX 76110
MLS# 21388814Listed by: MOUNTAIN CREEK REAL ESTATE,LLC - Open Sun, 2 to 4pmNew
 $335,000Active5 beds 4 baths2,533 sq. ft.
4116 Milestone Court, Fort Worth, TX 76244
MLS# 21390620Listed by: RE/MAX TRINITY - New
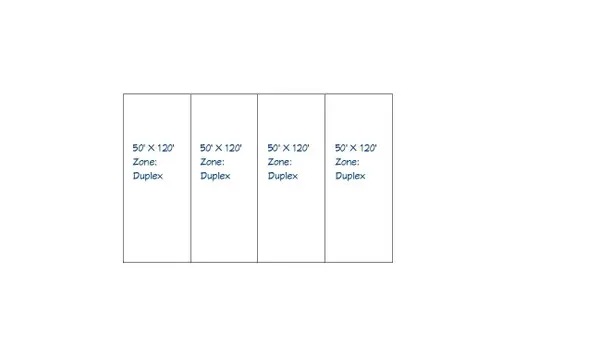 $69,000Active0.27 Acres
1600 E Broadway Avenue, Fort Worth, TX 76104
MLS# 21389941Listed by: JG REAL ESTATE, LLC - New
 $435,000Active3 beds 3 baths2,304 sq. ft.
12509 Outlook Avenue, Fort Worth, TX 76244
MLS# 21390951Listed by: COMPASS RE TEXAS, LLC - New
 $379,000Active3 beds 2 baths2,024 sq. ft.
6632 Friendsway Drive, Fort Worth, TX 76137
MLS# 21390804Listed by: RELO RADAR - Open Sun, 2 to 4pmNew
 $965,000Active4 beds 5 baths3,211 sq. ft.
5832 Grey Wolf Court, Fort Worth, TX 76140
MLS# 21388110Listed by: KELLER WILLIAMS REALTY DPR - New
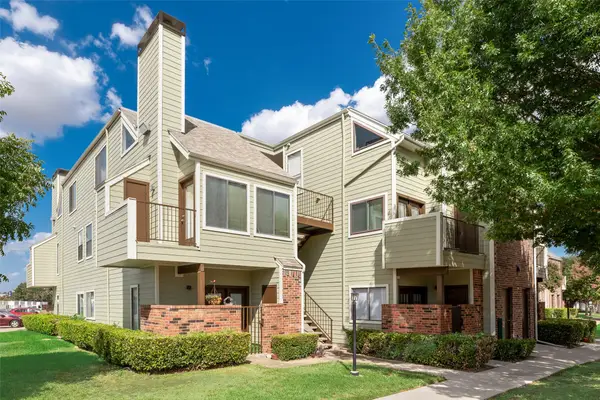 $138,500Active1 beds 1 baths688 sq. ft.
3129 Sondra Drive #102, Fort Worth, TX 76107
MLS# 21390919Listed by: CULTURAL DISTRICT PROP MGMT - New
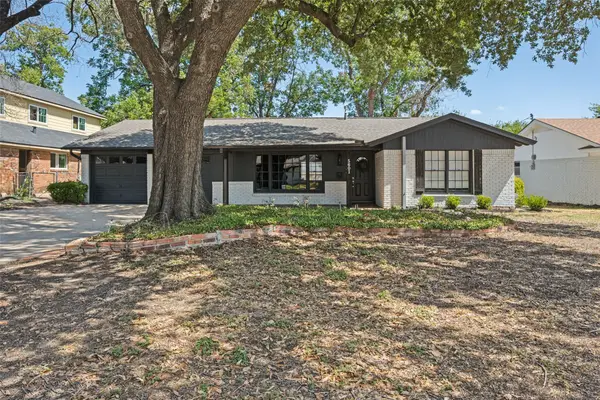 $335,000Active3 beds 2 baths1,727 sq. ft.
5601 Westcreek Drive, Fort Worth, TX 76133
MLS# 21390921Listed by: CENTURY 21 JUDGE FITE CO. - New
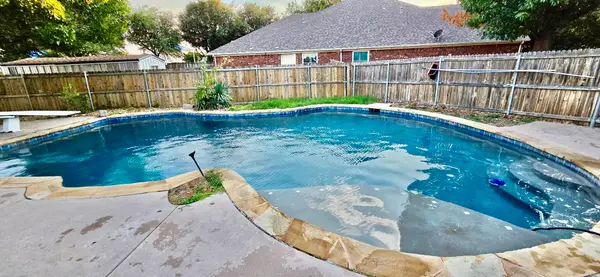 $340,000Active5 beds 4 baths3,295 sq. ft.
8417 Rock Canyon Court, Fort Worth, TX 76123
MLS# 21390922Listed by: UNLIMITED REALTY SOLUTIONS


Protect your home and budget from life's surprises with an Assurant Home Warranty, backed by a partner that supports you through every step of homeownership. Explore Plans.
© 2026 Better Homes and Gardens Real Estate LLC. An Anywhere Real Estate company. All rights reserved. Better Homes and Gardens® Real Estate is a registered trademark owned by Meredith Operations Corporation, licensed to Better Homes and Gardens Real Estate LLC and used with permission. Better Homes and Gardens Real Estate LLC fully supports the principles of the Fair Housing Act and the Equal Opportunity Act. Listing information is deemed reliable but is not guaranteed accurate.
Each office is independently owned and operated.
Any services or products provided by third parties are not provided by, affiliated with or related to Better Homes and Gardens Real Estate LLC, or its affiliated companies.