
460 Darlington Trail, Fort Worth, TX 76131
Local realty services provided by:Better Homes and Gardens Real Estate Lindsey Realty
Listed by: melissa martinez
Office: fathom realty
MLS#:21343176
Source:GDAR
Price summary
- Price:$342,000
- Price per sq. ft.:$182.4
About this home
460 Darlington Trail, where comfort and functionality come together in a warm, inviting space you'll love coming home to. This thoughtfully designed home features two spacious living areas, offering plenty of flexibility for relaxing, hosting guests, or creating a playroom, guest room or a home office.
The kitchen boasts abundant cabinet space, making organization and meal prep a breeze while providing plenty of storage for all your cooking essentials. The cozy, welcoming atmosphere makes this home perfect for family gatherings, holiday celebrations, and entertaining friends.
Whether you're enjoying a quiet evening at home or hosting loved ones, this home offers the space and versatility to fit your lifestyle. Conveniently located near shopping, dining, schools, and major commuting routes, 460 Darlington Trail is ready to welcome you home.
All information herein is considered reliable but not guaranteed. Buyer to verify all information including, but not limited to, schools, measurements, acreage and square footage....
Contact an agent
Home facts
- Year built:2004
- Subdivision & Development:Creekwood Add
- Listing ID #:21343176
- Added:20 day(s) ago
- Updated:August 18, 2026 at 11:46 AM
Rooms and interior
- Bedrooms:3
- Total bathrooms:2
- Full bathrooms:2
- Flooring:Carpet, Tile
- Kitchen Description:Dishwasher, Electric Oven, Electric Range
- Living area:1,875 sq. ft.
Heating and cooling
- Cooling:Central Air
- Heating:Natural Gas
- Central air:Yes
Structure and exterior
- Roof:Composition
- Year built:2004
- Building area:1,875 sq. ft.
- Lot area:0.13 Acres
- Architectural Style:Traditional
- Construction Materials:Brick
- Foundation Description:Slab
- Levels:1 Story
Schools
- High school:Saginaw
- Middle school:Prairie Vista
- Elementary school:Copper Creek
Finances and disclosures
- Price:$342,000
- Price per sq. ft.:$182.4
- Tax amount:$6,872
Features and amenities
- Appliances:Dishwasher, Electric Oven, Electric Range
- Amenities:Smoke Detectors
Parking
- Garage:Yes
- Garage spaces:2
 Information provided, in part, by North Texas Real Estate Information Systems, Inc. Last Updated August 18, 2026 Listings with the NTREIS logo are listed by brokerages other than Better Homes and Gardens Real Estate Lindsey Realty.
New listings near 460 Darlington Trail
- New
 $3,350,000Active5 beds 7 baths6,221 sq. ft.
4648 Palencia Drive, Fort Worth, TX 76126
MLS# 21348716Listed by: LEAGUE REAL ESTATE - New
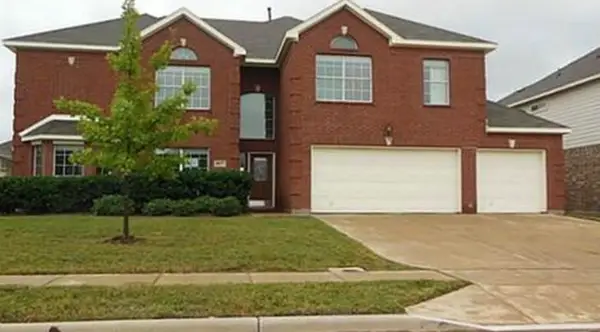 $498,500Active6 beds 4 baths4,233 sq. ft.
4637 Poplar Ridge Drive, Fort Worth, TX 76123
MLS# 21350708Listed by: 3P PROPERTIES - New
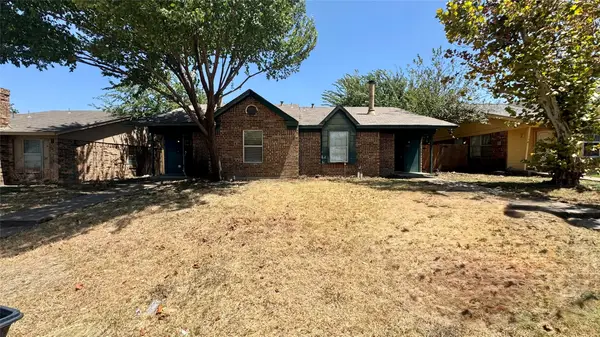 $270,000Active4 beds 4 baths2,134 sq. ft.
7483 Tiffany Meadows Lane, Fort Worth, TX 76140
MLS# 21361396Listed by: KELLER WILLIAMS REALTY - New
 $394,900Active4 beds 2 baths1,873 sq. ft.
3303 Hiawatha Trail, Fort Worth, TX 76135
MLS# 21362489Listed by: PERLA REALTY GROUP, LLC - New
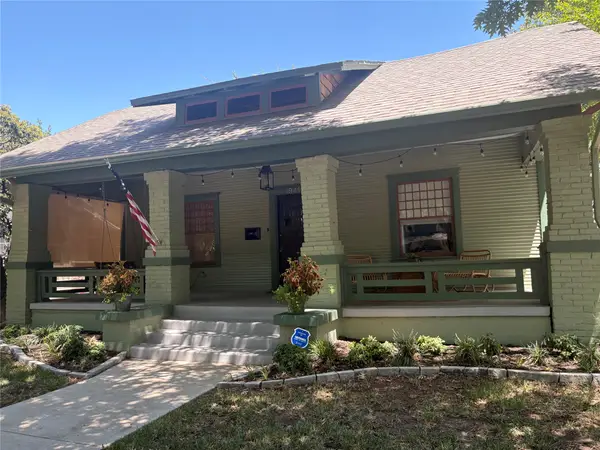 $595,000Active3 beds 2 baths1,710 sq. ft.
1941 6th Avenue, Fort Worth, TX 76110
MLS# 21362501Listed by: 6TH AVE HOMES - New
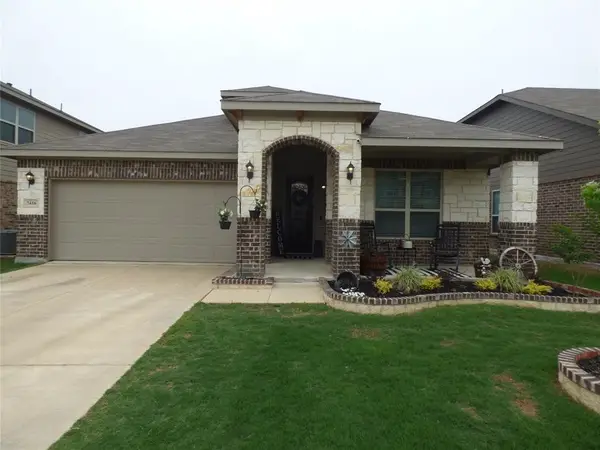 $335,000Active4 beds 2 baths1,908 sq. ft.
7416 Boat Wind Road, Fort Worth, TX 76179
MLS# 21356005Listed by: COLDWELL BANKER REALTY - New
 $275,000Active3 beds 2 baths1,467 sq. ft.
4612 Goldrock Drive, Fort Worth, TX 76137
MLS# 21358199Listed by: KELLER WILLIAMS REALTY - New
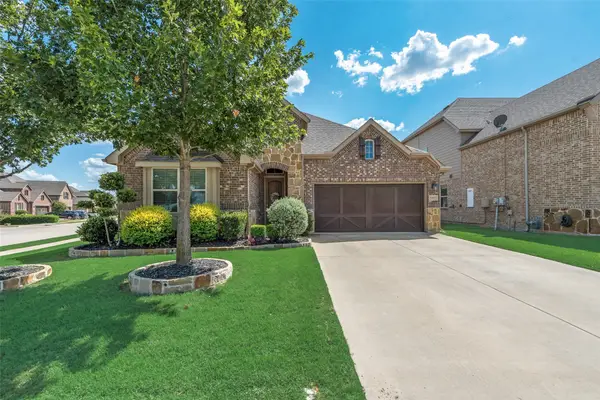 $385,000Active3 beds 2 baths1,855 sq. ft.
5001 Stockwhip Drive, Fort Worth, TX 76036
MLS# 21358977Listed by: RAIDERX - New
 $60,000Active0.18 Acres
9332 Sunrise Drive, Fort Worth, TX 76134
MLS# 21360183Listed by: KELLER WILLIAMS FORT WORTH - New
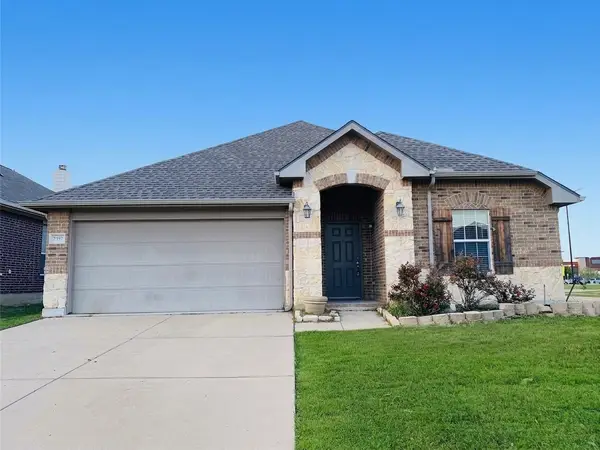 $329,000Active4 beds 2 baths2,080 sq. ft.
2357 Clairborne Drive, Fort Worth, TX 76177
MLS# 21361820Listed by: API INVESTMENTS


Protect your home and budget from life's surprises with an Assurant Home Warranty, backed by a partner that supports you through every step of homeownership. Explore Plans.
© 2026 Better Homes and Gardens Real Estate LLC. An Anywhere Real Estate company. All rights reserved. Better Homes and Gardens® Real Estate is a registered trademark owned by Meredith Operations Corporation, licensed to Better Homes and Gardens Real Estate LLC and used with permission. Better Homes and Gardens Real Estate LLC fully supports the principles of the Fair Housing Act and the Equal Opportunity Act. Listing information is deemed reliable but is not guaranteed accurate.
Each office is independently owned and operated.
Any services or products provided by third parties are not provided by, affiliated with or related to Better Homes and Gardens Real Estate LLC, or its affiliated companies.