
4601 Indian Rock Drive, Fort Worth, TX 76244
Local realty services provided by:Better Homes and Gardens Real Estate Winans
Listed by: charles brown, brian luker
Office: keller williams realty
MLS#:21349030
Source:GDAR
Price summary
- Price:$319,000
- Price per sq. ft.:$186.66
- Monthly HOA dues:$44.33
About this home
Welcome to this beautifully updated 3-bedroom, 2-bath home in the desirable Vista Meadows Addition, zoned to highly acclaimed Keller ISD. Step inside to rich wood flooring that flows throughout the main living areas, where abundant natural light creates a bright, inviting atmosphere. The spacious living room centers around a cozy wood-burning fireplace and seamlessly connects to the open kitchen, making everyday living and entertaining effortless. The updated kitchen showcases brand-new countertops, abundant white cabinetry, stainless steel appliances, generous prep space, a breakfast bar, and a sunny dining area overlooking the backyard. Fresh interior paint throughout enhances the home's clean, modern appeal. The private primary suite offers a spacious retreat with brand-new carpet, an ensuite bath featuring dual sinks, a relaxing soaking tub, separate shower, and a walk-in closet. Two additional bedrooms and a full bath provide flexibility for family, guests, or a home office. Step outside to enjoy the backyard complete with a charming wood pergola, creating the perfect setting for outdoor dining, entertaining, or simply unwinding after a long day. Additional highlights include a full-size laundry room, a two-car garage, and a convenient location close to shopping, dining, parks, and major commuting routes. Thoughtfully updated with new countertops, fresh interior paint, and new carpet in the primary bedroom, this move-in ready home combines comfort, style, and functionality in one exceptional package. Don't miss the opportunity to make this beautifully refreshed Keller ISD home yours!...
Contact an agent
Home facts
- Year built:2003
- Subdivision & Development:Vista Meadows Add
- Listing ID #:21349030
- Added:50 day(s) ago
- Updated:September 25, 2026 at 08:18 AM
Rooms and interior
- Bedrooms:3
- Total bathrooms:2
- Full bathrooms:2
- Flooring:Carpet, Ceramic Tile, Wood
- Kitchen Description:Dishwasher, Disposal, Electric Oven, Electric Range, Microwave, Vented Exhaust Fan
- Living area:1,709 sq. ft.
Heating and cooling
- Cooling:Ceiling Fans, Central Air, Electric
- Heating:Central, Natural Gas
- Central air:Yes
Structure and exterior
- Year built:2003
- Building area:1,709 sq. ft.
- Lot area:0.11 Acres
- Lot Features:Interior Lot, Landscaped, Subdivision
- Architectural Style:Traditional
- Foundation Description:Slab
- Levels:1 Story
Schools
- High school:Timber Creek
- Middle school:Timberview
- Elementary school:Eagle Ridge
Finances and disclosures
- Price:$319,000
- Price per sq. ft.:$186.66
- Tax amount:$7,009
Features and amenities
- Appliances:Dishwasher, Disposal, Electric Oven, Electric Range, Gas Water Heater, Microwave, Plumbed For Gas, Some Gas Appliances, Vented Exhaust Fan
- Amenities:Bay Windows, Smoke Detectors
Parking
- Garage:Yes
- Garage spaces:2
 Information provided, in part, by North Texas Real Estate Information Systems, Inc. Last Updated September 25, 2026 Listings with the NTREIS logo are listed by brokerages other than Better Homes and Gardens Real Estate Winans.
New listings near 4601 Indian Rock Drive
- New
 $215,000Active2 beds 1 baths1,224 sq. ft.
2945 Handley Drive, Fort Worth, TX 76112
MLS# 21385655Listed by: REAL BROKER, LLC - New
 $135,000Active2 beds 1 baths1,356 sq. ft.
6613 Routt Street, Fort Worth, TX 76112
MLS# 21385660Listed by: REAL BROKER, LLC - New
 $150,000Active2 beds 2 baths1,332 sq. ft.
2849 Handley Drive, Fort Worth, TX 76112
MLS# 21385667Listed by: REAL BROKER, LLC - New
 $205,000Active2 beds 2 baths1,439 sq. ft.
2856 Halbert Street, Fort Worth, TX 76112
MLS# 21385696Listed by: REAL BROKER, LLC - New
 $330,000Active3 beds 3 baths2,082 sq. ft.
6567 Malvey Avenue, Fort Worth, TX 76116
MLS# 21394853Listed by: UNITED REAL ESTATE DFW - New
 $199,000Active3 beds 2 baths1,680 sq. ft.
11625 Hardwood Court, Fort Worth, TX 76135
MLS# 62588058Listed by: EPIQUE REALTY LLC - New
 $305,000Active4 beds 2 baths1,814 sq. ft.
10808 Ersebrook Court, Fort Worth, TX 76052
MLS# 21361422Listed by: HOMESMART STARS - New
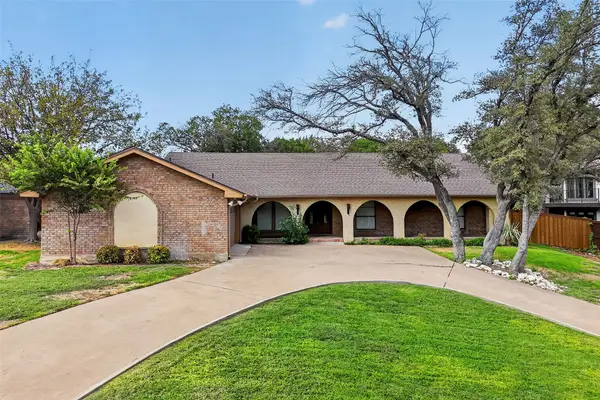 $475,000Active3 beds 3 baths2,299 sq. ft.
7624 Lake Highlands Drive, Fort Worth, TX 76179
MLS# 21382634Listed by: TWENTY-TWO REALTY - New
 $399,000Active4 beds 2 baths2,010 sq. ft.
15532 Halstead Lane, Fort Worth, TX 76247
MLS# 21391214Listed by: KELLER WILLIAMS REALTY - New
 $389,000Active2 beds 3 baths1,366 sq. ft.
6445 Rosemont Avenue, Fort Worth, TX 76116
MLS# 21395705Listed by: SPIRIT REAL ESTATE


Protect your home and budget from life's surprises with an Assurant Home Warranty, backed by a partner that supports you through every step of homeownership. Explore Plans.
© 2026 Better Homes and Gardens Real Estate LLC. An Anywhere Real Estate company. All rights reserved. Better Homes and Gardens® Real Estate is a registered trademark owned by Meredith Operations Corporation, licensed to Better Homes and Gardens Real Estate LLC and used with permission. Better Homes and Gardens Real Estate LLC fully supports the principles of the Fair Housing Act and the Equal Opportunity Act. Listing information is deemed reliable but is not guaranteed accurate.
Each office is independently owned and operated.
Any services or products provided by third parties are not provided by, affiliated with or related to Better Homes and Gardens Real Estate LLC, or its affiliated companies.