
4613 Winthrop Avenue E, Fort Worth, TX 76116
Local realty services provided by:Better Homes and Gardens Real Estate Rhodes Realty
4613 Winthrop Avenue E,Fort Worth, TX 76116
$398,000Last list price
- 3 Beds
- 2 Baths
- - sq. ft.
- Single family
- Sold
Listed by: martha gensheimer
Office: league real estate
MLS#:21288431
Source:GDAR
Sorry, we are unable to map this address
Price summary
- Price:$398,000
About this home
Hello, Mid-Century Modern!
Step into this charming 1953 home filled with authentic character and timeless style, including beautiful original hardwood floors throughout much of the home.
The spacious kitchen features a window overlooking the front yard along with a second window that looks into the home's unique open-air atrium, bringing in natural light and creating a seamless connection between indoor and outdoor spaces. The open dining area flows into the inviting living room, where a wood-burning fireplace creates a cozy focal point. Sliding glass doors open to the backyard patio, while double doors lead to the private atrium—an ideal spot to enjoy your morning coffee, unwind in the evening, or gather with friends.
Two bedrooms are thoughtfully positioned on either side of the home's distinctive Hollywood bath. The split bathroom features a shared double-vanity dressing area that opens to two separate private toilet and shower rooms, all showcasing original 1950s tile that perfectly complements the home's mid-century appeal. The laundry area is conveniently located in the main hallway.
The third bedroom, located at the rear of the home, overlooks the backyard and would make an ideal home office, den, or guest room.
Additional features include a two-car garage with two overhead doors, one equipped with an automatic opener. Situated on a generous 0.276-acre lot, the property also includes an additional adjoining parcel at the rear (Lot 8A), adding approximately 0.028 acres.
If you've been searching for authentic mid-century architecture with original details, functional living spaces, and room to make it your own, this delightful home is one you won't want to miss.
Listing agent is also the seller....
Contact an agent
Home facts
- Year built:1953
- Subdivision & Development:Ridglea Add
- Listing ID #:21288431
- Added:46 day(s) ago
- Updated:August 24, 2026 at 06:03 AM
Rooms and interior
- Bedrooms:3
- Total bathrooms:2
- Full bathrooms:2
- Flooring:Carpet, Ceramic Tile, Hardwood, Vinyl
- Kitchen Description:Dishwasher, Disposal, Gas Range
Heating and cooling
- Cooling:Ceiling Fans, Central Air
- Heating:Electric
- Central air:Yes
Structure and exterior
- Year built:1953
- Lot Features:Interior Lot
- Construction Materials:Brick
- Foundation Description:Pillar Post Pier
- Levels:1 Story
Schools
- High school:Arlington Heights
- Middle school:Monnig
- Elementary school:Ridgleahil
Finances and disclosures
- Price:$398,000
- Tax amount:$8,681
Features and amenities
- Appliances:Dishwasher, Disposal, Gas Range
Parking
- Garage:Yes
- Garage spaces:2
 Information provided, in part, by North Texas Real Estate Information Systems, Inc. Last Updated August 24, 2026 Listings with the NTREIS logo are listed by brokerages other than Better Homes and Gardens Real Estate Rhodes Realty.
New listings near 4613 Winthrop Avenue E
- New
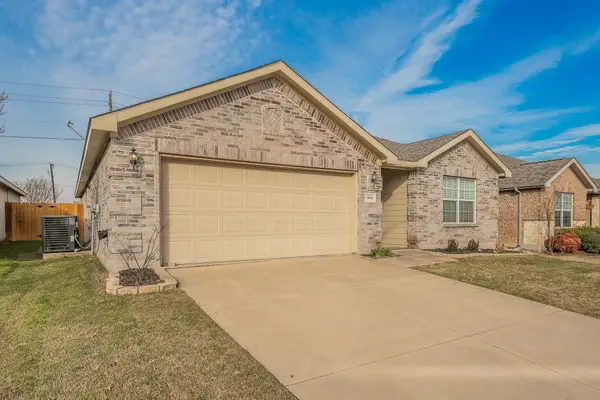 $305,000Active4 beds 2 baths1,924 sq. ft.
10541 Rising Knoll Lane, Fort Worth, TX 76131
MLS# 21367240Listed by: PHELPS REALTY GROUP, LLC - New
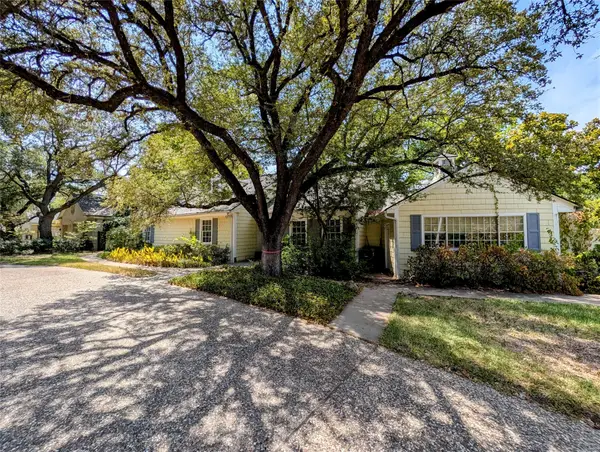 $1,500,000Active4 beds 4 baths3,811 sq. ft.
215 N Rivercrest Drive, Fort Worth, TX 76107
MLS# 21367491Listed by: EXP REALTY, LLC - New
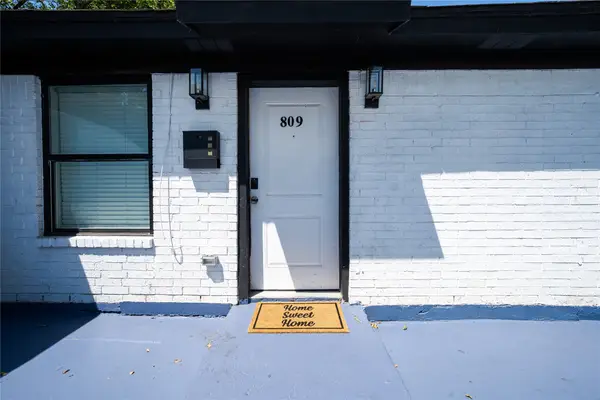 $289,000Active4 beds 2 baths1,347 sq. ft.
809 W Broadus Avenue, Fort Worth, TX 76115
MLS# 21366457Listed by: RE/MAX TRINITY - New
 $399,900Active3 beds 2 baths2,201 sq. ft.
11324 Kenny Drive, Fort Worth, TX 76244
MLS# 21359459Listed by: ALL CITY - New
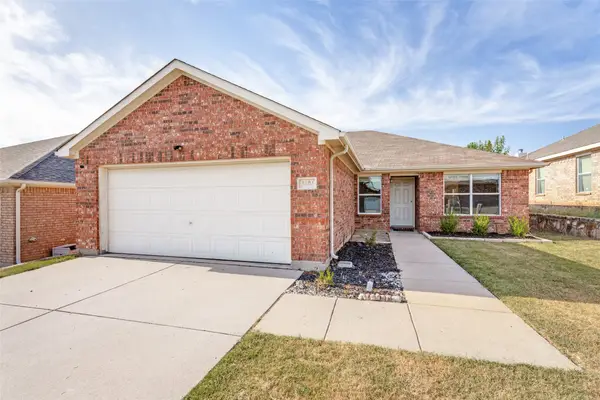 $319,998Active3 beds 2 baths1,529 sq. ft.
3804 Jade Street, Fort Worth, TX 76244
MLS# 21366601Listed by: TX LAKE & LAND REAL ESTATE - New
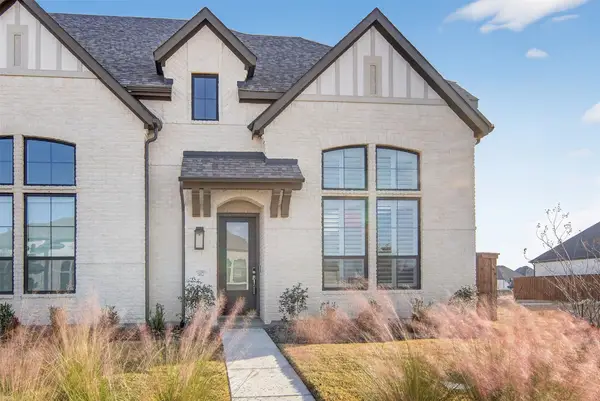 $450,000Active4 beds 3 baths2,304 sq. ft.
14521 Walsh Avenue, Fort Worth, TX 76008
MLS# 21367049Listed by: PEAK REALTY AND ASSOCIATES LLC - New
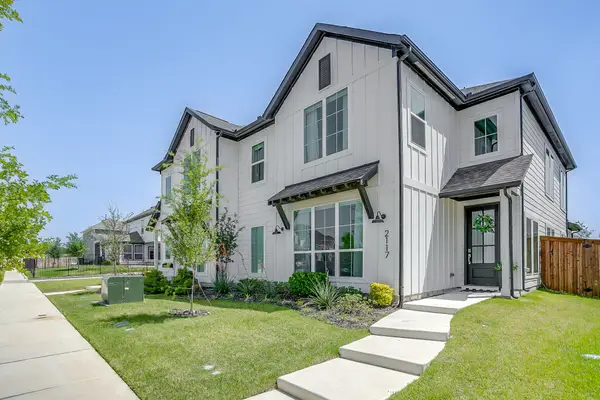 $444,000Active3 beds 3 baths2,160 sq. ft.
2117 Eastus Lane, Fort Worth, TX 76008
MLS# 21367294Listed by: COMPASS RE TEXAS, LLC - New
 $610,000Active4 beds 2 baths2,302 sq. ft.
6312 Southern Hills Drive, Fort Worth, TX 76132
MLS# 21366947Listed by: KEY PROPERTIES - New
 $282,000Active3 beds 2 baths1,490 sq. ft.
5140 Waterview Court, Fort Worth, TX 76179
MLS# 21367284Listed by: SAWYER REALTY GROUP - New
 $410,000Active2 beds 4 baths1,589 sq. ft.
324 Feliks Gwozdz Place, Fort Worth, TX 76104
MLS# 21367106Listed by: CLASSIC PROPERTY MANAGEMENT


Protect your home and budget from life's surprises with an Assurant Home Warranty, backed by a partner that supports you through every step of homeownership. Explore Plans.
© 2026 Better Homes and Gardens Real Estate LLC. An Anywhere Real Estate company. All rights reserved. Better Homes and Gardens® Real Estate is a registered trademark owned by Meredith Operations Corporation, licensed to Better Homes and Gardens Real Estate LLC and used with permission. Better Homes and Gardens Real Estate LLC fully supports the principles of the Fair Housing Act and the Equal Opportunity Act. Listing information is deemed reliable but is not guaranteed accurate.
Each office is independently owned and operated.
Any services or products provided by third parties are not provided by, affiliated with or related to Better Homes and Gardens Real Estate LLC, or its affiliated companies.