
4716 Feltleaf Avenue, Fort Worth, TX 76036
Local realty services provided by:Better Homes and Gardens Real Estate Lindsey Realty
4716 Feltleaf Avenue,Fort Worth, TX 76036
$299,900
- 3 Beds
- 2 Baths
- 1,686 sq. ft.
- Single family
- Active
Listed by: pam bookout
Office: coldwell banker realty
MLS#:21368852
Source:GDAR
Price summary
- Price:$299,900
- Price per sq. ft.:$177.88
- Monthly HOA dues:$47.92
About this home
This 3-bedroom, 2-bathroom residence is located in the Summer Creek Ranch neighborhood. An additional room upon entry can be used as an office featuring a barn door. Open concept floorplan with living room, dining room plus kitchen featuring an island, pantry, granite countertops and LVP flooring. Split Primary Bedroom with dual sink vanity. Fenced in backyard with a covered patio. Energy Saving features included too.
Contact an agent
Home facts
- Year built:2019
- Subdivision & Development:Summer Creek Ranch Add
- Listing ID #:21368852
- Added:1 day(s) ago
- Updated:August 25, 2026 at 08:47 PM
Rooms and interior
- Bedrooms:3
- Total bathrooms:2
- Full bathrooms:2
- Flooring:Carpet, Luxury Vinyl Plank
- Kitchen Description:Dishwasher, Disposal, Electric Oven, Microwave, Vented Exhaust Fan
- Living area:1,686 sq. ft.
Heating and cooling
- Cooling:Ceiling Fans, Central Air, Electric
- Heating:Central, Natural Gas
- Central air:Yes
Structure and exterior
- Roof:Composition
- Year built:2019
- Building area:1,686 sq. ft.
- Lot area:0.13 Acres
- Lot Features:Cul De Sac, Interior Lot, Landscaped, Sprinkler System, Subdivision
- Architectural Style:Traditional
- Construction Materials:Brick
- Foundation Description:Slab
- Levels:1 Story
Schools
- High school:North Crowley
- Middle school:Summer Creek
- Elementary school:Dallas Park
Finances and disclosures
- Price:$299,900
- Price per sq. ft.:$177.88
- Tax amount:$7,182
Features and amenities
- Appliances:Dishwasher, Disposal, Electric Oven, Gas Water Heater, Microwave, Vented Exhaust Fan
- Amenities:Carbon Monoxide Detectors, Smoke Detectors, Window Coverings
 Information provided, in part, by North Texas Real Estate Information Systems, Inc. Last Updated August 25, 2026 Listings with the NTREIS logo are listed by brokerages other than Better Homes and Gardens Real Estate Lindsey Realty.
New listings near 4716 Feltleaf Avenue
- New
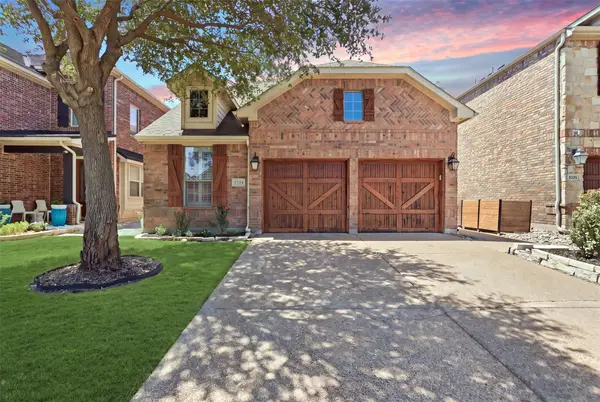 $425,000Active4 beds 3 baths2,477 sq. ft.
1324 Cog Hill Drive, Fort Worth, TX 76120
MLS# 21364837Listed by: EXP REALTY - New
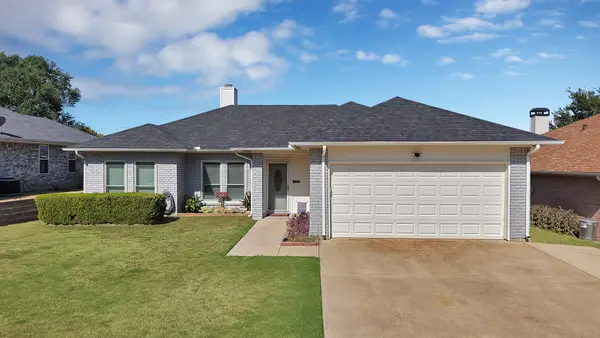 $199,999Active3 beds 2 baths1,576 sq. ft.
4925 Saint Thomas Place, Fort Worth, TX 76135
MLS# 21368131Listed by: CENTURY 21 JUDGE FITE CO. - New
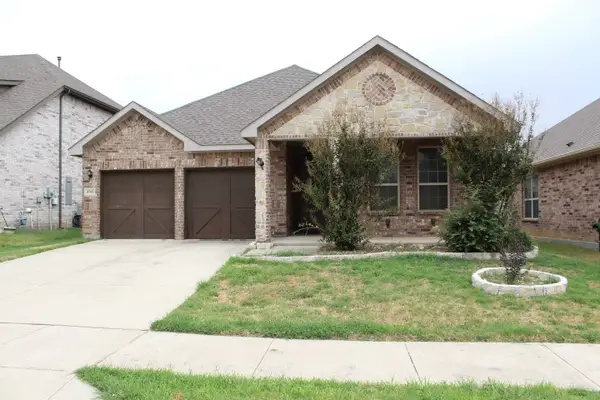 $282,000Active3 beds 2 baths1,358 sq. ft.
3705 Fossil Tree Lane, Fort Worth, TX 76244
MLS# 21368252Listed by: REAL ESTATE NORTH TEXAS - New
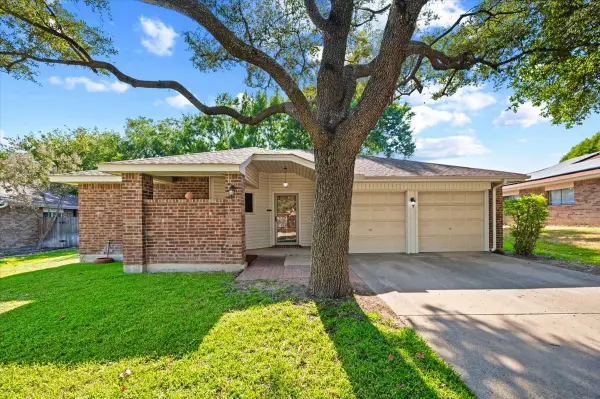 $235,000Active3 beds 2 baths1,359 sq. ft.
424 Grand Meadow Drive, Fort Worth, TX 76108
MLS# 21369144Listed by: CATES & COMPANY - New
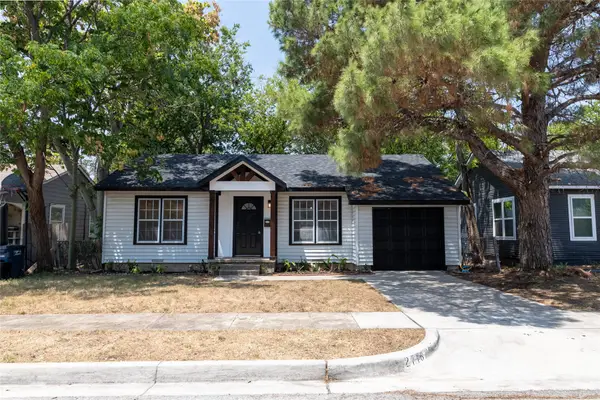 $345,000Active3 beds 2 baths1,322 sq. ft.
2716 Frazier Avenue, Fort Worth, TX 76110
MLS# 21369194Listed by: BEAM REAL ESTATE, LLC - New
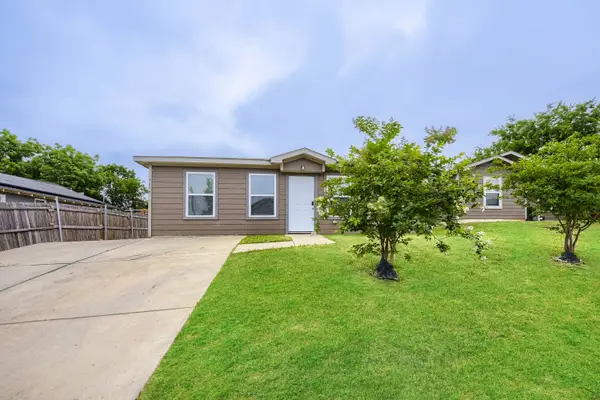 $164,900Active3 beds 1 baths748 sq. ft.
1216 E Powell Avenue, Fort Worth, TX 76104
MLS# 21369237Listed by: APLOMB REAL ESTATE - New
 $429,900Active4 beds 2 baths2,269 sq. ft.
2900 Ryan Place Drive, Fort Worth, TX 76110
MLS# 21367954Listed by: REAL SENSE REAL ESTATE - New
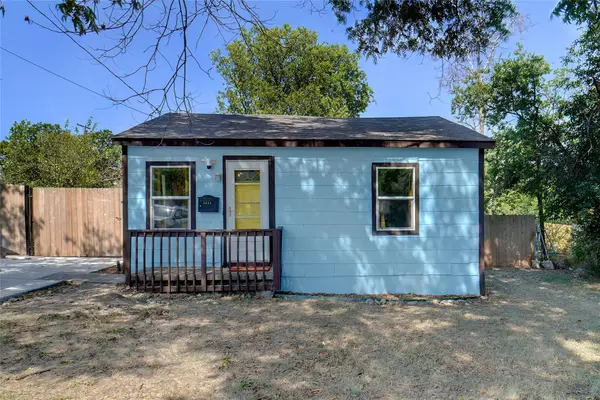 $189,900Active2 beds 1 baths576 sq. ft.
3040 Sappington Place, Fort Worth, TX 76116
MLS# 21368453Listed by: PIERRE GERMA, BROKER - New
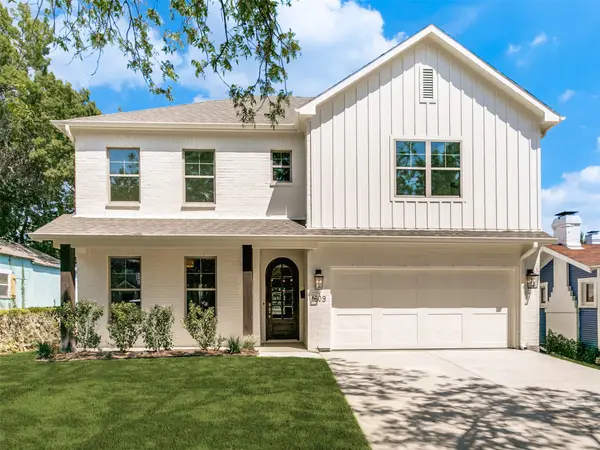 $985,000Active4 beds 4 baths2,851 sq. ft.
1609 Belle Place, Fort Worth, TX 76107
MLS# 21368912Listed by: THE ATKINS AGENCY


Protect your home and budget from life's surprises with an Assurant Home Warranty, backed by a partner that supports you through every step of homeownership. Explore Plans.
© 2026 Better Homes and Gardens Real Estate LLC. An Anywhere Real Estate company. All rights reserved. Better Homes and Gardens® Real Estate is a registered trademark owned by Meredith Operations Corporation, licensed to Better Homes and Gardens Real Estate LLC and used with permission. Better Homes and Gardens Real Estate LLC fully supports the principles of the Fair Housing Act and the Equal Opportunity Act. Listing information is deemed reliable but is not guaranteed accurate.
Each office is independently owned and operated.
Any services or products provided by third parties are not provided by, affiliated with or related to Better Homes and Gardens Real Estate LLC, or its affiliated companies.