
4716 Kendrick Peak Way, Fort Worth, TX 76244
Local realty services provided by:Better Homes and Gardens Real Estate Rhodes Realty
4716 Kendrick Peak Way,Fort Worth, TX 76244
$399,900
- 4 Beds
- 3 Baths
- 2,975 sq. ft.
- Single family
- Active
Upcoming open houses
- Sat, Oct 1011:00 am - 12:30 pm
Listed by: ashley mccurdy
Office: elk castle realty group, llc.
MLS#:21406551
Source:GDAR
Price summary
- Price:$399,900
- Price per sq. ft.:$134.42
- Monthly HOA dues:$41.67
About this home
Welcome Home. This well-maintained 4-bedroom PLUS office, 2.5-bath home offers two spacious living areas, and an open kitchen designed for everyday living and entertaining. With plenty of room to spread out, the versatile floor plan provides flexibility and functionality throughout. Recent improvements include fresh interior paint, upgraded blinds, and new flooring throughout the entire upstairs, primary bedroom, and office. Generously sized living spaces and thoughtful updates make this home a standout. Move-in ready with the space you've been looking for!
Contact an agent
Home facts
- Year built:2015
- Subdivision & Development:Rolling Meadows East
- Listing ID #:21406551
- Added:1 day(s) ago
- Updated:October 08, 2026 at 05:08 PM
Rooms and interior
- Bedrooms:4
- Total bathrooms:3
- Full bathrooms:2
- Half bathrooms:1
- Kitchen Description:Dishwasher, Disposal, Electric Cooktop, Electric Oven, Electric Range, Microwave, Water Softener
- Living area:2,975 sq. ft.
Heating and cooling
- Cooling:Ceiling Fans, Central Air
- Heating:Central
- Central air:Yes
Structure and exterior
- Year built:2015
- Building area:2,975 sq. ft.
- Lot area:0.13 Acres
- Levels:2 Story
Schools
- High school:Timber Creek
- Middle school:Trinity Springs
- Elementary school:Ridgeview
Finances and disclosures
- Price:$399,900
- Price per sq. ft.:$134.42
- Tax amount:$4,663
Features and amenities
- Appliances:Dishwasher, Disposal, Electric Cooktop, Electric Oven, Electric Range, Microwave, Water Softener
Parking
- Garage:Yes
- Garage spaces:2
- Carport spaces:2
 Information provided, in part, by North Texas Real Estate Information Systems, Inc. Last Updated October 8, 2026 Listings with the NTREIS logo are listed by brokerages other than Better Homes and Gardens Real Estate Rhodes Realty.
New listings near 4716 Kendrick Peak Way
- New
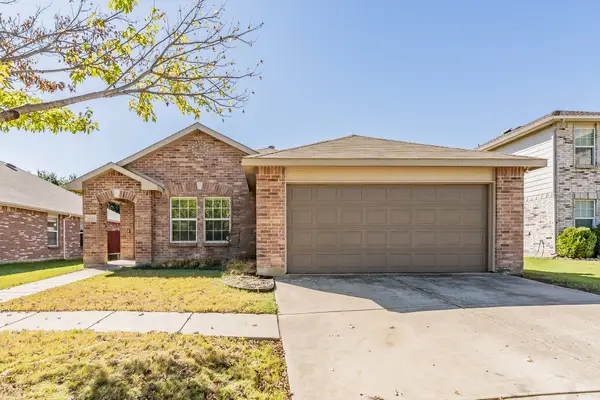 $304,900Active3 beds 2 baths1,507 sq. ft.
4512 Hounds Tail Lane, Fort Worth, TX 76244
MLS# 21379851Listed by: UNITED REAL ESTATE DFW - New
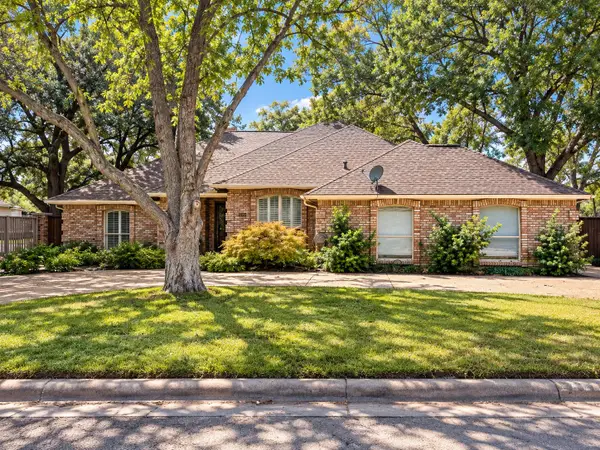 $585,000Active3 beds 2 baths2,147 sq. ft.
7056 Allen Place Drive, Fort Worth, TX 76116
MLS# 21387190Listed by: IVY HOUSE REALTY - New
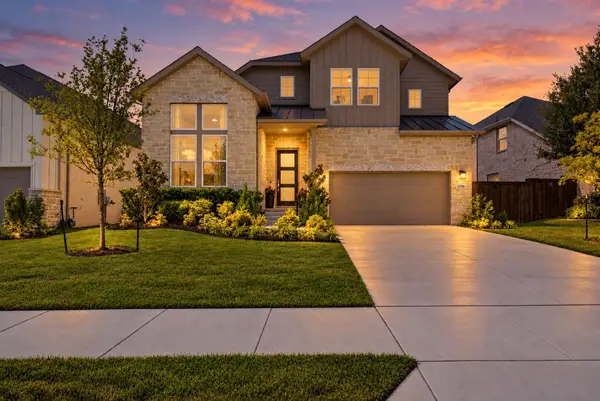 $614,900Active4 beds 3 baths2,799 sq. ft.
13705 Green Hook Road, Fort Worth, TX 76008
MLS# 21402011Listed by: PRIME REALTY, LLC - New
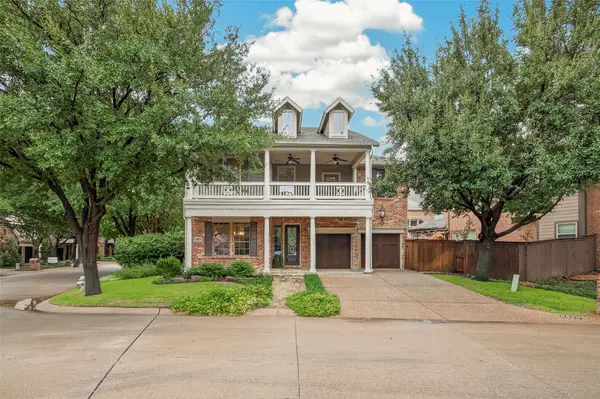 $750,000Active3 beds 4 baths3,235 sq. ft.
6820 River Park Circle, Fort Worth, TX 76116
MLS# 21403585Listed by: WILLIAMS TREW REAL ESTATE - New
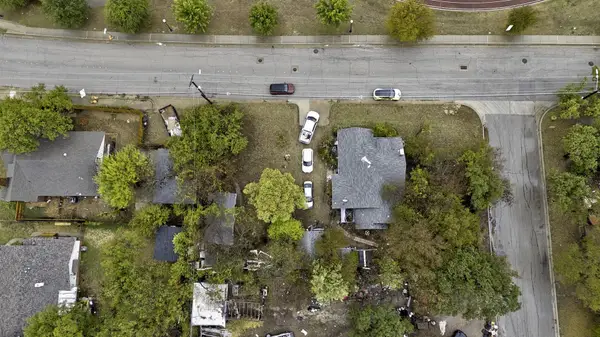 $140,000Active3 beds 2 baths1,207 sq. ft.
6455 Craig Street, Fort Worth, TX 76112
MLS# 21406596Listed by: FLEX GROUP REAL ESTATE - New
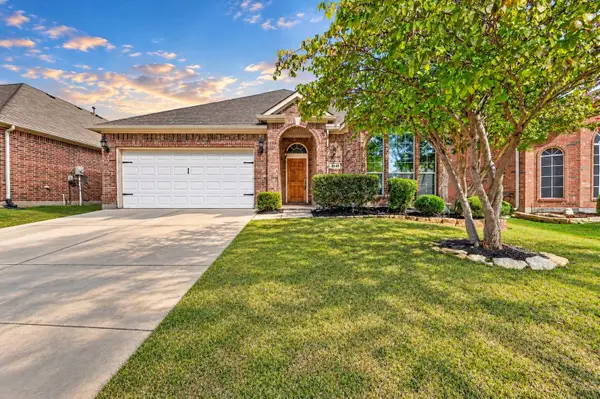 $319,900Active3 beds 2 baths1,768 sq. ft.
2745 Cedar Ridge Lane, Fort Worth, TX 76177
MLS# 21406651Listed by: SCOTT REAL ESTATE - Open Sat, 11am to 1pmNew
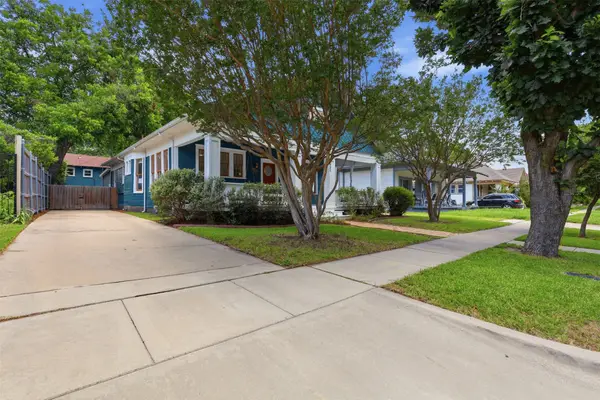 $499,900Active3 beds 2 baths1,936 sq. ft.
1932 5th Avenue, Fort Worth, TX 76110
MLS# 21405557Listed by: FORT WORTH FOCUSED REAL ESTATE - New
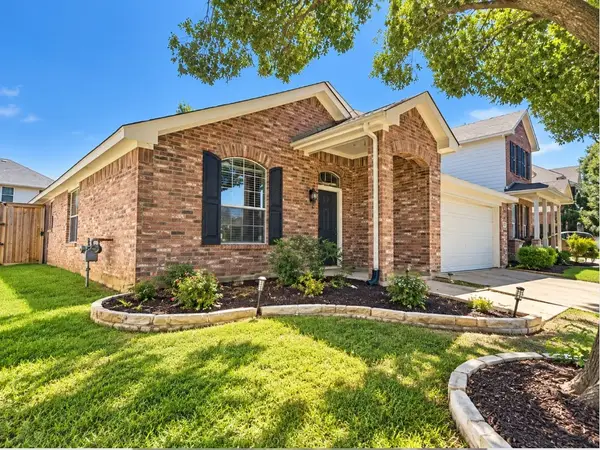 $319,000Active3 beds 2 baths2,134 sq. ft.
13252 Ridgepointe Road, Fort Worth, TX 76244
MLS# 21406619Listed by: DALTON WADE, INC. - Open Sun, 1 to 3pmNew
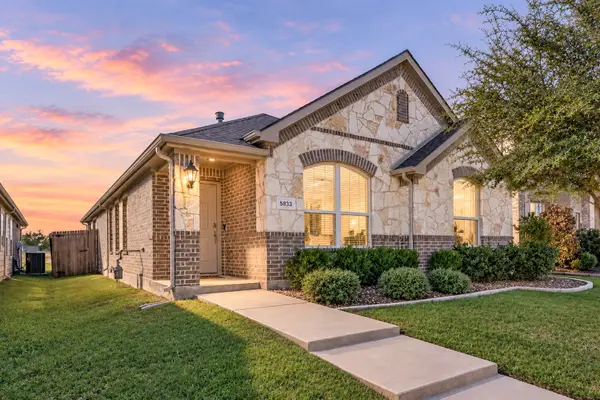 $275,000Active3 beds 2 baths1,473 sq. ft.
5833 Dew Plant Way, Fort Worth, TX 76123
MLS# 21400957Listed by: BHHS PREMIER PROPERTIES


Protect your home and budget from life's surprises with an Assurant Home Warranty, backed by a partner that supports you through every step of homeownership. Explore Plans.
© 2026 Better Homes and Gardens Real Estate LLC. An Anywhere Real Estate company. All rights reserved. Better Homes and Gardens® Real Estate is a registered trademark owned by Meredith Operations Corporation, licensed to Better Homes and Gardens Real Estate LLC and used with permission. Better Homes and Gardens Real Estate LLC fully supports the principles of the Fair Housing Act and the Equal Opportunity Act. Listing information is deemed reliable but is not guaranteed accurate.
Each office is independently owned and operated.
Any services or products provided by third parties are not provided by, affiliated with or related to Better Homes and Gardens Real Estate LLC, or its affiliated companies.