
4925 Saint Thomas Place, Fort Worth, TX 76135
Local realty services provided by:Better Homes and Gardens Real Estate Edwards & Associates
Listed by: sarah padgett
Office: century 21 judge fite co.
MLS#:21368131
Source:GDAR
Price summary
- Price:$199,999
- Price per sq. ft.:$126.9
About this home
Multiple offers received! Sellers are requesting best and final offers by Monday, August 31st at noon. A 30‹“45 day leaseback would be greatly appreciated and considered favorably. --- Welcome to this charming single-story painted brick home, boasting wonderful curb appeal with a front-facing two-car garage, neat landscaping, and an inviting entryway. This property is full of character and potential. Inside, the open-concept layout flows effortlessly into a spacious living area centered around a cozy brick corner fireplace, complemented by durable laminate wood flooring. The kitchen features stainless steel appliances and a convenient breakfast bar, perfect for casual dining. The primary suite serves as a private retreat, an ensuite bathroom and a walk-in closet. Step out back to enjoy the generous yard and a large covered rear porch, perfect for relaxing or entertaining while taking in the views. This property represents an incredible opportunity for buyers eager to add their personal touches, with select rooms primed for custom paint and flooring, and an active backyard deck framing project ready to be completed as your personal outdoor oasis!...
Contact an agent
Home facts
- Year built:1992
- Subdivision & Development:Crestridge Add
- Listing ID #:21368131
- Added:44 day(s) ago
- Updated:October 09, 2026 at 08:00 AM
Rooms and interior
- Bedrooms:3
- Total bathrooms:2
- Full bathrooms:2
- Flooring:Carpet, Ceramic Tile, Laminate, Wood
- Kitchen Description:Dishwasher, Disposal, Electric Cooktop, Electric Oven, Microwave
- Living area:1,576 sq. ft.
Heating and cooling
- Cooling:Ceiling Fans, Central Air
- Heating:Electric
- Central air:Yes
Structure and exterior
- Roof:Composition
- Year built:1992
- Building area:1,576 sq. ft.
- Lot area:0.2 Acres
- Lot Features:Few Trees, Subdivision
- Construction Materials:Brick
- Foundation Description:Slab
- Levels:1 Story
Schools
- High school:Chisholm Trail
- Middle school:Ed Willkie
- Elementary school:Greenfield
Finances and disclosures
- Price:$199,999
- Price per sq. ft.:$126.9
- Tax amount:$5,836
Features and amenities
- Appliances:Dishwasher, Disposal, Electric Cooktop, Electric Oven, Microwave
- Amenities:Carbon Monoxide Detectors, Smoke Detectors
Parking
- Garage:Yes
- Garage spaces:2
 Information provided, in part, by North Texas Real Estate Information Systems, Inc. Last Updated October 9, 2026 Listings with the NTREIS logo are listed by brokerages other than Better Homes and Gardens Real Estate Edwards & Associates.
New listings near 4925 Saint Thomas Place
- Open Sat, 11am to 1pmNew
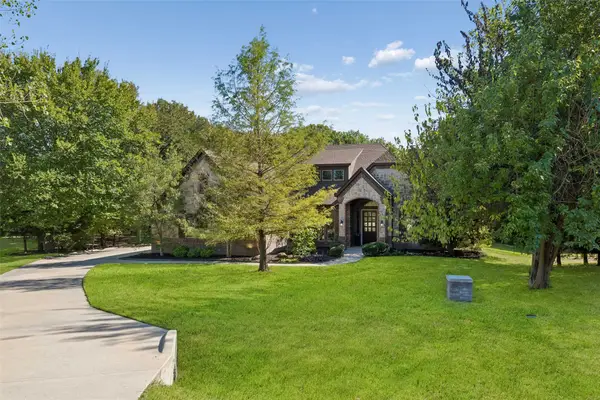 $789,900Active4 beds 3 baths2,879 sq. ft.
4600 Terlingua Court, Fort Worth, TX 76108
MLS# 21403090Listed by: ONDEMAND REALTY - New
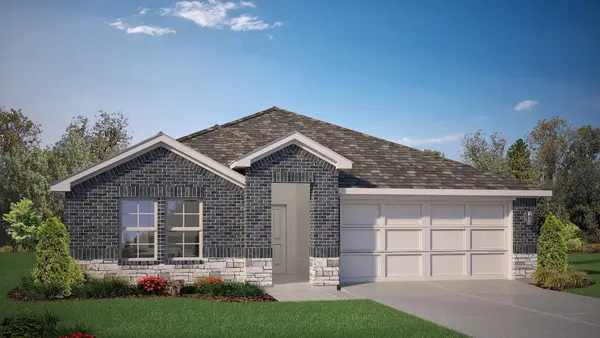 $335,990Active4 beds 2 baths1,799 sq. ft.
10760 Black Onyx Drive, Fort Worth, TX 76036
MLS# 21405141Listed by: CENTURY 21 MIKE BOWMAN, INC. - New
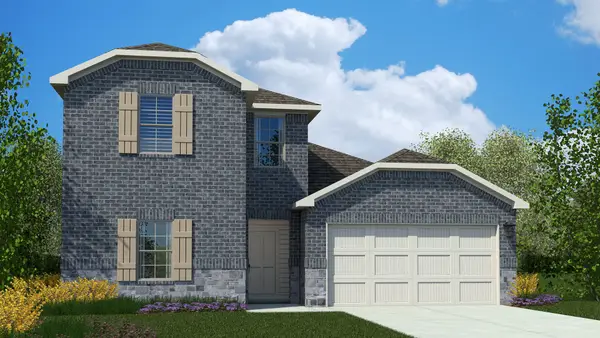 $356,990Active4 beds 3 baths2,174 sq. ft.
10773 Black Onyx Drive, Fort Worth, TX 76036
MLS# 21405169Listed by: CENTURY 21 MIKE BOWMAN, INC. - New
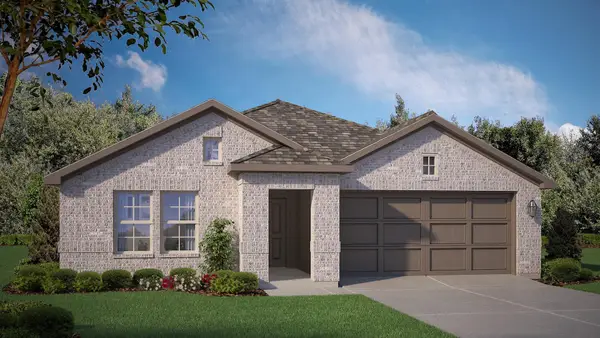 $339,990Active4 beds 2 baths1,799 sq. ft.
10769 Black Onyx Drive, Fort Worth, TX 76036
MLS# 21405518Listed by: CENTURY 21 MIKE BOWMAN, INC. - New
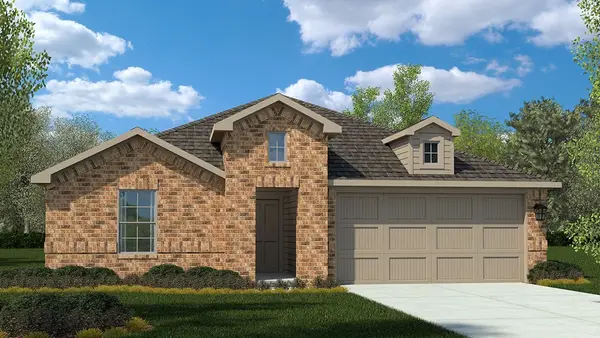 $341,990Active4 beds 2 baths1,834 sq. ft.
10761 Black Onyx Drive, Fort Worth, TX 76036
MLS# 21405523Listed by: CENTURY 21 MIKE BOWMAN, INC. - New
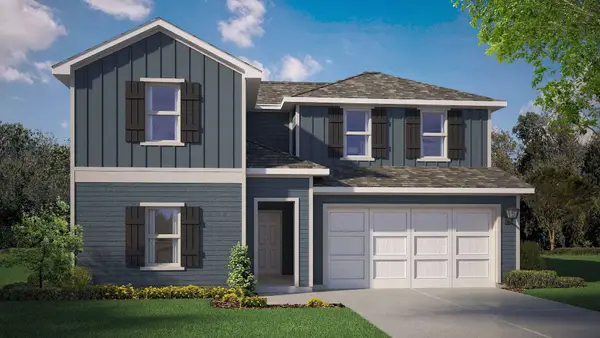 $363,990Active4 beds 3 baths2,468 sq. ft.
10765 Black Onyx Drive, Fort Worth, TX 76036
MLS# 21405527Listed by: CENTURY 21 MIKE BOWMAN, INC. - New
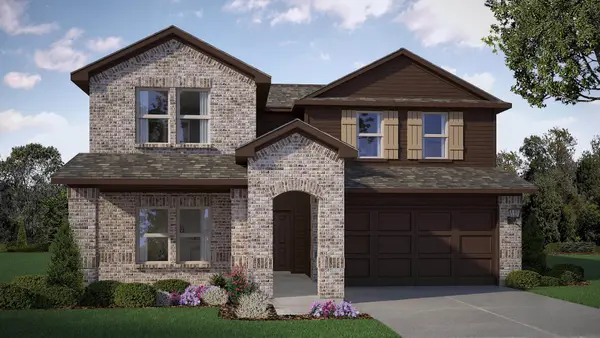 $371,990Active4 beds 3 baths2,484 sq. ft.
10733 Black Onyx Drive, Fort Worth, TX 76036
MLS# 21405530Listed by: CENTURY 21 MIKE BOWMAN, INC. - New
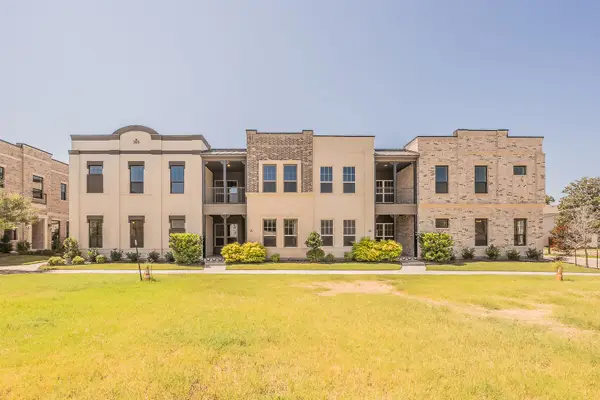 $629,000Active4 beds 4 baths2,402 sq. ft.
305 Sunset Lane #104, Fort Worth, TX 76114
MLS# 21405882Listed by: CENTURY 21 MIKE BOWMAN, INC. - New
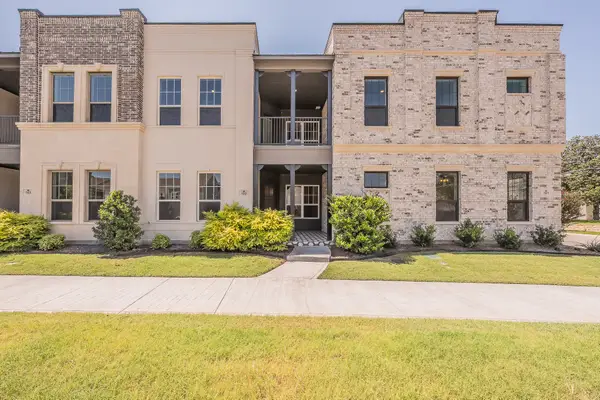 $627,000Active4 beds 5 baths2,568 sq. ft.
305 Sunset Lane #101, Fort Worth, TX 76114
MLS# 21405889Listed by: CENTURY 21 MIKE BOWMAN, INC. - New
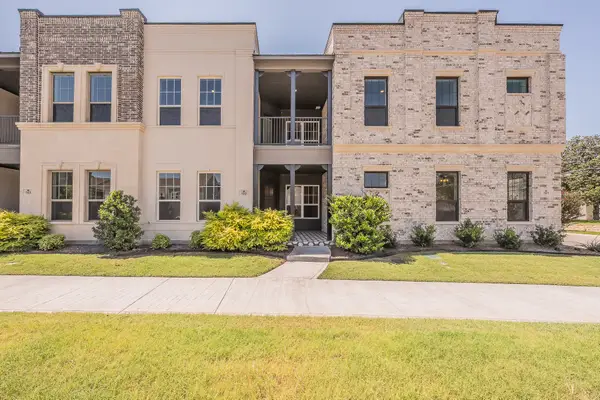 $589,000Active3 beds 3 baths2,325 sq. ft.
305 Sunset Lane #102, Fort Worth, TX 76114
MLS# 21405895Listed by: CENTURY 21 MIKE BOWMAN, INC.


Protect your home and budget from life's surprises with an Assurant Home Warranty, backed by a partner that supports you through every step of homeownership. Explore Plans.
© 2026 Better Homes and Gardens Real Estate LLC. An Anywhere Real Estate company. All rights reserved. Better Homes and Gardens® Real Estate is a registered trademark owned by Meredith Operations Corporation, licensed to Better Homes and Gardens Real Estate LLC and used with permission. Better Homes and Gardens Real Estate LLC fully supports the principles of the Fair Housing Act and the Equal Opportunity Act. Listing information is deemed reliable but is not guaranteed accurate.
Each office is independently owned and operated.
Any services or products provided by third parties are not provided by, affiliated with or related to Better Homes and Gardens Real Estate LLC, or its affiliated companies.