
4929 Water Lily Lane, Fort Worth, TX 76036
Local realty services provided by:Better Homes and Gardens Real Estate Senter, REALTORS(R)
4929 Water Lily Lane,Fort Worth, TX 76036
$399,890Last list price
- 4 Beds
- 3 Baths
- - sq. ft.
- Single family
- Sold
Listed by: april maki
Office: brightland homes brokerage llc.
MLS#:21250500
Source:GDAR
Sorry, we are unable to map this address
Price summary
- Price:$399,890
- Monthly HOA dues:$41.67
About this home
Superb Single-Story DRB Home, the Oleander Floor Plan features 2,211 sq ft of living space. Gorgeous curb appeal & pristine interiors welcome you home to a wide open floor plan providing ample space for everyday living & entertaining. The entryway with upgraded wood floors and interior doors creates a dramatic first impression with an expansive view that opens up through to the great room. The full-function island and chef-ready layout with custom cabinets and stainless steel appliances help make this streamlined kitchen delightful. You'll love the oversized primary suite & private bath with a double vanity, soaking tub & huge closet. Three additional secondary bedrooms and well-appointed bathrooms, as well as a study, are housed in their own sections, making them perfect for kids or guests. Explore the new master-planned community of Hulen Trails, with planned amenities for this family-friendly community, including an amenity center with a sparkling pool, spacious playscapes, winding trails, and open green spaces....
Contact an agent
Home facts
- Year built:2026
- Listing ID #:21250500
- Added:74 day(s) ago
- Updated:July 08, 2026 at 06:04 AM
Rooms and interior
- Bedrooms:4
- Total bathrooms:3
- Full bathrooms:3
- Flooring:Carpet, Ceramic Tile, Wood
- Kitchen Description:Dishwasher, Disposal, Gas Cooktop, Gas Oven, Microwave
Heating and cooling
- Cooling:Ceiling Fans, Central Air, Gas, Heat Pump
- Heating:Central, Heat Pump, Natural Gas
- Central air:Yes
Structure and exterior
- Roof:Composition
- Year built:2026
- Lot Features:Interior Lot, Landscaped, Lawn, Sprinkler System
- Construction Materials:Brick, Fiber Cement, Stone, Wood Siding
- Foundation Description:Slab
- Levels:1 Story
Schools
- High school:Crowley
- Middle school:Richard Allie
- Elementary school:Crowley
Finances and disclosures
- Price:$399,890
Features and amenities
- Appliances:Dishwasher, Disposal, Gas Cooktop, Gas Oven, Microwave, Tankless Water Heater
- Amenities:Carbon Monoxide Detectors, Fire Alarm, Smoke Detectors
Parking
- Garage:Yes
- Garage spaces:2
 Information provided, in part, by North Texas Real Estate Information Systems, Inc. Last Updated July 8, 2026 Listings with the NTREIS logo are listed by brokerages other than Better Homes and Gardens Real Estate Senter, REALTORS(R).
New listings near 4929 Water Lily Lane
- New
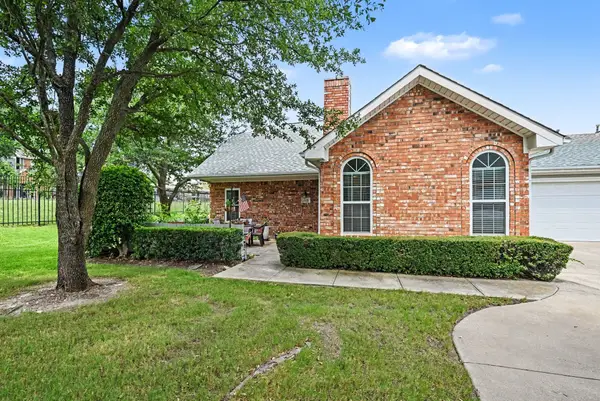 $395,000Active3 beds 3 baths1,668 sq. ft.
6123 Welden Court, Fort Worth, TX 76132
MLS# 21311278Listed by: HOMESMART - New
 $330,000Active5 beds 4 baths2,666 sq. ft.
308 Autumn Park, Fort Worth, TX 76140
MLS# 21322722Listed by: HART OF TEXAS - New
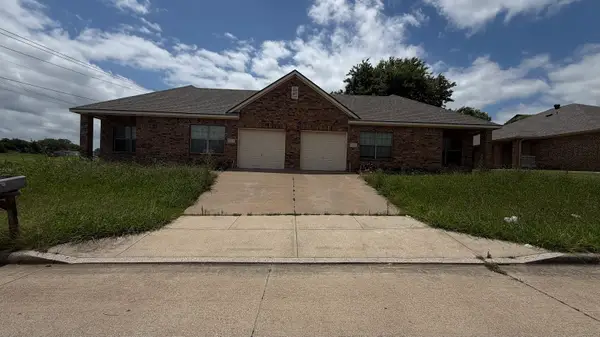 $339,900Active6 beds 4 baths2,372 sq. ft.
7901 Marydean Avenue, Fort Worth, TX 76116
MLS# 21324416Listed by: NET WORTH REALTY OF DALLAS/FT. - New
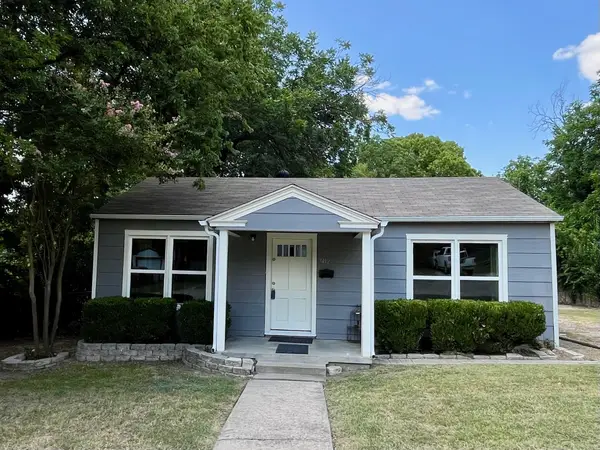 $199,900Active2 beds 1 baths897 sq. ft.
7412 Davenport Avenue, Fort Worth, TX 76116
MLS# 21324495Listed by: SCOTT SAMMONS REAL ESTATE - New
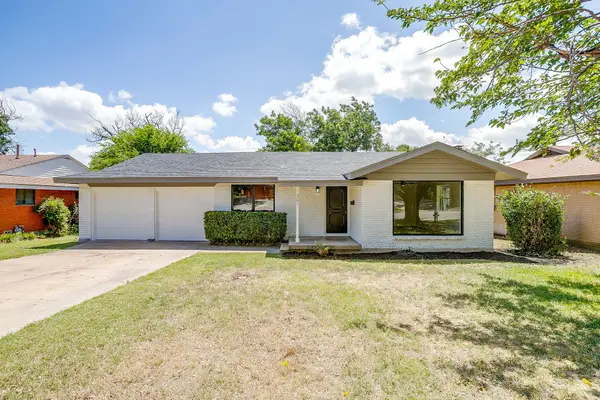 $275,000Active3 beds 2 baths1,653 sq. ft.
3501 Cimmaron Trail, Fort Worth, TX 76116
MLS# 21303185Listed by: THEGREENTEAM RE PROFESSIONALS - New
 $398,910Active4 beds 3 baths2,627 sq. ft.
15336 Meso Maya Lane, Fort Worth, TX 76052
MLS# 21310751Listed by: ALEXANDER PROPERTIES - New
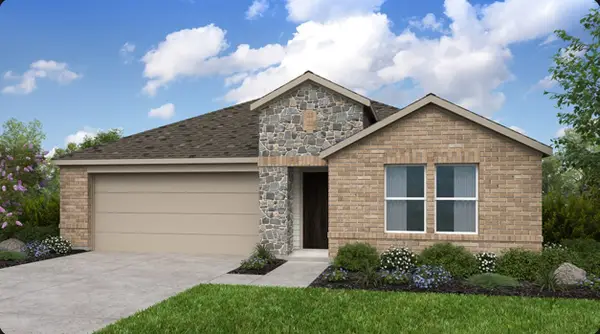 $345,920Active4 beds 2 baths1,962 sq. ft.
15004 Horseshoe Post Road, Fort Worth, TX 76052
MLS# 21311362Listed by: ALEXANDER PROPERTIES - New
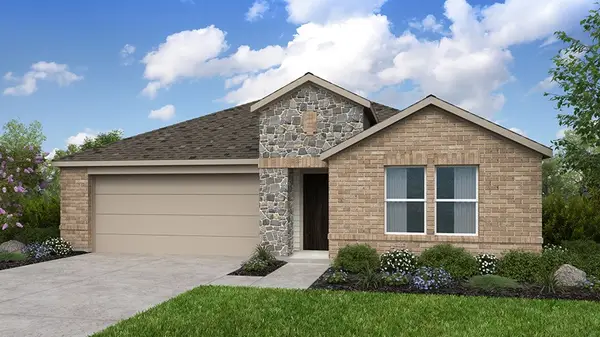 $343,970Active4 beds 2 baths1,962 sq. ft.
15345 Meso Maya Lane, Fort Worth, TX 76052
MLS# 21311452Listed by: ALEXANDER PROPERTIES - New
 $382,670Active4 beds 3 baths2,397 sq. ft.
15352 Meso Maya Lane, Fort Worth, TX 76052
MLS# 21311512Listed by: ALEXANDER PROPERTIES - New
 $363,000Active4 beds 3 baths2,402 sq. ft.
5013 Marble Falls Road, Fort Worth, TX 76103
MLS# 21321322Listed by: CALLAWAY REAL ESTATE


Protect your home and budget from life's surprises with an Assurant Home Warranty, backed by a partner that supports you through every step of homeownership. Explore Plans.
© 2026 Better Homes and Gardens Real Estate LLC. An Anywhere Real Estate company. All rights reserved. Better Homes and Gardens® Real Estate is a registered trademark owned by Meredith Operations Corporation, licensed to Better Homes and Gardens Real Estate LLC and used with permission. Better Homes and Gardens Real Estate LLC fully supports the principles of the Fair Housing Act and the Equal Opportunity Act. Listing information is deemed reliable but is not guaranteed accurate.
Each office is independently owned and operated.
Any services or products provided by third parties are not provided by, affiliated with or related to Better Homes and Gardens Real Estate LLC, or its affiliated companies.