
5012 Calmont Avenue, Fort Worth, TX 76107
Local realty services provided by:Better Homes and Gardens Real Estate Winans
Listed by: pat safian
Office: compass re texas, llc.
MLS#:21348450
Source:GDAR
Price summary
- Price:$480,000
- Price per sq. ft.:$379.75
About this home
Looking for a home to live in or an income producing property in 76107? Welcome to 5012 Calmont Ave! Great home PLUS AN INCOME PRODUCING second property in the back to help offset your mortgage! This charming single-family residence in the established Arlington Heights neighborhood of Fort Worth offers a perfect blend of style and comfort. Spanning 1,804 square feet, this home features 3 spacious bedrooms, 2 well-appointed bathrooms and a detached 2 car garage. The 1 bedroom, 1 bath 2 story guest house (tenant is on a month-to-month lease) comes complete with a kitchen and laundry room.
Inside, the updated home you’ll find a mix of hardwood and ceramic flooring that adds both warmth and durability to the living spaces. The home features plantation shutters and dual pane windows that provide energy efficiency and fill the home with natural light. The third bedroom, currently being used as a home office, is off the living room.
The updated kitchen has solid surface counter, newer energy efficient appliances, a breakfast bar, breakfast nook and an additional dining area. Unique to homes of this period, there is a large laundry room with cabinets and a pantry.
The primary ensuite bathroom offers convenience and a touch of luxury. There is a spacious walk in closet. A second bedroom and bathroom complete this part of the home.
Beautiful, mature oak trees provide a shady front yard complimenting the long front porch with seating areas. Decomposed granite in the front offers low maintenance yard care. The backyard features a privacy fence, covered porch, additional outdoor dining area and a fire pit.
This home’s inviting atmosphere and well-planned layout cater to a variety of lifestyles, combining modern amenities with timeless character. It’s an opportunity for an investor looking for a dual income rental property or someone looking for their next home. Don’t miss your chance to make 5012 Calmont Ave your new address – schedule your showing today!...
Contact an agent
Home facts
- Year built:1939
- Subdivision & Development:Chamberlain Arlington Heights 1st
- Listing ID #:21348450
- Added:46 day(s) ago
- Updated:September 19, 2026 at 11:54 AM
Rooms and interior
- Bedrooms:3
- Total bathrooms:2
- Full bathrooms:2
- Flooring:Ceramic Tile, Wood
- Kitchen Description:Dishwasher, Electric Range, Microwave, Refrigerator
- Living area:1,264 sq. ft.
Heating and cooling
- Cooling:Ceiling Fans, Central Air, Electric
- Heating:Central, Electric
- Central air:Yes
Structure and exterior
- Roof:Composition
- Year built:1939
- Building area:1,264 sq. ft.
- Lot area:0.18 Acres
- Lot Features:Interior Lot, Subdivision
- Architectural Style:Traditional, Victorian
- Construction Materials:Wood Siding
- Foundation Description:Pillar Post Pier
- Levels:1 Story
Schools
- High school:Arlington Heights
- Middle school:Stripling
- Elementary school:Southhimou
Finances and disclosures
- Price:$480,000
- Price per sq. ft.:$379.75
- Tax amount:$9,499
Features and amenities
- Appliances:Dishwasher, Electric Range, Microwave, Refrigerator
- Amenities:Security System, Window Coverings
Parking
- Garage:Yes
- Garage spaces:2
 Information provided, in part, by North Texas Real Estate Information Systems, Inc. Last Updated September 19, 2026 Listings with the NTREIS logo are listed by brokerages other than Better Homes and Gardens Real Estate Winans.
New listings near 5012 Calmont Avenue
- New
 $190,000Active3 beds 3 baths1,284 sq. ft.
5820 Sandra Drive, Fort Worth, TX 76133
MLS# 21386058Listed by: TRINITY GROUP REALTY - New
 $290,000Active2 beds 2 baths1,389 sq. ft.
3223 Stanley Avenue, Fort Worth, TX 76110
MLS# 21388814Listed by: MOUNTAIN CREEK REAL ESTATE,LLC - Open Sun, 2 to 4pmNew
 $335,000Active5 beds 4 baths2,533 sq. ft.
4116 Milestone Court, Fort Worth, TX 76244
MLS# 21390620Listed by: RE/MAX TRINITY - New
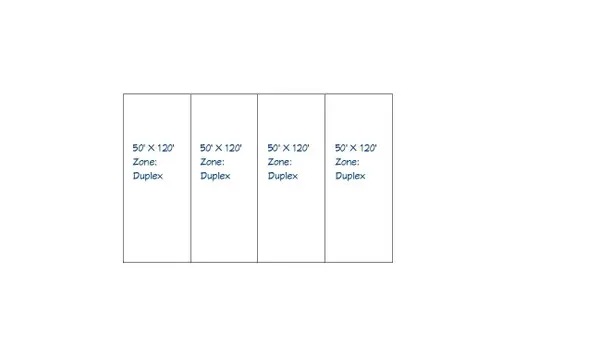 $69,000Active0.27 Acres
1600 E Broadway Avenue, Fort Worth, TX 76104
MLS# 21389941Listed by: JG REAL ESTATE, LLC - New
 $435,000Active3 beds 3 baths2,304 sq. ft.
12509 Outlook Avenue, Fort Worth, TX 76244
MLS# 21390951Listed by: COMPASS RE TEXAS, LLC - New
 $379,000Active3 beds 2 baths2,024 sq. ft.
6632 Friendsway Drive, Fort Worth, TX 76137
MLS# 21390804Listed by: RELO RADAR - Open Sun, 2 to 4pmNew
 $965,000Active4 beds 5 baths3,211 sq. ft.
5832 Grey Wolf Court, Fort Worth, TX 76140
MLS# 21388110Listed by: KELLER WILLIAMS REALTY DPR - New
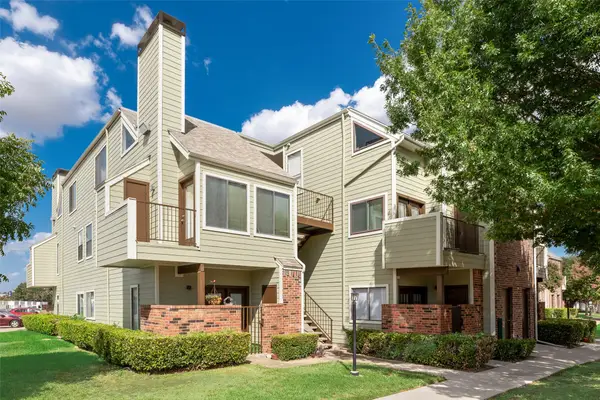 $138,500Active1 beds 1 baths688 sq. ft.
3129 Sondra Drive #102, Fort Worth, TX 76107
MLS# 21390919Listed by: CULTURAL DISTRICT PROP MGMT - New
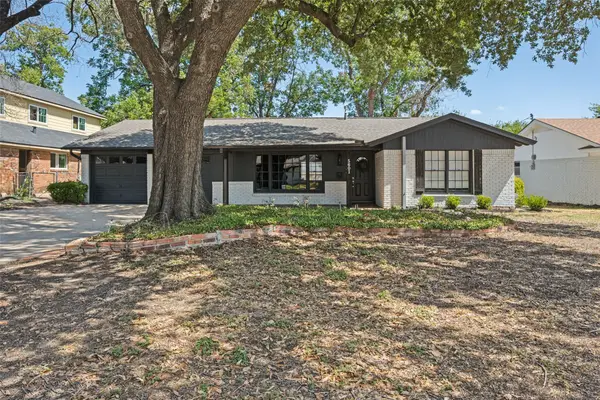 $335,000Active3 beds 2 baths1,727 sq. ft.
5601 Westcreek Drive, Fort Worth, TX 76133
MLS# 21390921Listed by: CENTURY 21 JUDGE FITE CO. - New
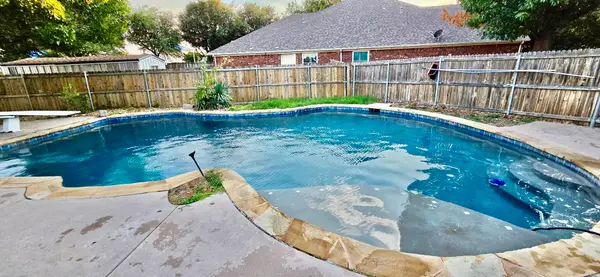 $340,000Active5 beds 4 baths3,295 sq. ft.
8417 Rock Canyon Court, Fort Worth, TX 76123
MLS# 21390922Listed by: UNLIMITED REALTY SOLUTIONS


Protect your home and budget from life's surprises with an Assurant Home Warranty, backed by a partner that supports you through every step of homeownership. Explore Plans.
© 2026 Better Homes and Gardens Real Estate LLC. An Anywhere Real Estate company. All rights reserved. Better Homes and Gardens® Real Estate is a registered trademark owned by Meredith Operations Corporation, licensed to Better Homes and Gardens Real Estate LLC and used with permission. Better Homes and Gardens Real Estate LLC fully supports the principles of the Fair Housing Act and the Equal Opportunity Act. Listing information is deemed reliable but is not guaranteed accurate.
Each office is independently owned and operated.
Any services or products provided by third parties are not provided by, affiliated with or related to Better Homes and Gardens Real Estate LLC, or its affiliated companies.