
5025 Senator Drive, Fort Worth, TX 76244
Local realty services provided by:Better Homes and Gardens Real Estate Senter, REALTORS(R)
Listed by: terrance phillips
Office: fathom realty llc.
MLS#:21362330
Source:GDAR
Price summary
- Price:$439,000
- Price per sq. ft.:$127.1
- Monthly HOA dues:$27.92
About this home
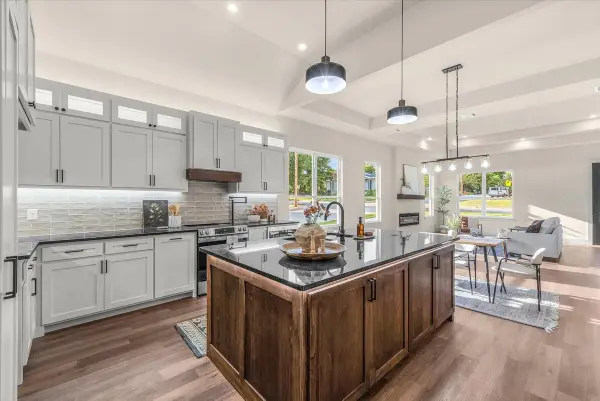
Beautifully refreshed 4-bedroom, 2.5-bath home offering impressive space, style & versatility in highly sought-after Keller ISD! Featuring approximately 3,454 sq. ft. of living space, this move-in-ready home has been freshly painted throughout with new flooring, creating a bright, updated feel from the moment you step inside. The expansive floor plan features multiple living & dining spaces with plenty of room to entertain, work from home, or simply spread out. At the heart of the home, the spacious kitchen showcases abundant cabinetry & generous counter space while seamlessly connecting to the main living area. The owner's retreat provides a private escape, while generously sized secondary bedrooms offer flexibility for family, guests, or a home office. Step outside to enjoy a private fenced backyard featuring a pergola situated on a concrete pad, creating the perfect setting for outdoor entertaining, dining & relaxing. A 2-car garage provides ample parking & storage. Ideally situated near schools, shopping, dining, parks & major thoroughfares, this home combines fresh updates, exceptional space & a desirable North Fort Worth location that is ready for its next chapter!...
Contact an agent
Home facts
- Year built:2002
- Subdivision & Development:Tarrant Park Vista Add
- Listing ID #:21362330
- Added:1 day(s) ago
- Updated:August 25, 2026 at 04:58 AM
Rooms and interior
- Bedrooms:4
- Total bathrooms:3
- Full bathrooms:2
- Half bathrooms:1
- Flooring:Carpet, Ceramic Tile, Luxury Vinyl Plank
- Kitchen Description:Convection Oven, Dishwasher, Disposal, Electric Range, Microwave
- Living area:3,454 sq. ft.
Heating and cooling
- Cooling:Central Air
- Heating:Central
- Central air:Yes
Structure and exterior
- Roof:Composition
- Year built:2002
- Building area:3,454 sq. ft.
- Lot area:0.13 Acres
- Lot Features:Few Trees, Interior Lot
- Construction Materials:Brick
- Foundation Description:Combination
- Levels:2 Story
Schools
- High school:Central
- Middle school:Hillwood,Parkwood
- Elementary school:Friendship
Finances and disclosures
- Price:$439,000
- Price per sq. ft.:$127.1
- Tax amount:$10,359
Features and amenities
- Appliances:Convection Oven, Dishwasher, Disposal, Electric Range, Microwave
- Amenities:Satellite Dish
Parking
- Garage:Yes
- Garage spaces:2
 Information provided, in part, by North Texas Real Estate Information Systems, Inc. Last Updated August 25, 2026 Listings with the NTREIS logo are listed by brokerages other than Better Homes and Gardens Real Estate Senter, REALTORS(R).
New listings near 5025 Senator Drive
- New
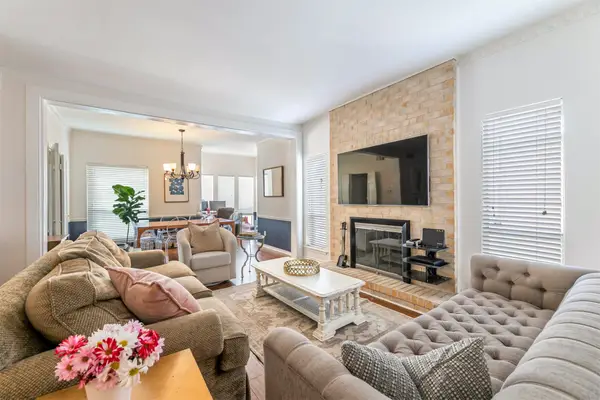 $330,000Active3 beds 3 baths1,890 sq. ft.
4320 Bellaire Drive S #205W, Fort Worth, TX 76109
MLS# 21352985Listed by: KIMBALL REAL ESTATE - New
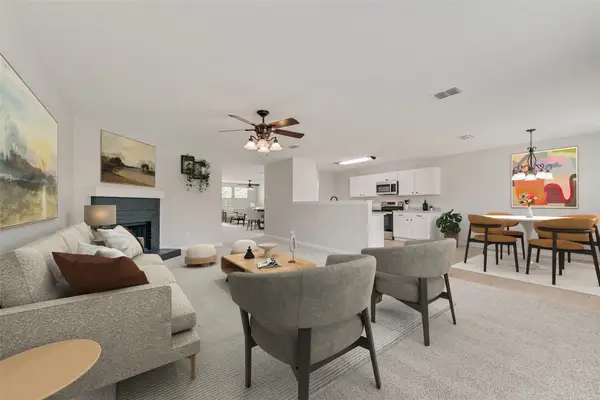 $279,900Active4 beds 2 baths2,266 sq. ft.
9037 Troy Drive, Fort Worth, TX 76123
MLS# 21367960Listed by: ABLE REALTY - New
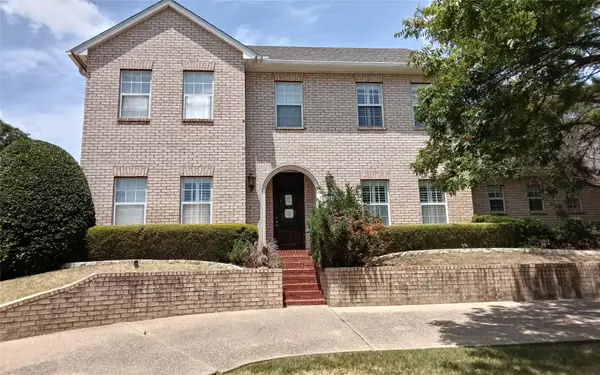 $437,500Active3 beds 3 baths2,836 sq. ft.
1116 Scotts Way, Fort Worth, TX 76111
MLS# 21368531Listed by: UNLIMITED REALTY SOLUTIONS - New
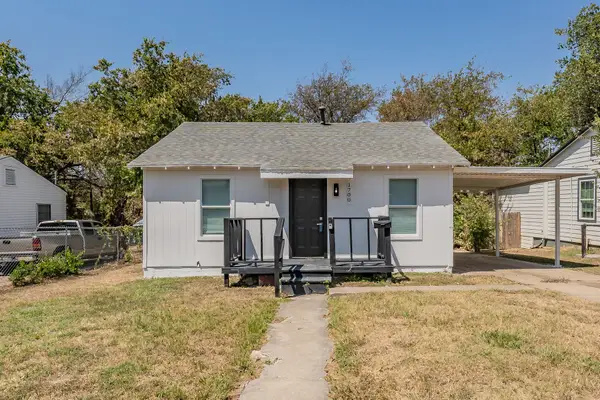 $175,000Active3 beds 2 baths816 sq. ft.
1700 Andrew Avenue, Fort Worth, TX 76105
MLS# 21368491Listed by: MANDALAY REAL ESTATE - New
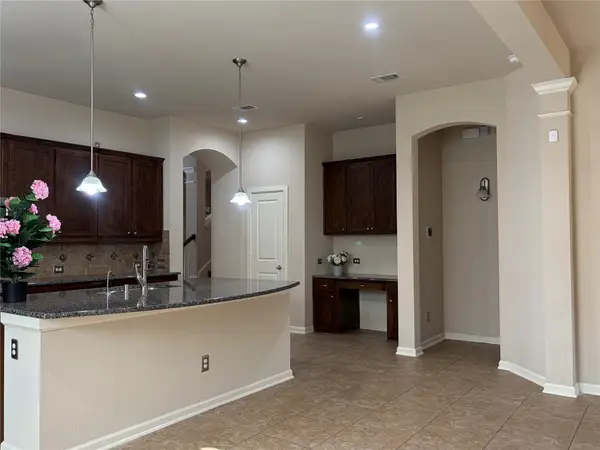 $570,000Active4 beds 3 baths2,988 sq. ft.
8425 Snow Goose Way, Fort Worth, TX 76118
MLS# 21368427Listed by: CITIWIDE PROPERTIES CORP. - New
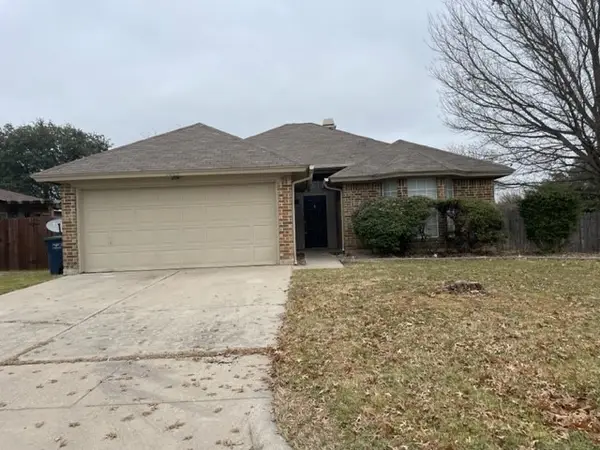 $255,000Active3 beds 2 baths1,574 sq. ft.
5800 Stone Meadow Lane, Fort Worth, TX 76179
MLS# 21366481Listed by: FORTUNE REAL PROPERTY MGMT - New
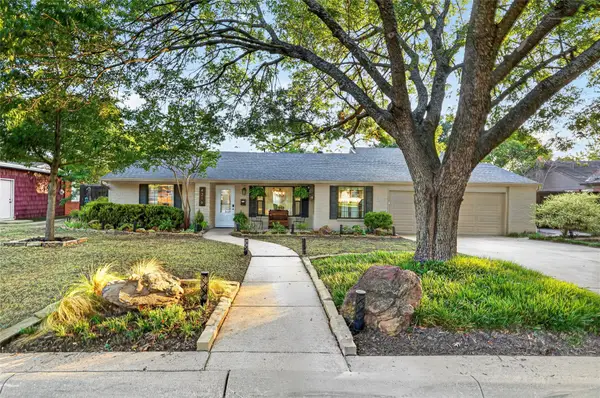 $737,000Active4 beds 3 baths2,815 sq. ft.
4316 Norwich Drive, Fort Worth, TX 76109
MLS# 21366892Listed by: HOMESMART - New
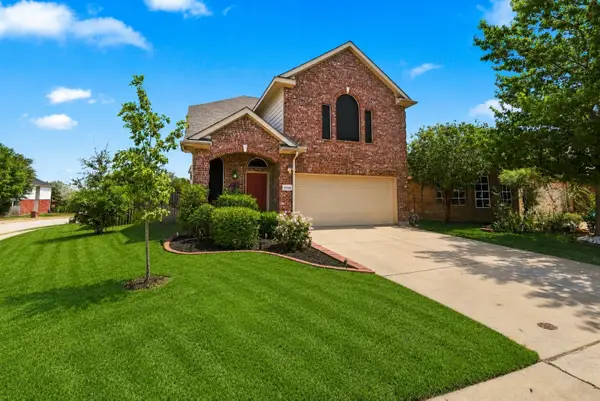 $395,000Active4 beds 3 baths2,300 sq. ft.
12152 Thicket Bend Drive, Fort Worth, TX 76244
MLS# 21362431Listed by: RITCHEY REALTY - New
 $329,999Active3 beds 2 baths560 sq. ft.
3021 Avenue J, Fort Worth, TX 76105
MLS# 21368328Listed by: SU KAZA REALTY, LLC


Protect your home and budget from life's surprises with an Assurant Home Warranty, backed by a partner that supports you through every step of homeownership. Explore Plans.
© 2026 Better Homes and Gardens Real Estate LLC. An Anywhere Real Estate company. All rights reserved. Better Homes and Gardens® Real Estate is a registered trademark owned by Meredith Operations Corporation, licensed to Better Homes and Gardens Real Estate LLC and used with permission. Better Homes and Gardens Real Estate LLC fully supports the principles of the Fair Housing Act and the Equal Opportunity Act. Listing information is deemed reliable but is not guaranteed accurate.
Each office is independently owned and operated.
Any services or products provided by third parties are not provided by, affiliated with or related to Better Homes and Gardens Real Estate LLC, or its affiliated companies.