
5117 Curzon Avenue, Fort Worth, TX 76107
Local realty services provided by:Better Homes and Gardens Real Estate Rhodes Realty
Listed by: alex lipari
Office: compass re texas, llc.
MLS#:21326290
Source:GDAR
Price summary
- Price:$275,000
- Price per sq. ft.:$162.91
About this home
Searching for a home that makes daily living easy and is perfect for hosting? Looking for a phenomenal single family investment opportunity? If the answer is yes to either, you found a winner! The huge living room with vaulted ceilings opens to the kitchen and dining area. The kitchen brings great cabinet storage in addition to the large pantry. The layout is tremendously functional with the primary suite with on one side and two beds and another full bath on the other. A fenced back yard with patio is a great space for pets and outdoor dining. On top of all that, home has had a number of critical updates in past few years including roof, all windows, insulation, and new exterior siding and paint! With a location convenient to all Fort Worth has to offer, this home is the whole package.
Contact an agent
Home facts
- Year built:1976
- Subdivision & Development:Chamberlain Arlington Heights 1st
- Listing ID #:21326290
- Added:91 day(s) ago
- Updated:October 09, 2026 at 12:19 PM
Rooms and interior
- Bedrooms:3
- Total bathrooms:2
- Full bathrooms:2
- Flooring:Carpet, Ceramic Tile
- Kitchen Description:Dishwasher, Disposal, Electric Oven, Electric Range
- Living area:1,688 sq. ft.
Heating and cooling
- Cooling:Central Air, Electric
- Heating:Central
- Central air:Yes
Structure and exterior
- Roof:Composition
- Year built:1976
- Building area:1,688 sq. ft.
- Lot area:0.14 Acres
- Foundation Description:Slab
- Levels:1 Story
Schools
- High school:Arlngtnhts
- Middle school:Stripling
- Elementary school:Southhimou
Finances and disclosures
- Price:$275,000
- Price per sq. ft.:$162.91
- Tax amount:$4,934
Features and amenities
- Appliances:Dishwasher, Disposal, Electric Oven, Electric Range
Parking
- Carport spaces:2
 Information provided, in part, by North Texas Real Estate Information Systems, Inc. Last Updated October 9, 2026 Listings with the NTREIS logo are listed by brokerages other than Better Homes and Gardens Real Estate Rhodes Realty.
New listings near 5117 Curzon Avenue
- New
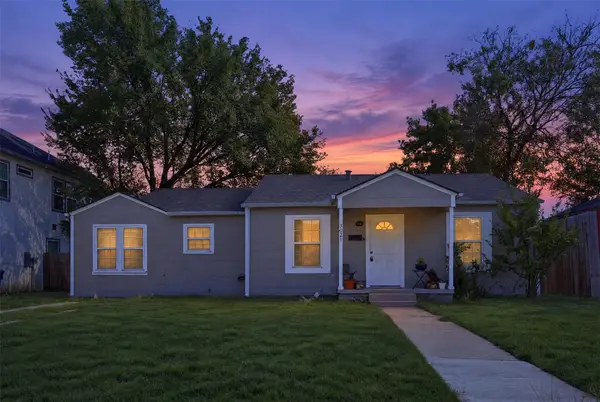 $312,000Active3 beds 2 baths1,408 sq. ft.
3821 Winfield Avenue, Fort Worth, TX 76109
MLS# 21388002Listed by: COMPASS RE TEXAS, LLC - Open Sun, 1 to 3pmNew
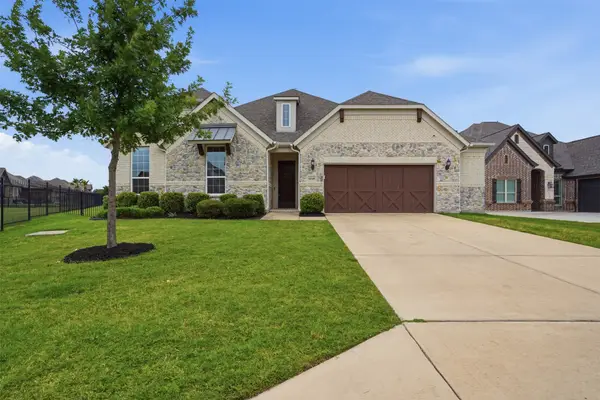 $719,900Active4 beds 4 baths3,544 sq. ft.
12140 Indian Creek Drive, Fort Worth, TX 76179
MLS# 21407013Listed by: BRIGGS FREEMAN SOTHEBYS INTL - New
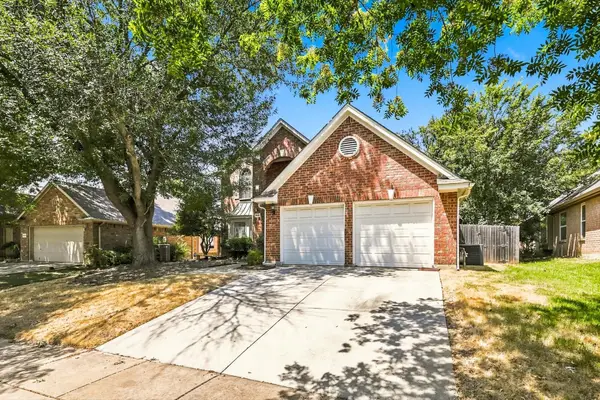 $395,000Active4 beds 3 baths2,353 sq. ft.
5445 Lake Powell Drive, Fort Worth, TX 76137
MLS# 21407718Listed by: CRUISE HOUSING PROPERTY MANAGEMENT LLC - New
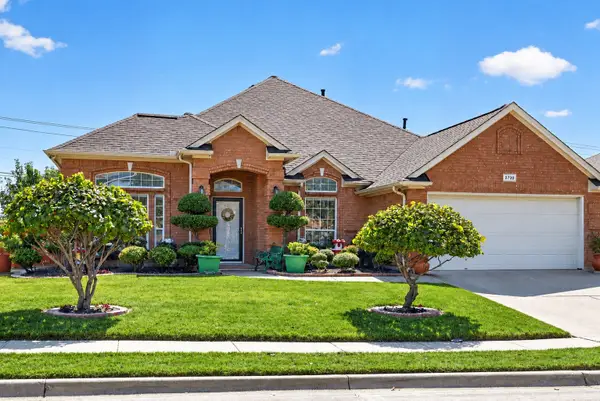 $339,900Active3 beds 2 baths2,035 sq. ft.
2720 Gray Rock Drive, Fort Worth, TX 76131
MLS# 21374232Listed by: KELLER WILLIAMS FORT WORTH - Open Sun, 1 to 3pmNew
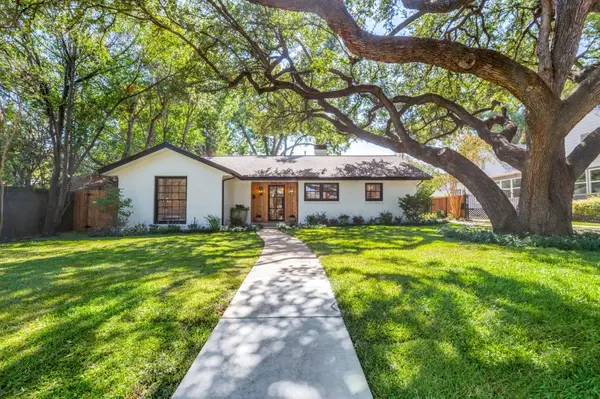 $795,000Active3 beds 2 baths1,970 sq. ft.
2013 Huntington Lane, Fort Worth, TX 76110
MLS# 21397334Listed by: UNITED REAL ESTATE DFW - New
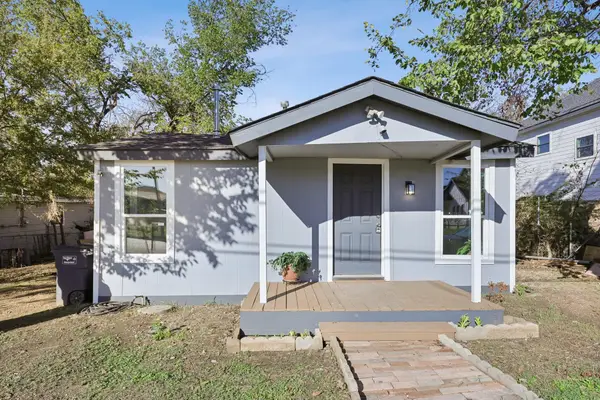 $199,999Active4 beds 2 baths1,416 sq. ft.
1724 Lloyd Avenue, Fort Worth, TX 76105
MLS# 21407783Listed by: BEYCOME BROKERAGE REALTY LLC - New
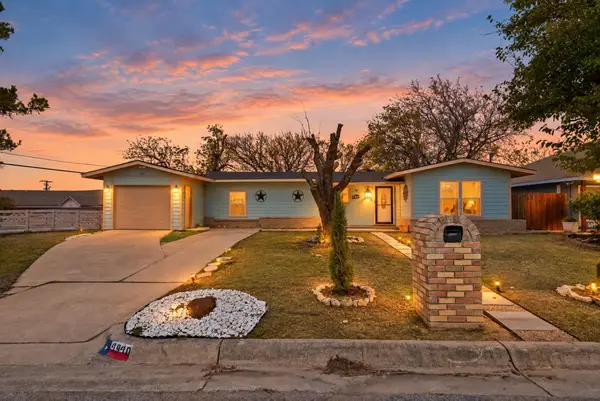 $199,900Active3 beds 2 baths1,212 sq. ft.
4940 Flagstone Drive, Fort Worth, TX 76114
MLS# 21406610Listed by: JPAR NORTH CENTRAL METRO 2 - New
 $100,000Active3 beds 1 baths1,001 sq. ft.
7408 Ewing Avenue, Fort Worth, TX 76116
MLS# 21407752Listed by: REAL ESTATE BY PAT GRAY - New
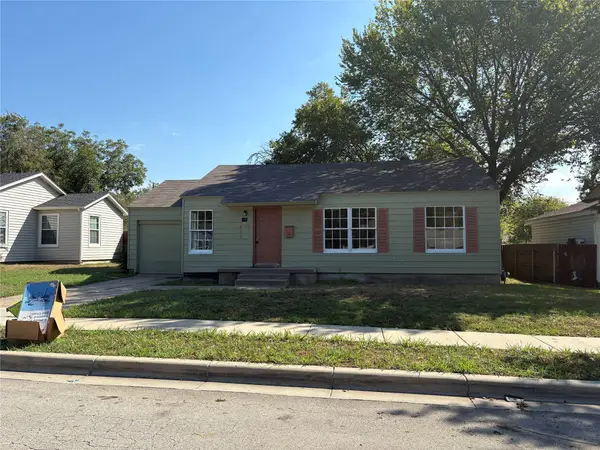 $135,000Active3 beds 2 baths1,404 sq. ft.
5037 Fairfax Street, Fort Worth, TX 76116
MLS# 21407754Listed by: REAL ESTATE BY PAT GRAY - Open Sat, 11am to 1pmNew
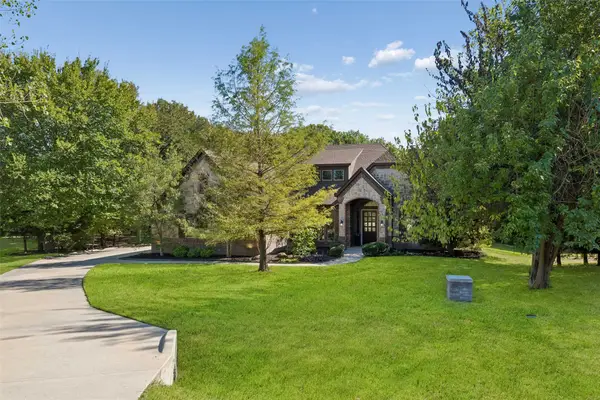 $789,900Active4 beds 3 baths2,879 sq. ft.
4600 Terlingua Court, Fort Worth, TX 76108
MLS# 21403090Listed by: ONDEMAND REALTY


Protect your home and budget from life's surprises with an Assurant Home Warranty, backed by a partner that supports you through every step of homeownership. Explore Plans.
© 2026 Better Homes and Gardens Real Estate LLC. An Anywhere Real Estate company. All rights reserved. Better Homes and Gardens® Real Estate is a registered trademark owned by Meredith Operations Corporation, licensed to Better Homes and Gardens Real Estate LLC and used with permission. Better Homes and Gardens Real Estate LLC fully supports the principles of the Fair Housing Act and the Equal Opportunity Act. Listing information is deemed reliable but is not guaranteed accurate.
Each office is independently owned and operated.
Any services or products provided by third parties are not provided by, affiliated with or related to Better Homes and Gardens Real Estate LLC, or its affiliated companies.