
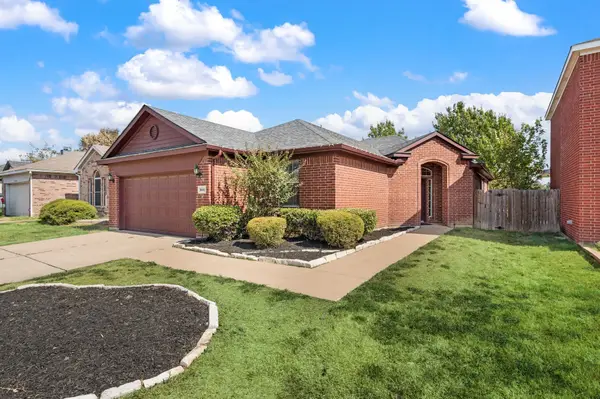
5117 Postwood Drive, Fort Worth, TX 76244
Local realty services provided by:Better Homes and Gardens Real Estate Lindsey Realty
5117 Postwood Drive,Fort Worth, TX 76244
$439,900Last list price
- 5 Beds
- 3 Baths
- - sq. ft.
- Single family
- Sold
Listed by: charles brown, bob puzon
Office: keller williams realty
MLS#:21315687
Source:GDAR
Sorry, we are unable to map this address
Price summary
- Price:$439,900
- Monthly HOA dues:$49.5
About this home
*5 BEDROOMS+FAMILY ROOM+BONUS ROOM!! SECONDARY BEDROOM AND FULL BATHROOM ON 1ST LEVEL *MOVE-IN READY.
Exceptional layout with spacious living areas, stylish finishes, and flexible spaces designed for today's lifestyle. With 5 bedrooms, 3 full baths, this move-in-ready home is ready for its next owners.
Step inside to a dramatic two-story foyer that opens to a formal family room and elegant dining room. Rich wood flooring flows throughout much of the main level, leading into the expansive living room filled with natural light and a cozy fireplace. The open-concept design connects seamlessly to the breakfast nook and well-appointed kitchen, featuring granite countertops, white cabinetry, subway tile backsplash, stainless steel appliances, a gas range, breakfast bar seating, and generous cabinet space.
The spacious primary suite is conveniently located on the first floor and offers wood flooring, large windows overlooking the backyard, and an updated ensuite with dual vanities, soaking tub, frameless glass shower with body sprays, and a walk-in closet. A secondary bedroom and full bath downstairs provide an ideal setup for guests or multigenerational living.
Upstairs, you'll find three additional bedrooms, another full bath, and a versatile flex room perfect for a game room, media room, playroom, or second living area.
Step outside to enjoy the landscaped backyard featuring an expansive wood deck, perfect for outdoor dining, entertaining, or relaxing in the privacy of the fenced yard.
Ideally located in the highly desirable Villages of Woodland Springs within Keller ISD, this home offers convenient access to community amenities which includes 6 pools, volleyball, baseball, soccer, fishing ponds, parks, and more! Close to shopping, dining, and major roadways. Combining generous living spaces, a flexible floor plan, and move-in-ready convenience, this exceptional home is one you won't want to miss....
Contact an agent
Home facts
- Year built:2003
- Subdivision & Development:Villages Of Woodland Spgs
- Listing ID #:21315687
- Added:70 day(s) ago
- Updated:September 19, 2026 at 06:08 AM
Rooms and interior
- Bedrooms:5
- Total bathrooms:3
- Full bathrooms:3
- Flooring:Carpet, Ceramic Tile, Hardwood
- Kitchen Description:Dishwasher, Disposal, Gas Oven, Gas Range, Microwave, Vented Exhaust Fan
Heating and cooling
- Cooling:Ceiling Fans, Central Air, Electric, Zoned
- Heating:Central, Fireplaces, Natural Gas
- Central air:Yes
Structure and exterior
- Year built:2003
- Lot Features:Few Trees, Interior Lot, Landscaped, Lawn, Sprinkler System, Subdivision
- Architectural Style:Traditional
- Construction Materials:Brick
- Levels:2 Story
Schools
- High school:Timber Creek
- Middle school:Trinity Springs,Trinity Meadows
- Elementary school:Woodlandsp
Finances and disclosures
- Price:$439,900
- Tax amount:$2,995
Features and amenities
- Appliances:Dishwasher, Disposal, Gas Oven, Gas Range, Microwave, Plumbed For Gas, Some Gas Appliances, Vented Exhaust Fan
- Amenities:Smoke Detectors, Window Coverings
Parking
- Garage:Yes
- Garage spaces:2
 Information provided, in part, by North Texas Real Estate Information Systems, Inc. Last Updated September 19, 2026 Listings with the NTREIS logo are listed by brokerages other than Better Homes and Gardens Real Estate Lindsey Realty.
New listings near 5117 Postwood Drive
- New
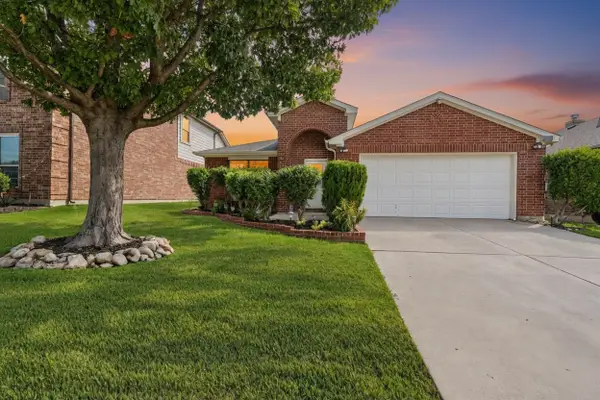 $379,000Active3 beds 2 baths2,024 sq. ft.
6632 Friendsway Drive, Fort Worth, TX 76137
MLS# 21390804Listed by: RELO RADAR - Open Sun, 2 to 4pmNew
 $965,000Active4 beds 5 baths3,211 sq. ft.
5832 Grey Wolf Court, Fort Worth, TX 76140
MLS# 21388110Listed by: KELLER WILLIAMS REALTY DPR - New
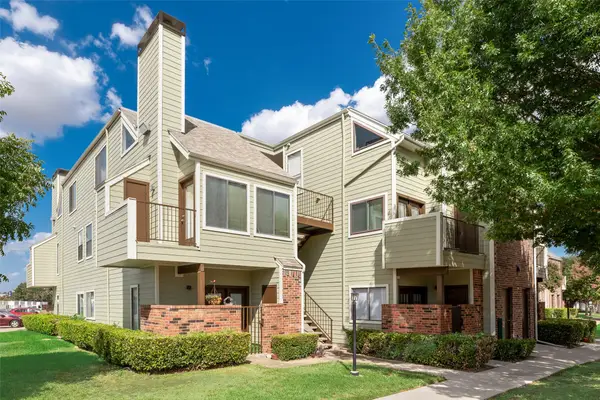 $138,500Active1 beds 1 baths688 sq. ft.
3129 Sondra Drive #102, Fort Worth, TX 76107
MLS# 21390919Listed by: CULTURAL DISTRICT PROP MGMT - New
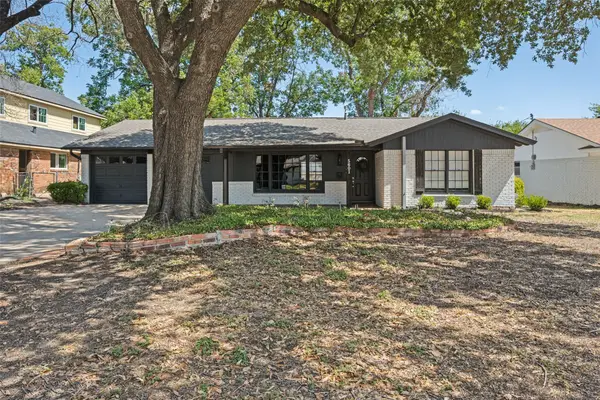 $335,000Active3 beds 2 baths1,727 sq. ft.
5601 Westcreek Drive, Fort Worth, TX 76133
MLS# 21390921Listed by: CENTURY 21 JUDGE FITE CO. - New
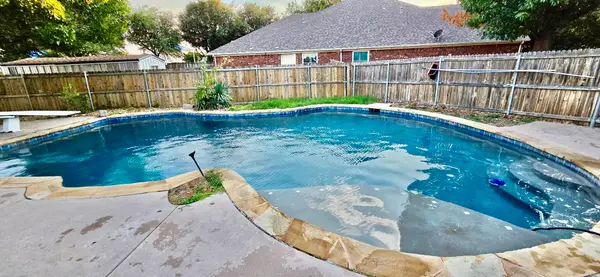 $340,000Active5 beds 4 baths3,295 sq. ft.
8417 Rock Canyon Court, Fort Worth, TX 76123
MLS# 21390922Listed by: UNLIMITED REALTY SOLUTIONS - New
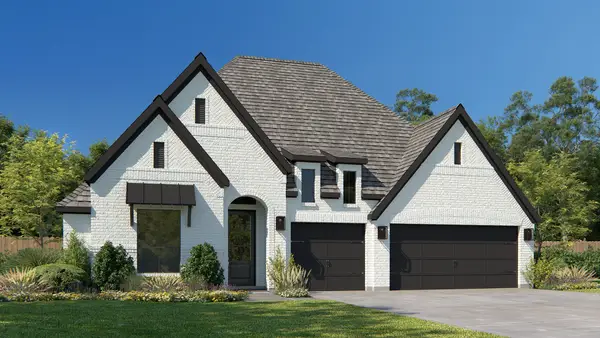 $750,900Active4 beds 4 baths2,895 sq. ft.
10680 Bryan Creek Road, Fort Worth, TX 76126
MLS# 21390925Listed by: PERRY HOMES REALTY LLC - New
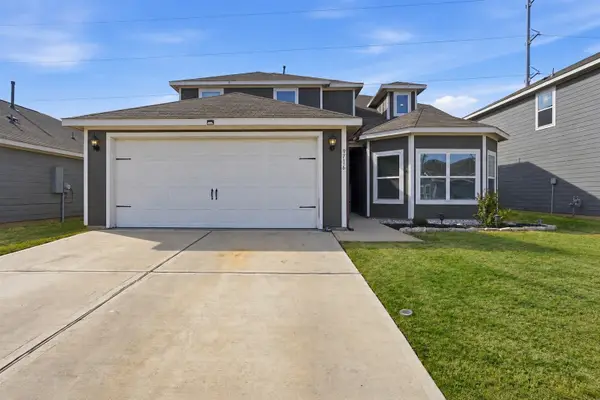 $315,000Active4 beds 3 baths2,153 sq. ft.
9716 Teton Vista Drive, Fort Worth, TX 76140
MLS# 21390938Listed by: RESIDE REAL ESTATE LLC - Open Sun, 1 to 3pmNew
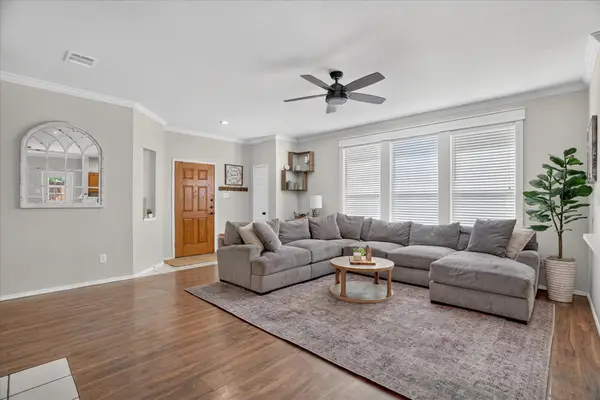 $324,900Active3 beds 2 baths1,615 sq. ft.
8425 Greylock Court, Fort Worth, TX 76137
MLS# 21387969Listed by: THE PROPERTY SHOP - New
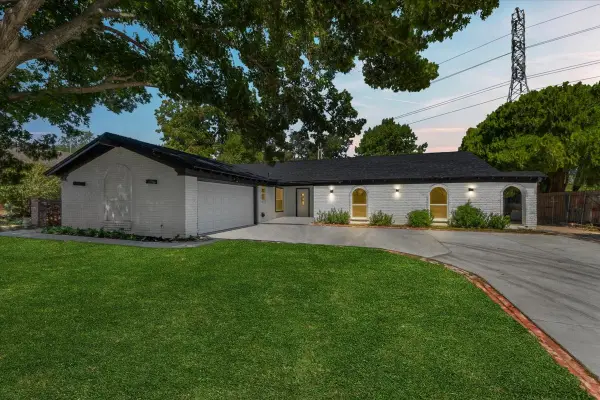 $365,000Active4 beds 2 baths2,193 sq. ft.
6404 Winn Street, Fort Worth, TX 76133
MLS# 21389918Listed by: WORTH CLARK REALTY - New
 $335,000Active4 beds 2 baths1,796 sq. ft.
8644 Arcadia Park Drive, Fort Worth, TX 76244
MLS# 21390193Listed by: KELLER WILLIAMS REALTY


Protect your home and budget from life's surprises with an Assurant Home Warranty, backed by a partner that supports you through every step of homeownership. Explore Plans.
© 2026 Better Homes and Gardens Real Estate LLC. An Anywhere Real Estate company. All rights reserved. Better Homes and Gardens® Real Estate is a registered trademark owned by Meredith Operations Corporation, licensed to Better Homes and Gardens Real Estate LLC and used with permission. Better Homes and Gardens Real Estate LLC fully supports the principles of the Fair Housing Act and the Equal Opportunity Act. Listing information is deemed reliable but is not guaranteed accurate.
Each office is independently owned and operated.
Any services or products provided by third parties are not provided by, affiliated with or related to Better Homes and Gardens Real Estate LLC, or its affiliated companies.