
5117 Slate Street, Fort Worth, TX 76114
Local realty services provided by:Better Homes and Gardens Real Estate Winans
5117 Slate Street,Fort Worth, TX 76114
$325,000
- 2 Beds
- 1 Baths
- 1,151 sq. ft.
- Single family
- Active
Listed by: michael karol
Office: compass re texas, llc.
MLS#:21402698
Source:GDAR
Price summary
- Price:$325,000
- Price per sq. ft.:$282.36
About this home
Extraordinarily updated single family home with attached workshop garage in the highly desirable River District of West Fort Worth. Fully renovated in 2024 to provide modern comfort with homage to classic charm. Located in a well-established neighborhood with steady to strong market value appreciation. Walking distance from great schools, new retail, dining, cocktail lounges, the Trinity River trail system and a short drive to the Cultural District & Downtown Fort Worth. This home has been meticulously renovated from top to bottom with raised ceilings, all-new electrical and plumbing & fixtures, 3 new HVAC systems, new water heater, new windows, and energy saving foam insulation hidden behind the vaulted ceilings. Open kitchen with all new appliances including gas powered oven range and vent a hood. Large cedar fenced green backyard with room for hosting. Oversized 32 ft long garage with ample space for a workshop with multiple access points to backyard. NO HOA! Currently occupied by tenant until January 2027 and willing to renew lease if desired by Buyer. Must give 24 hour notice for showings...
Contact an agent
Home facts
- Year built:1930
- Subdivision & Development:Rivercrest Addition
- Listing ID #:21402698
- Added:1 day(s) ago
- Updated:October 03, 2026 at 04:55 AM
Rooms and interior
- Bedrooms:2
- Total bathrooms:1
- Full bathrooms:1
- Flooring:Concrete, Luxury Vinyl Plank
- Kitchen Description:Dishwasher, Disposal, Gas Oven, Gas Range
- Living area:1,151 sq. ft.
Heating and cooling
- Cooling:Electric, Multi Units
- Heating:Electric
Structure and exterior
- Roof:Composition
- Year built:1930
- Building area:1,151 sq. ft.
- Lot area:0.17 Acres
- Lot Features:Interior Lot, Landscaped, Level
- Construction Materials:Fiber Cement
- Foundation Description:Pillar Post Pier, Slab
- Levels:1 Story
Schools
- High school:Castleberr
- Middle school:Marsh
- Elementary school:Castleberr
Finances and disclosures
- Price:$325,000
- Price per sq. ft.:$282.36
- Tax amount:$3,053
Features and amenities
- Appliances:Dishwasher, Disposal, Electric Water Heater, Gas Oven, Gas Range, Plumbed For Gas, Some Gas Appliances
- Amenities:Carbon Monoxide Detectors, Fire Alarm, Smoke Detectors
Parking
- Garage:Yes
- Garage spaces:1
- Carport spaces:2
 Information provided, in part, by North Texas Real Estate Information Systems, Inc. Last Updated October 3, 2026 Listings with the NTREIS logo are listed by brokerages other than Better Homes and Gardens Real Estate Winans.
New listings near 5117 Slate Street
- New
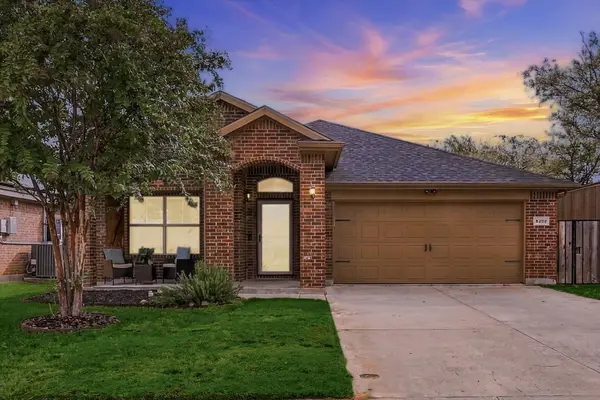 $310,000Active3 beds 2 baths1,696 sq. ft.
8200 Spotted Doe Drive, Fort Worth, TX 76179
MLS# 21396754Listed by: JPAR DALLAS - New
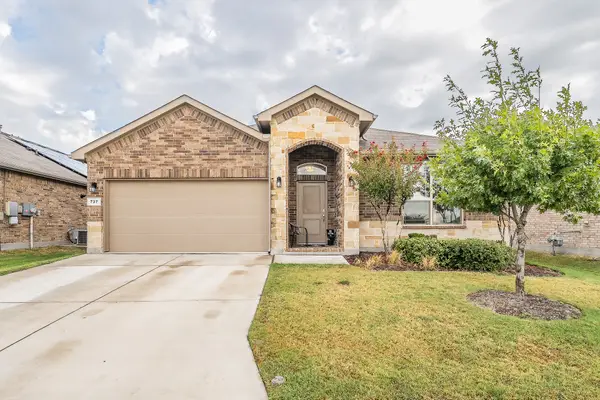 $325,500Active4 beds 2 baths1,664 sq. ft.
737 Blackhorse Trail, Fort Worth, TX 76247
MLS# 21401752Listed by: PEAK RESULTS REALTY - New
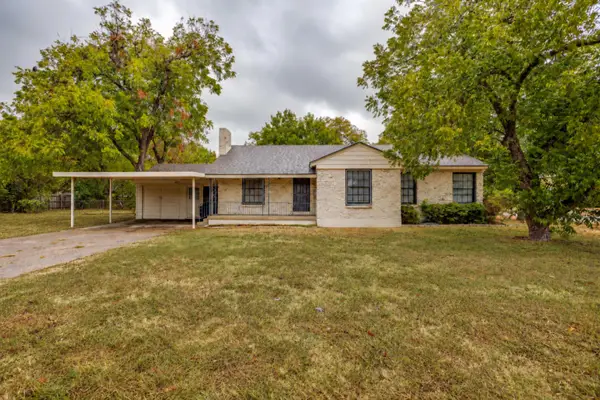 $425,000Active4 beds 2 baths1,623 sq. ft.
3500 Corto Avenue, Fort Worth, TX 76109
MLS# 21388764Listed by: LEAGUE REAL ESTATE - New
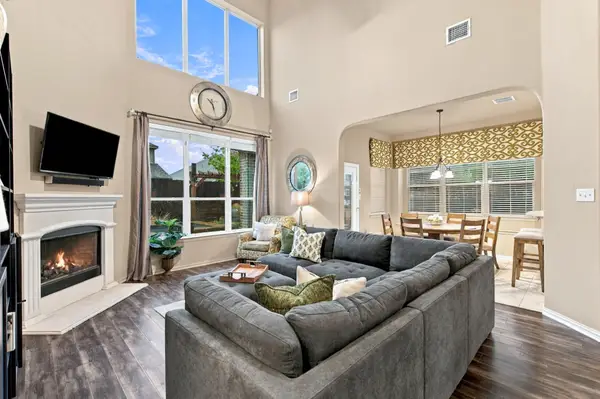 Listed by BHGRE$524,900Active5 beds 4 baths3,200 sq. ft.
1229 Realoaks Drive, Fort Worth, TX 76131
MLS# 21400061Listed by: BETTER HOMES & GARDENS, WINANS - New
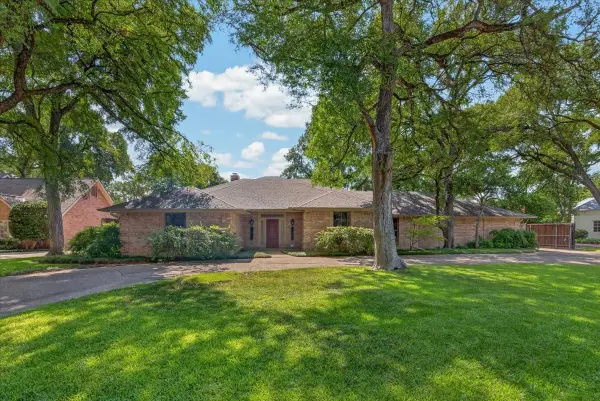 $1,225,000Active4 beds 3 baths3,424 sq. ft.
3520 Elm Creek Court, Fort Worth, TX 76109
MLS# 21401893Listed by: WILLIAMS TREW REAL ESTATE - New
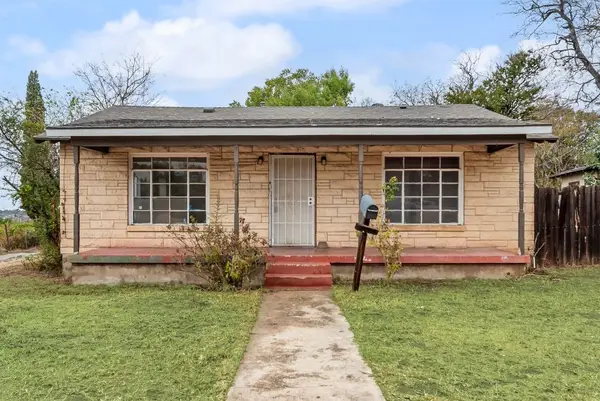 $155,000Active4 beds 2 baths1,556 sq. ft.
2301 Annabelle, Fort Worth, TX 76119
MLS# 21402685Listed by: DALTON WADE, INC. - New
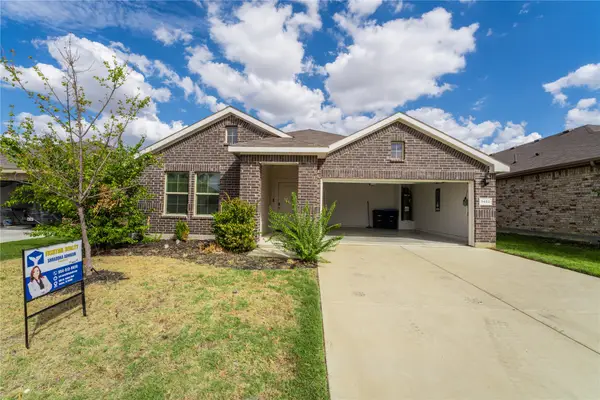 $305,000Active4 beds 4 baths1,852 sq. ft.
9452 Firedog Drive, Fort Worth, TX 76131
MLS# 21402712Listed by: FISHTAIL REALTY LC - New
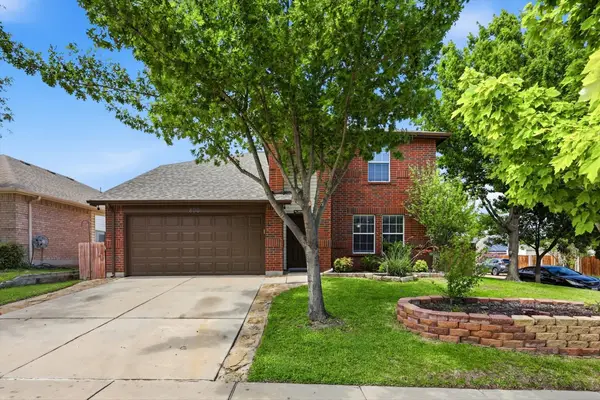 $349,000Active4 beds 3 baths2,462 sq. ft.
800 Poncho Lane, Fort Worth, TX 76052
MLS# 21370020Listed by: THE MOSAIC AGENCY, LLC - New
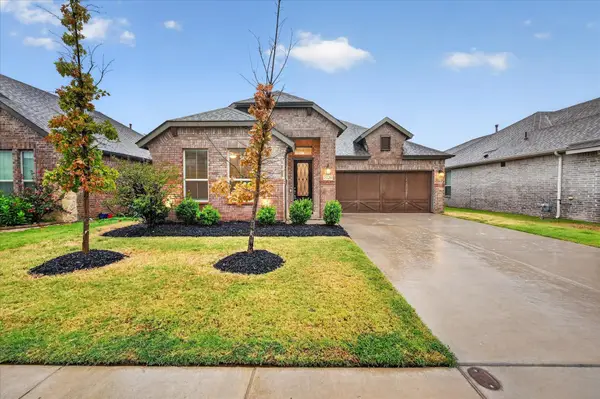 $325,000Active3 beds 2 baths1,832 sq. ft.
5120 Beautyberry Drive, Fort Worth, TX 76036
MLS# 21402343Listed by: TDREALTY


Protect your home and budget from life's surprises with an Assurant Home Warranty, backed by a partner that supports you through every step of homeownership. Explore Plans.
© 2026 Better Homes and Gardens Real Estate LLC. An Anywhere Real Estate company. All rights reserved. Better Homes and Gardens® Real Estate is a registered trademark owned by Meredith Operations Corporation, licensed to Better Homes and Gardens Real Estate LLC and used with permission. Better Homes and Gardens Real Estate LLC fully supports the principles of the Fair Housing Act and the Equal Opportunity Act. Listing information is deemed reliable but is not guaranteed accurate.
Each office is independently owned and operated.
Any services or products provided by third parties are not provided by, affiliated with or related to Better Homes and Gardens Real Estate LLC, or its affiliated companies.