
513 Sheer Bliss Lane, Fort Worth, TX 76114
Local realty services provided by:Better Homes and Gardens Real Estate Lindsey Realty
513 Sheer Bliss Lane,Fort Worth, TX 76114
$995,000
- 4 Beds
- 4 Baths
- 2,971 sq. ft.
- Single family
- Active
Listed by: john zimmerman, robert lebus
Office: compass re texas, llc.
MLS#:21388241
Source:GDAR
Price summary
- Price:$995,000
- Price per sq. ft.:$334.9
- Monthly HOA dues:$104.17
About this home
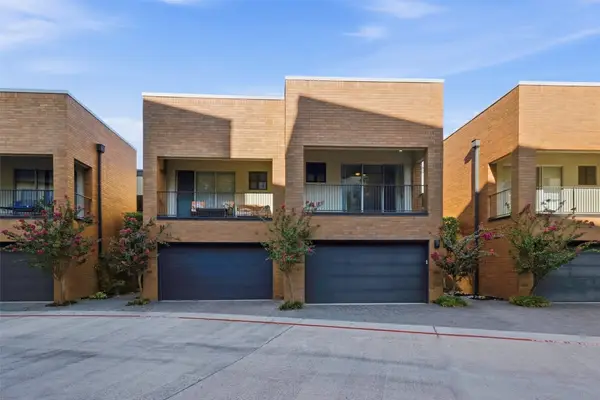
Nestled within a serene, gated enclave in the picturesque River District, this 2,971-square-foot residence—built in 2016—offers a refined balance of open-concept entertaining and functional everyday design. The main floor features a light-filled living area and kitchen, a formal dining room for special occasions, and a private primary suite with direct access to an adjacent laundry room. Practical luxury extends to a custom butler's pantry complete with a dedicated pet shower. Upstairs, a versatile secondary living room and built-in desk are flanked by three spacious guest bedrooms, providing generous accommodations for family and visitors. Complete with four bedrooms, three-and-a-half baths, direct access to scenic walking trails, and a neighborhood gazebo perfect for watching sunsets, this home provides an ideal blend of outdoor recreation and peaceful community living.
Contact an agent
Home facts
- Year built:2016
- Subdivision & Development:Rivercrest Add
- Listing ID #:21388241
- Added:1 day(s) ago
- Updated:September 22, 2026 at 06:42 PM
Rooms and interior
- Bedrooms:4
- Total bathrooms:4
- Full bathrooms:3
- Half bathrooms:1
- Flooring:Carpet, Hardwood, Tile
- Kitchen Description:Built In Gas Range, Dishwasher, Disposal, Double Oven, Electric Oven, Microwave, Vented Exhaust Fan
- Living area:2,971 sq. ft.
Heating and cooling
- Cooling:Ceiling Fans, Central Air, Electric
- Heating:Natural Gas
- Central air:Yes
Structure and exterior
- Year built:2016
- Building area:2,971 sq. ft.
- Lot area:0.15 Acres
- Construction Materials:Brick
- Foundation Description:Slab
- Levels:2 Story
Schools
- High school:Castleberr
- Middle school:Marsh
- Elementary school:Cato
Finances and disclosures
- Price:$995,000
- Price per sq. ft.:$334.9
- Tax amount:$16,583
Features and amenities
- Appliances:Built In Gas Range, Dishwasher, Disposal, Double Oven, Electric Oven, Gas Water Heater, Microwave, Vented Exhaust Fan
Parking
- Garage:Yes
- Garage spaces:2
 Information provided, in part, by North Texas Real Estate Information Systems, Inc. Last Updated September 22, 2026 Listings with the NTREIS logo are listed by brokerages other than Better Homes and Gardens Real Estate Lindsey Realty.
New listings near 513 Sheer Bliss Lane
- New
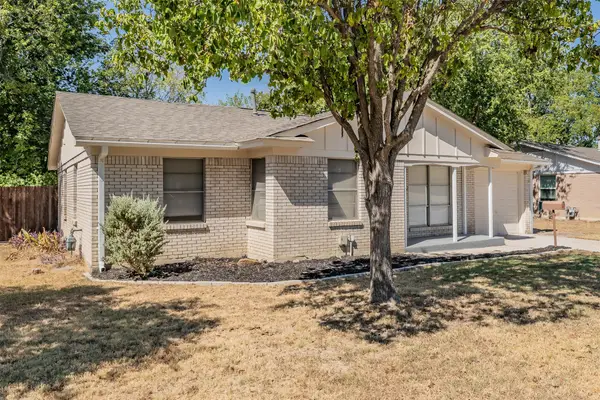 $226,900Active3 beds 2 baths1,209 sq. ft.
3562 Paint Trail, Fort Worth, TX 76116
MLS# 21392941Listed by: TDT REALTORS - New
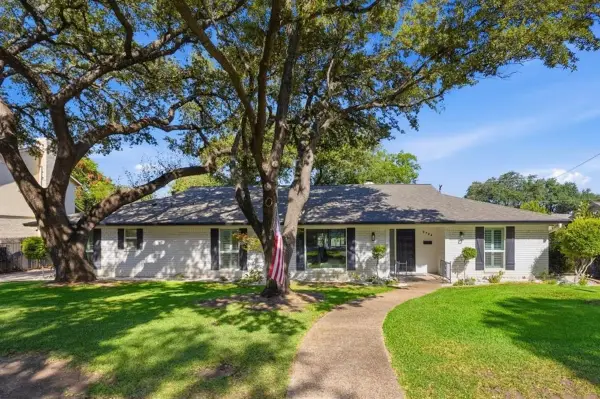 $975,000Active4 beds 3 baths2,831 sq. ft.
3724 Arborlawn Drive, Fort Worth, TX 76109
MLS# 21362048Listed by: WILLIAMS TREW REAL ESTATE - Open Wed, 10am to 6pmNew
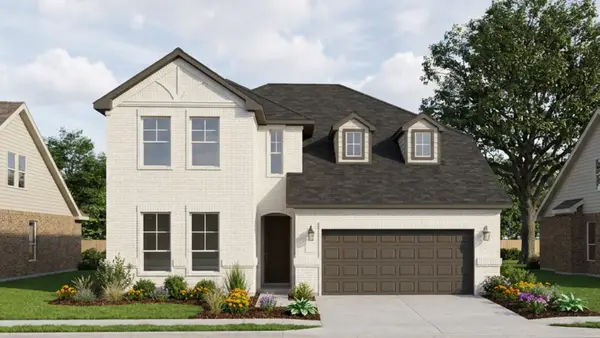 $474,990Active4 beds 3 baths2,592 sq. ft.
3533 Fathia Lane, Fort Worth, TX 76179
MLS# 21392841Listed by: HISTORYMAKER HOMES - New
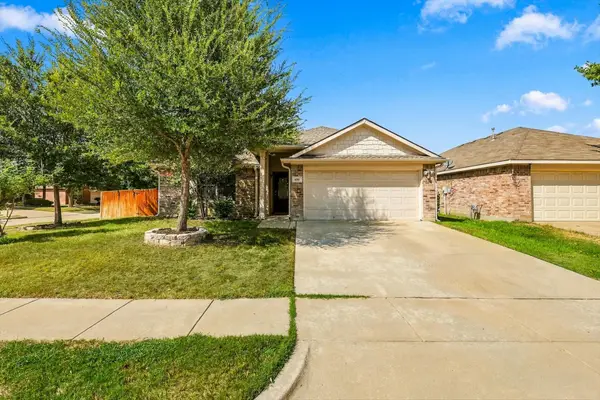 $325,000Active3 beds 2 baths1,580 sq. ft.
4301 Grassmere Road, Fort Worth, TX 76244
MLS# 21368745Listed by: COMPASS RE TEXAS, LLC - New
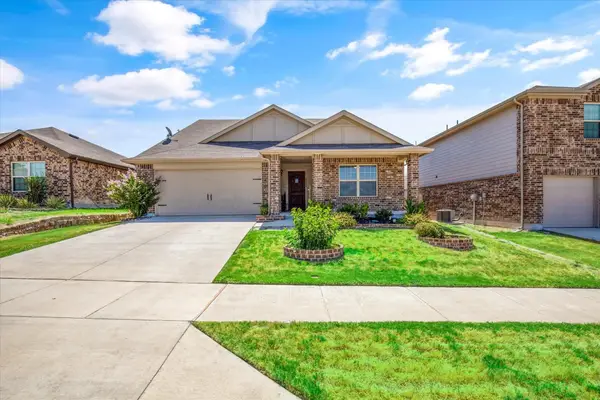 $375,000Active4 beds 3 baths3,046 sq. ft.
2929 Spotted Fawn Drive, Fort Worth, TX 76108
MLS# 21386514Listed by: OC TX REALTY, LLC - New
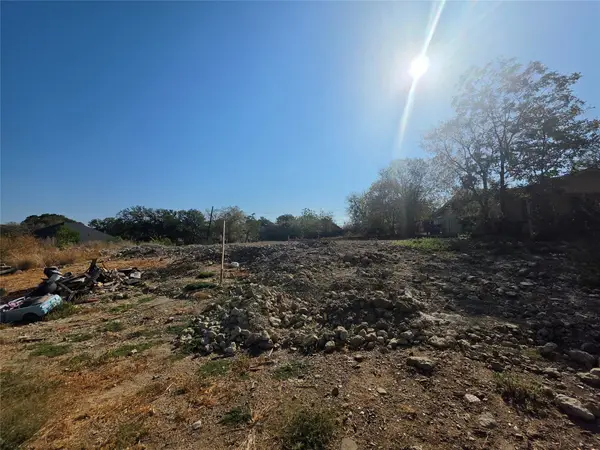 $23,900Active0.16 Acres
2623 Lincoln Avenue, Fort Worth, TX 76164
MLS# 21391775Listed by: EXP REALTY, LLC - New
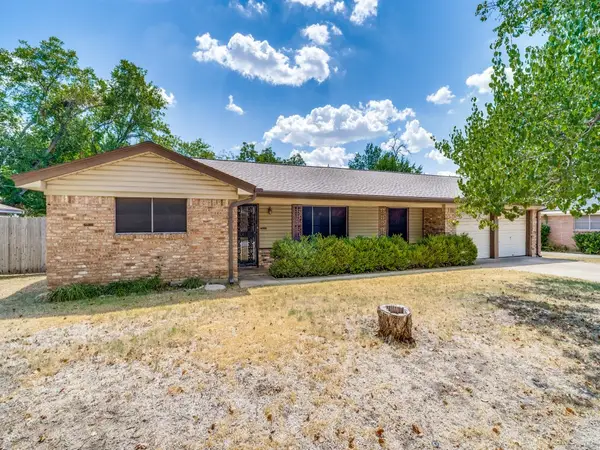 $339,900Active4 beds 2 baths2,239 sq. ft.
3513 Wren Avenue, Fort Worth, TX 76133
MLS# 21382214Listed by: ARISE CAPITAL REAL ESTATE - New
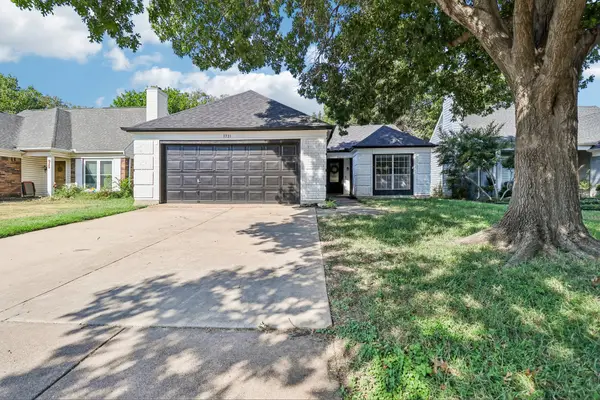 $275,000Active3 beds 2 baths1,272 sq. ft.
7721 Waxwing Circle W, Fort Worth, TX 76137
MLS# 21382248Listed by: RUSSELL REALTY - New
 $523,000Active2 beds 3 baths2,291 sq. ft.
2604 Museum Way #2106, Fort Worth, TX 76107
MLS# 21388758Listed by: BRIGGS FREEMAN SOTHEBY'S INT'L


Protect your home and budget from life's surprises with an Assurant Home Warranty, backed by a partner that supports you through every step of homeownership. Explore Plans.
© 2026 Better Homes and Gardens Real Estate LLC. An Anywhere Real Estate company. All rights reserved. Better Homes and Gardens® Real Estate is a registered trademark owned by Meredith Operations Corporation, licensed to Better Homes and Gardens Real Estate LLC and used with permission. Better Homes and Gardens Real Estate LLC fully supports the principles of the Fair Housing Act and the Equal Opportunity Act. Listing information is deemed reliable but is not guaranteed accurate.
Each office is independently owned and operated.
Any services or products provided by third parties are not provided by, affiliated with or related to Better Homes and Gardens Real Estate LLC, or its affiliated companies.