
5205 Trail Lake Drive, Fort Worth, TX 76133
Local realty services provided by:Better Homes and Gardens Real Estate Senter, REALTORS(R)
Listed by: lafayette dennis
Office: twenty-two realty
MLS#:21363965
Source:GDAR
Price summary
- Price:$299,000
- Price per sq. ft.:$151.85
About this home
With quick access to major highways and a 15-minute drive to downtown, this beautiful mid-century modern home in the popular Wedgwood neighborhood has everything you're looking for: from the updated kitchen with stainless steel appliances to the oversized living room, hardwood floors, and plenty of storage space, with a swing set and shed all situated on an oversized quarter-acre lot. Did we mention that the fridge, washer, and dryer stay? Take a look at your next place to call home today!
Contact an agent
Home facts
- Year built:1955
- Subdivision & Development:Wedgwood Add
- Listing ID #:21363965
- Added:4 day(s) ago
- Updated:August 23, 2026 at 10:45 PM
Rooms and interior
- Bedrooms:3
- Total bathrooms:2
- Full bathrooms:2
- Flooring:Combination, Laminate, Wood
- Kitchen Description:Dishwasher, Disposal, Electric Cooktop, Electric Oven, Microwave, Refrigerator
- Living area:1,969 sq. ft.
Heating and cooling
- Cooling:Ceiling Fans, Central Air, Electric
- Heating:Central, Electric
- Central air:Yes
Structure and exterior
- Roof:Composition
- Year built:1955
- Building area:1,969 sq. ft.
- Lot area:0.25 Acres
- Lot Features:Few Trees, Interior Lot
- Architectural Style:Traditional
- Construction Materials:Brick
- Foundation Description:Slab
- Levels:1 Story
Schools
- High school:Southwest
- Middle school:Wedgwood
- Elementary school:Bruceshulk
Finances and disclosures
- Price:$299,000
- Price per sq. ft.:$151.85
- Tax amount:$5,473
Features and amenities
- Appliances:Dishwasher, Disposal, Dryer, Electric Cooktop, Electric Oven, Microwave, Refrigerator
- Laundry features:Dryer
Parking
- Carport spaces:2
 Information provided, in part, by North Texas Real Estate Information Systems, Inc. Last Updated August 23, 2026 Listings with the NTREIS logo are listed by brokerages other than Better Homes and Gardens Real Estate Senter, REALTORS(R).
New listings near 5205 Trail Lake Drive
- New
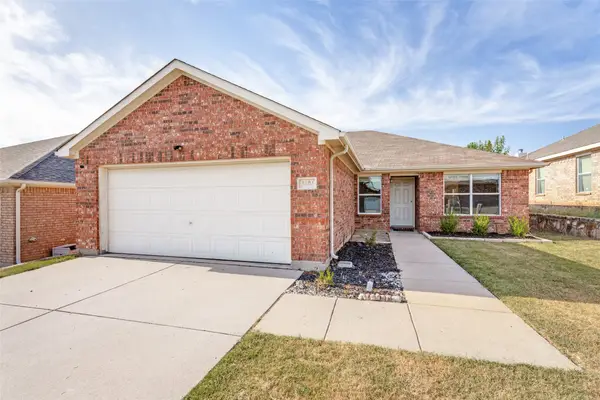 $319,998Active3 beds 2 baths1,529 sq. ft.
3804 Jade Street, Fort Worth, TX 76244
MLS# 21366601Listed by: TX LAKE & LAND REAL ESTATE - New
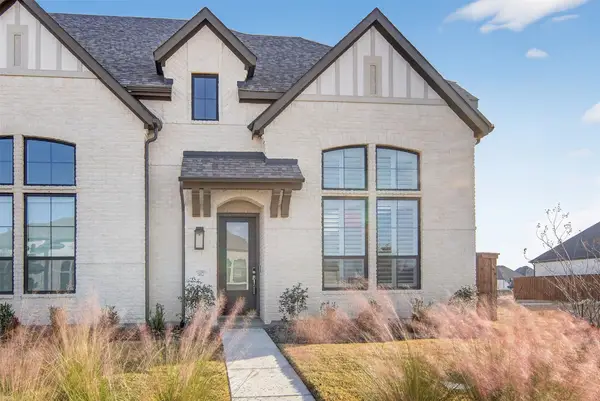 $450,000Active4 beds 3 baths2,304 sq. ft.
14521 Walsh Avenue, Fort Worth, TX 76008
MLS# 21367049Listed by: PEAK REALTY AND ASSOCIATES LLC - New
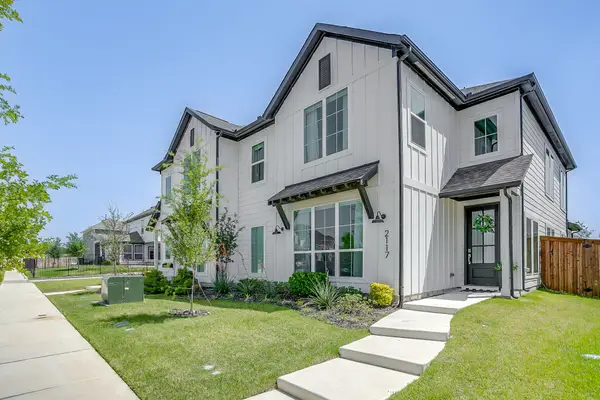 $444,000Active3 beds 3 baths2,160 sq. ft.
2117 Eastus Lane, Fort Worth, TX 76008
MLS# 21367294Listed by: COMPASS RE TEXAS, LLC - New
 $610,000Active4 beds 2 baths2,302 sq. ft.
6312 Southern Hills Drive, Fort Worth, TX 76132
MLS# 21366947Listed by: KEY PROPERTIES - New
 $282,000Active3 beds 2 baths1,490 sq. ft.
5140 Waterview Court, Fort Worth, TX 76179
MLS# 21367284Listed by: SAWYER REALTY GROUP - New
 $410,000Active2 beds 4 baths1,589 sq. ft.
324 Feliks Gwozdz Place, Fort Worth, TX 76104
MLS# 21367106Listed by: CLASSIC PROPERTY MANAGEMENT - New
 $2,295,000Active4 beds 6 baths6,017 sq. ft.
9516 Park Drive, Fort Worth, TX 76179
MLS# 21367196Listed by: COMPASS RE TEXAS, LLC  $808,900Pending4 beds 4 baths3,257 sq. ft.
7416 Harrier Street, Fort Worth, TX 76179
MLS# 21367179Listed by: PERRY HOMES REALTY LLC- New
 $275,000Active4 beds 2 baths2,104 sq. ft.
7401 Trimble Drive, Fort Worth, TX 76134
MLS# 21363647Listed by: AT HOME PROPERTIES, INC. - New
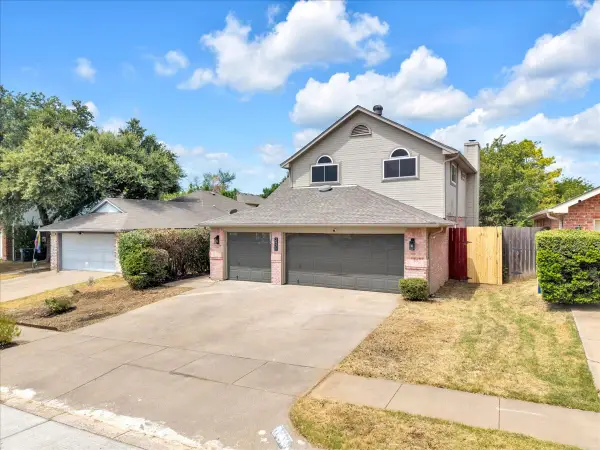 $395,000Active4 beds 3 baths2,181 sq. ft.
2971 Seguin Trail, Fort Worth, TX 76118
MLS# 21366881Listed by: CHRISTIE'S LONE STAR


Protect your home and budget from life's surprises with an Assurant Home Warranty, backed by a partner that supports you through every step of homeownership. Explore Plans.
© 2026 Better Homes and Gardens Real Estate LLC. An Anywhere Real Estate company. All rights reserved. Better Homes and Gardens® Real Estate is a registered trademark owned by Meredith Operations Corporation, licensed to Better Homes and Gardens Real Estate LLC and used with permission. Better Homes and Gardens Real Estate LLC fully supports the principles of the Fair Housing Act and the Equal Opportunity Act. Listing information is deemed reliable but is not guaranteed accurate.
Each office is independently owned and operated.
Any services or products provided by third parties are not provided by, affiliated with or related to Better Homes and Gardens Real Estate LLC, or its affiliated companies.