
5220 Farnsworth Avenue, Fort Worth, TX 76107
Local realty services provided by:Better Homes and Gardens Real Estate Winans
5220 Farnsworth Avenue,Fort Worth, TX 76107
$329,900Last list price
- 3 Beds
- 2 Baths
- - sq. ft.
- Single family
- Sold
Listed by: daisy duran
Office: texas connect realty, llc.
MLS#:21330293
Source:GDAR
Sorry, we are unable to map this address
Price summary
- Price:$329,900
About this home
MULTIPLE OFFERS RECEIVED! PLEASE SUBMIT YOUR BEST AND FINAL BY WEDNESDAY, AUGUST 19 AT 5PM! Introducing this beautifully crafted 3 bed, 2 bath new construction home ideally located near The Shops at Clearfork, TCU, and Dickies Arena. This thoughtfully designed home combines modern style, comfort, and functionality. The open floor plan offers a mud bench, luxury vinyl plank flooring throughout, 9 & 10ft ceilings throughout, a spacious living area with plenty of windows for natural light, soffit lighting, and an electric fireplace. Perfect for family gatherings! The kitchen is equipped with stainless steel appliances, a 9ft wide island, beautiful quartz countertops, and tons of cabinet space with soft closing drawers and doors. The spacious primary suite complete with an en-suite bathroom that comes with a large standing shower, double vanities with quartz countertops, and a large walk-in closet! With two additional bedrooms, there's plenty of space for family and guests! The oversized garage with an 8ft door fits a full sized truck and features an EV car charging receptacle. Outside, enjoy your backyard with a large patio and ample space, perfect for gardening and entertaining!...
Contact an agent
Home facts
- Year built:2026
- Subdivision & Development:Chamberlain Arlington Heights 2nd
- Listing ID #:21330293
- Added:59 day(s) ago
- Updated:September 24, 2026 at 06:06 AM
Rooms and interior
- Bedrooms:3
- Total bathrooms:2
- Full bathrooms:2
- Flooring:Ceramic Tile, Luxury Vinyl Plank
- Kitchen Description:Dishwasher, Disposal, Electric Range, Microwave
Heating and cooling
- Cooling:Central Air, Electric
- Heating:Electric, Heat Pump
- Central air:Yes
Structure and exterior
- Roof:Composition
- Year built:2026
- Foundation Description:Slab
- Levels:1 Story
Schools
- High school:Arlington Heights
- Middle school:Monnig
- Elementary school:Como
Finances and disclosures
- Price:$329,900
Features and amenities
- Appliances:Dishwasher, Disposal, Electric Range, Microwave
Parking
- Garage:Yes
- Garage spaces:2
 Information provided, in part, by North Texas Real Estate Information Systems, Inc. Last Updated September 24, 2026 Listings with the NTREIS logo are listed by brokerages other than Better Homes and Gardens Real Estate Winans.
New listings near 5220 Farnsworth Avenue
- New
 $309,000Active4 beds 2 baths1,602 sq. ft.
2940 Livingston Avenue, Fort Worth, TX 76110
MLS# 21384434Listed by: 5X REALTY - New
 $450,000Active2 beds 3 baths1,691 sq. ft.
4117 Clayton Road W, Fort Worth, TX 76116
MLS# 21394494Listed by: TEXAS PROPERTY BROKERS, LLC - New
 $169,000Active3 beds 2 baths1,018 sq. ft.
4940 Stanley Avenue, Fort Worth, TX 76115
MLS# 21393150Listed by: DAVE PERRY MILLER REAL ESTATE - New
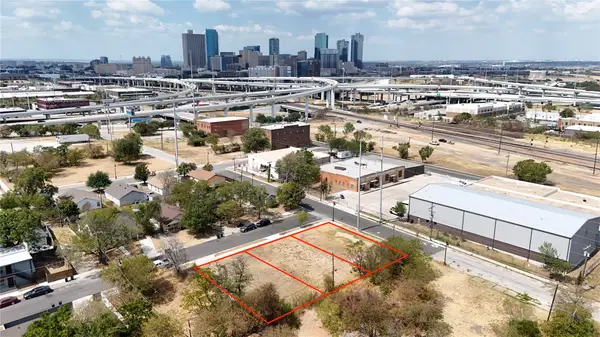 $75,000Active0.11 Acres
203 S Williams Street, Fort Worth, TX 76104
MLS# 21394338Listed by: SIGNATURE REAL ESTATE GROUP - New
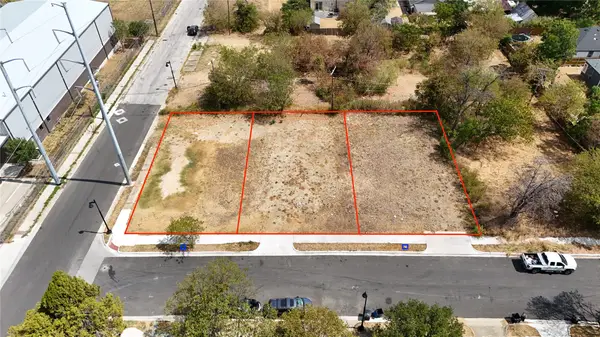 $75,000Active0.11 Acres
207 S Williams, Fort Worth, TX 76104
MLS# 21394354Listed by: SIGNATURE REAL ESTATE GROUP - New
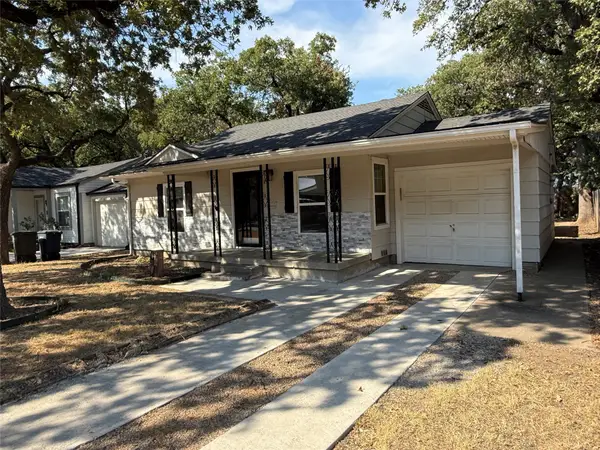 $249,900Active3 beds 3 baths1,508 sq. ft.
2826 Mcgee Street, Fort Worth, TX 76112
MLS# 21394386Listed by: KELLER WILLIAMS REALTY - New
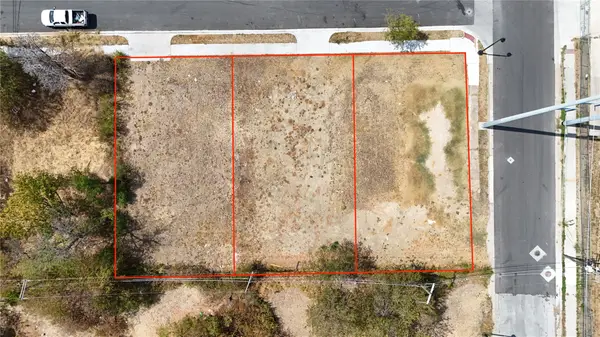 $75,000Active0.11 Acres
209 S Williams Street, Fort Worth, TX 76104
MLS# 21394436Listed by: SIGNATURE REAL ESTATE GROUP - New
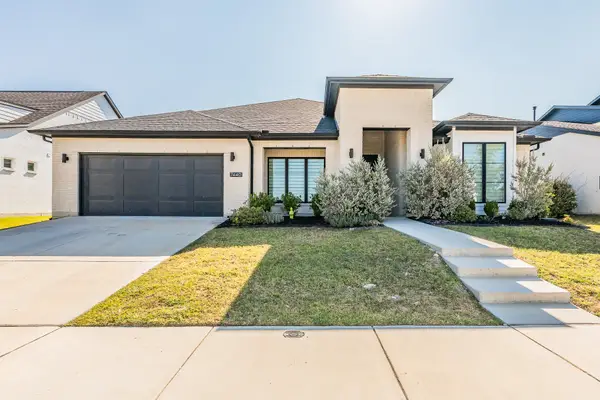 $575,000Active4 beds 3 baths2,884 sq. ft.
7440 Haggard Street, Fort Worth, TX 76179
MLS# 21357554Listed by: COLDWELL BANKER REALTY - New
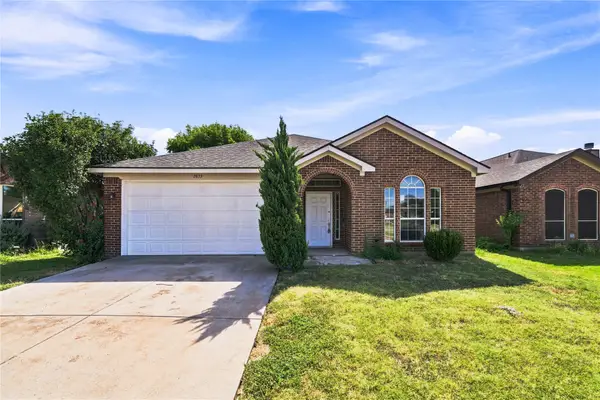 $295,000Active4 beds 2 baths1,842 sq. ft.
2833 Wakecrest Drive, Fort Worth, TX 76108
MLS# 21383152Listed by: ELITE REAL ESTATE TEXAS - New
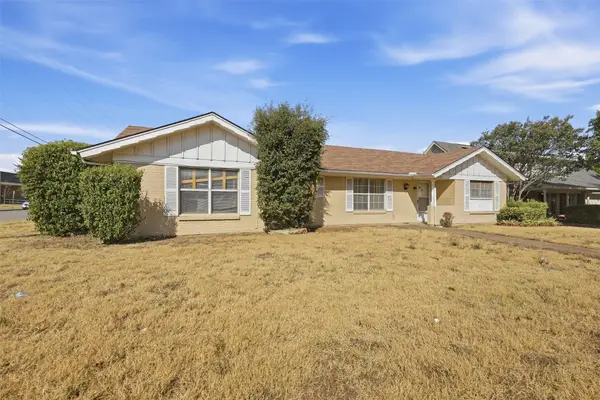 $245,000Active4 beds 2 baths1,773 sq. ft.
5682 Worrell Drive, Fort Worth, TX 76133
MLS# 21389485Listed by: 4D REAL ESTATE GROUP


Protect your home and budget from life's surprises with an Assurant Home Warranty, backed by a partner that supports you through every step of homeownership. Explore Plans.
© 2026 Better Homes and Gardens Real Estate LLC. An Anywhere Real Estate company. All rights reserved. Better Homes and Gardens® Real Estate is a registered trademark owned by Meredith Operations Corporation, licensed to Better Homes and Gardens Real Estate LLC and used with permission. Better Homes and Gardens Real Estate LLC fully supports the principles of the Fair Housing Act and the Equal Opportunity Act. Listing information is deemed reliable but is not guaranteed accurate.
Each office is independently owned and operated.
Any services or products provided by third parties are not provided by, affiliated with or related to Better Homes and Gardens Real Estate LLC, or its affiliated companies.