
5301 Odell Drive, Fort Worth, TX 76115
Local realty services provided by:Better Homes and Gardens Real Estate Rhodes Realty
Listed by: sunny darden, jane geelan-sayres
Office: real broker, llc.
MLS#:21389694
Source:GDAR
Price summary
- Price:$225,000
- Price per sq. ft.:$196.68
About this home
Single-story charm, an easy-flowing layout and a $5,000 seller incentive with an accepted offer await at 5301 O'Dell in Fort Worth. This 4-bedroom, 2-bath home blends 1953 character with refinished hardwood floors and updated fixtures. A welcoming front porch and mature trees invite you in. The kitchen features white cabinetry, granite countertops, a glass tile backsplash, patterned tile flooring and stainless steel appliances, including a recently installed gas range. Both baths were remodeled in 2021. Updates include a 2018 roof, replaced doors and windows, and new attic insulation in 2026. Unwind on the shaded backyard patio, with perimeter fencing replaced in 2025. A large shed with electricity offers workshop, hobby or storage space, while a two-car carport adds covered parking. Near Seminary Hills Park, with downtown Fort Worth's dining, shopping and entertainment within reach.
Contact an agent
Home facts
- Year built:1953
- Subdivision & Development:Southcrest Add
- Listing ID #:21389694
- Added:57 day(s) ago
- Updated:November 20, 2026 at 02:38 PM
Rooms and interior
- Bedrooms:4
- Total bathrooms:2
- Full bathrooms:2
- Flooring:Ceramic Tile, Laminate, Wood
- Kitchen Description:Built In Gas Range, Gas Cooktop, Gas Oven
- Living area:1,144 sq. ft.
Heating and cooling
- Cooling:Ceiling Fans, Central Air, Electric
- Heating:Central, Natural Gas
- Central air:Yes
Structure and exterior
- Roof:Composition
- Year built:1953
- Building area:1,144 sq. ft.
- Lot area:0.17 Acres
- Lot Features:Corner Lot, Few Trees, Landscaped, Subdivision
- Architectural Style:Traditional
- Construction Materials:Frame
- Foundation Description:Pillar Post Pier
- Levels:1 Story
Schools
- High school:Southhills
- Middle school:Wedgwood
- Elementary school:Seminary Hills Park
Finances and disclosures
- Price:$225,000
- Price per sq. ft.:$196.68
- Tax amount:$4,247
Features and amenities
- Appliances:Built In Gas Range, Gas Cooktop, Gas Oven, Gas Water Heater, Plumbed For Gas, Some Gas Appliances
- Amenities:Carbon Monoxide Detectors, Fire Alarm
Parking
- Carport spaces:2
 Information provided, in part, by North Texas Real Estate Information Systems, Inc. Last Updated November 20, 2026 Listings with the NTREIS logo are listed by brokerages other than Better Homes and Gardens Real Estate Rhodes Realty.
New listings near 5301 Odell Drive
- Open Sun, 2 to 4pmNew
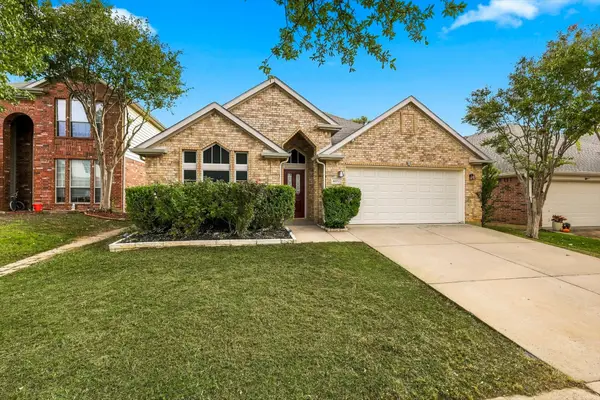 $345,000Active4 beds 2 baths1,953 sq. ft.
4632 Vista Meadows Drive, Fort Worth, TX 76244
MLS# 21425159Listed by: FATHOM REALTY LLC - Open Sat, 12 to 1pmNew
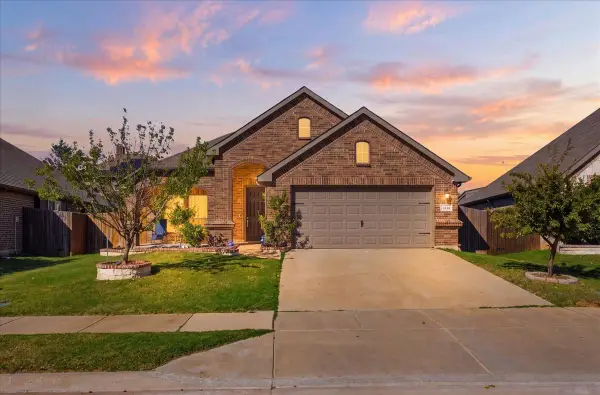 $308,000Active3 beds 2 baths1,868 sq. ft.
4316 Old Timber Lane, Fort Worth, TX 76036
MLS# 21437386Listed by: WILLIAMS TREW REAL ESTATE - New
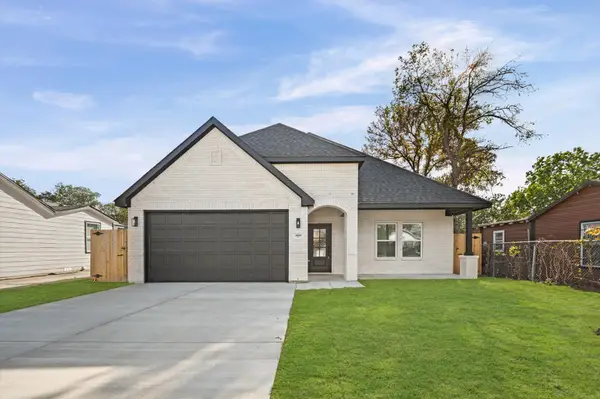 $379,000Active4 beds 3 baths2,086 sq. ft.
4604 Avenue G, Fort Worth, TX 76105
MLS# 21437837Listed by: ELITE REAL ESTATE TEXAS - New
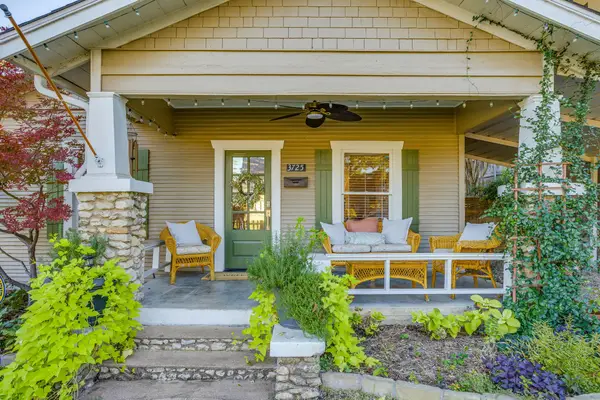 $445,000Active3 beds 1 baths1,378 sq. ft.
3725 W 6th Street, Fort Worth, TX 76107
MLS# 21440166Listed by: BURT LADNER REAL ESTATE LLC - New
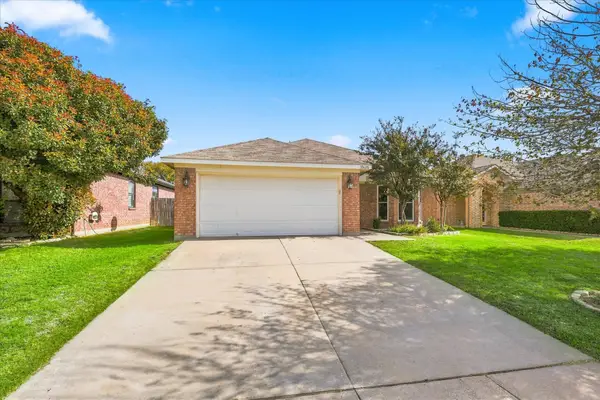 $285,000Active3 beds 2 baths1,529 sq. ft.
10600 Braewood Drive, Fort Worth, TX 76131
MLS# 21440420Listed by: REAL BROKER, LLC - New
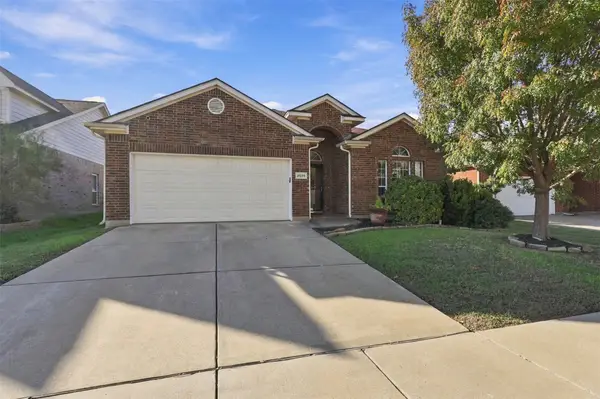 $300,000Active3 beds 2 baths1,844 sq. ft.
2028 Haylee Drive, Fort Worth, TX 76131
MLS# 21429806Listed by: KELLER WILLIAMS FORT WORTH - Open Sat, 1 to 3pmNew
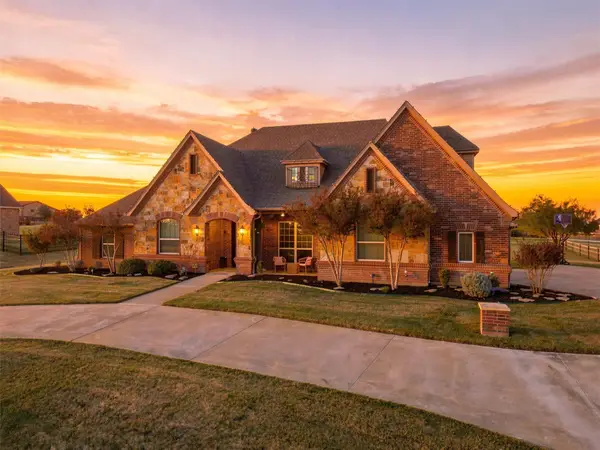 $750,000Active3 beds 33 baths3,498 sq. ft.
6741 Katie Corral Drive, Fort Worth, TX 76126
MLS# 21440385Listed by: EXP REALTY, LLC - New
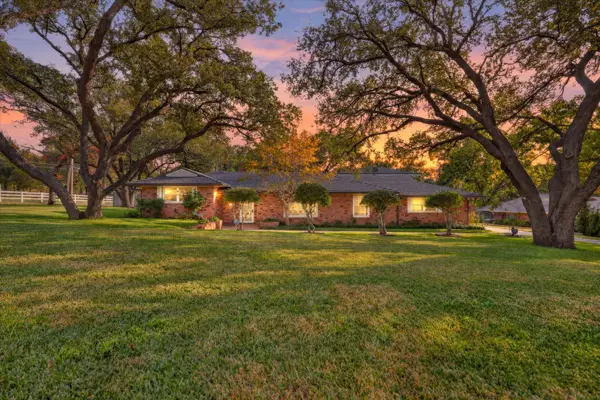 $420,000Active4 beds 3 baths3,247 sq. ft.
6100 Yolanda Drive, Fort Worth, TX 76112
MLS# 21428622Listed by: CENTURY 21 JUDGE FITE CO. - Open Sat, 11am to 1pmNew
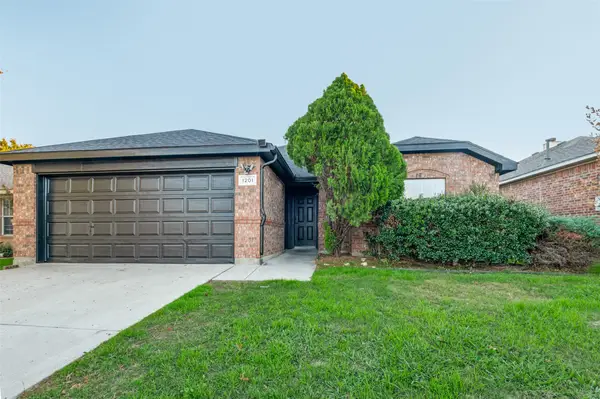 $259,995Active3 beds 2 baths1,423 sq. ft.
1201 Kachina Lane, Fort Worth, TX 76052
MLS# 21426650Listed by: POINTE REAL ESTATE - New
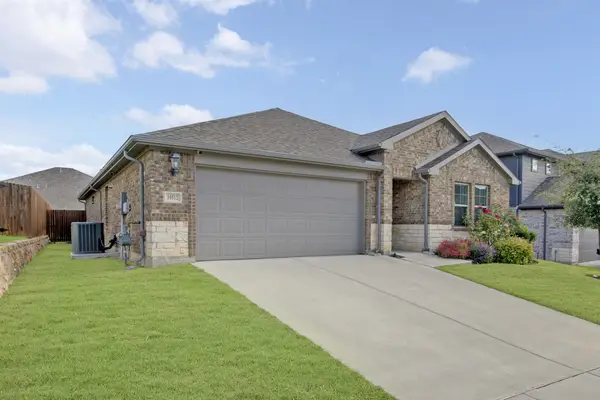 $340,000Active4 beds 3 baths2,094 sq. ft.
10512 Lequoia Street, Fort Worth, TX 76179
MLS# 21439311Listed by: WILLIAMS TREW REAL ESTATE


Protect your home and budget from life's surprises with an Assurant Home Warranty, backed by a partner that supports you through every step of homeownership. Explore Plans.
© 2026 Better Homes and Gardens Real Estate LLC. An Anywhere Real Estate company. All rights reserved. Better Homes and Gardens® Real Estate is a registered trademark owned by Meredith Operations Corporation, licensed to Better Homes and Gardens Real Estate LLC and used with permission. Better Homes and Gardens Real Estate LLC fully supports the principles of the Fair Housing Act and the Equal Opportunity Act. Listing information is deemed reliable but is not guaranteed accurate.
Each office is independently owned and operated.
Any services or products provided by third parties are not provided by, affiliated with or related to Better Homes and Gardens Real Estate LLC, or its affiliated companies.