
5388 Lake Chelen Drive, Fort Worth, TX 76137
Local realty services provided by:Better Homes and Gardens Real Estate Winans
5388 Lake Chelen Drive,Fort Worth, TX 76137
$345,000
- 3 Beds
- 2 Baths
- 2,045 sq. ft.
- Single family
- Active
Listed by: chandler crouch, ashleigh gerbers
Office: chandler crouch, realtors
MLS#:21423724
Source:GDAR
Price summary
- Price:$345,000
- Price per sq. ft.:$168.7
- Monthly HOA dues:$9.17
About this home
Beautifully maintained and truly move in ready, this stunning one story brick home offers the look and feel of new construction with the warmth and charm of an established neighborhood. From the moment you step inside, the attention to detail and pride of ownership are immediately apparent. Arched entryways, quality hardwood and tile flooring, fresh paint, and gorgeous remodeled bathrooms create an inviting and updated atmosphere throughout. The spacious kitchen offers abundant counter space and a pantry, providing plenty of room for everyday living and entertaining. A flexible floorplan includes a dedicated dining room and office space to accommodate a variety of needs. The spacious primary suite features dual vanities, a garden tub, separate shower, and a walk in closet. Step outside to enjoy the beautifully manicured lawn, desirable corner lot, and expanded flagstone patio, perfect for relaxing or entertaining. Plus a new roof in 2026 and newer windows provide you with energy efficiency and insurance benefits! Conveniently located near Arcadia Trails, parks, shopping, and restaurants, this home combines exceptional care, thoughtful updates, and a fantastic location. Don't miss your opportunity to see all this beautiful home has to offer. Schedule your private showing today!...
Contact an agent
Home facts
- Year built:2000
- Subdivision & Development:Park Glen Add
- Listing ID #:21423724
- Added:3 day(s) ago
- Updated:November 09, 2026 at 01:02 PM
Rooms and interior
- Bedrooms:3
- Total bathrooms:2
- Full bathrooms:2
- Flooring:Ceramic Tile, Hardwood
- Kitchen Description:Dishwasher, Disposal, Electric Oven, Gas Oven, Microwave
- Living area:2,045 sq. ft.
Heating and cooling
- Cooling:Ceiling Fans, Central Air, Electric
- Heating:Central, Natural Gas
- Central air:Yes
Structure and exterior
- Roof:Composition
- Year built:2000
- Building area:2,045 sq. ft.
- Lot area:0.18 Acres
- Lot Features:Corner Lot, Interior Lot, Landscaped, Lawn, Sprinkler System, Subdivision
- Construction Materials:Brick
- Foundation Description:Slab
- Levels:1 Story
Schools
- High school:Central
- Middle school:Parkwood
- Elementary school:Parkglen
Finances and disclosures
- Price:$345,000
- Price per sq. ft.:$168.7
- Tax amount:$7,801
Features and amenities
- Appliances:Dishwasher, Disposal, Electric Oven, Gas Oven, Microwave, Plumbed For Gas, Some Gas Appliances
- Amenities:Smoke Detectors, Window Coverings
Parking
- Garage:Yes
- Garage spaces:2
 Information provided, in part, by North Texas Real Estate Information Systems, Inc. Last Updated November 9, 2026 Listings with the NTREIS logo are listed by brokerages other than Better Homes and Gardens Real Estate Winans.
New listings near 5388 Lake Chelen Drive
- New
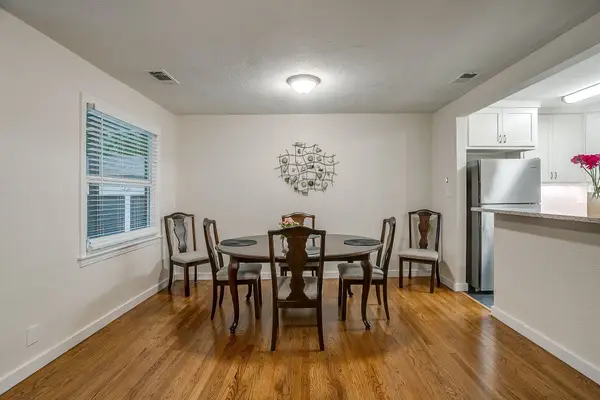 $750,000Active8 beds 4 baths3,304 sq. ft.
4700 Collinwood Avenue, Fort Worth, TX 76107
MLS# 21431416Listed by: SMITH-WALLACE PROPERTIES, LLC - New
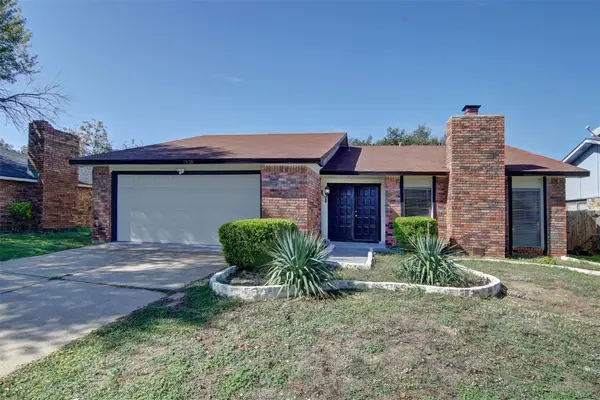 $274,900Active3 beds 2 baths1,874 sq. ft.
7520 Nutwood Place, Fort Worth, TX 76133
MLS# 21430268Listed by: JEREMY HOFFMAN, BROKER - New
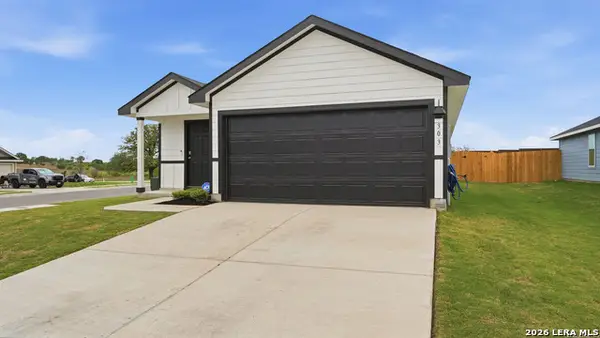 $235,000Active3 beds 2 baths
303 Wild Goose Dr, Luling, TX 78648
MLS# 2029167Listed by: VYLLA HOME - New
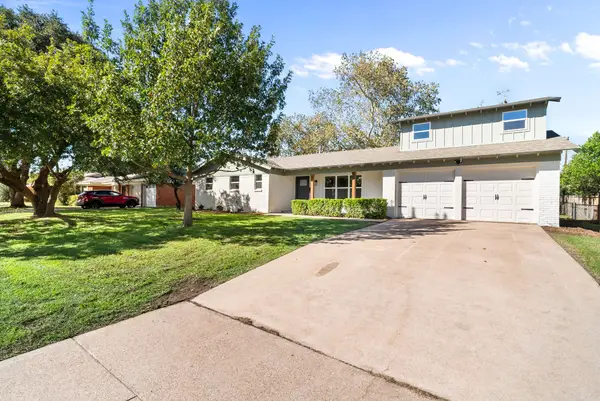 $389,900Active3 beds 3 baths2,148 sq. ft.
5648 Wedgmont Circle N, Fort Worth, TX 76133
MLS# 21431203Listed by: EXP REALTY, LLC - New
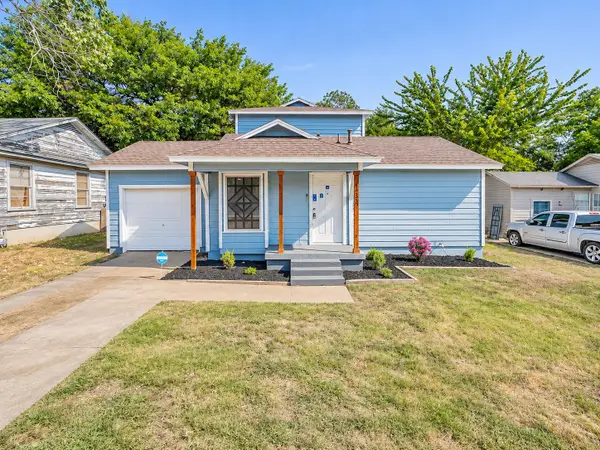 $270,000Active4 beds 2 baths2,332 sq. ft.
4233 Lorin Avenue, Fort Worth, TX 76105
MLS# 21431337Listed by: IRVING REAL ESTATE GROUP - New
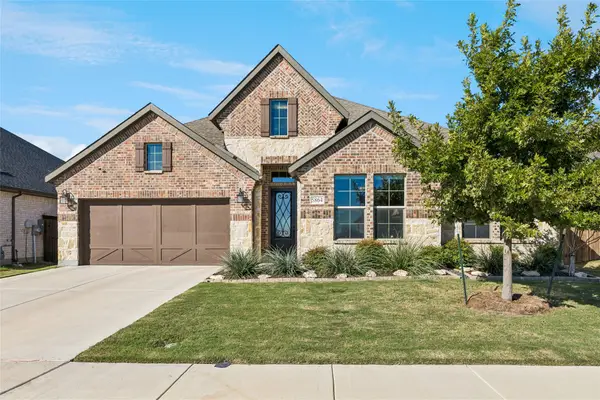 $495,000Active3 beds 2 baths2,598 sq. ft.
5864 Turner May Drive, Fort Worth, TX 76126
MLS# 21423161Listed by: COLDWELL BANKER REALTY - New
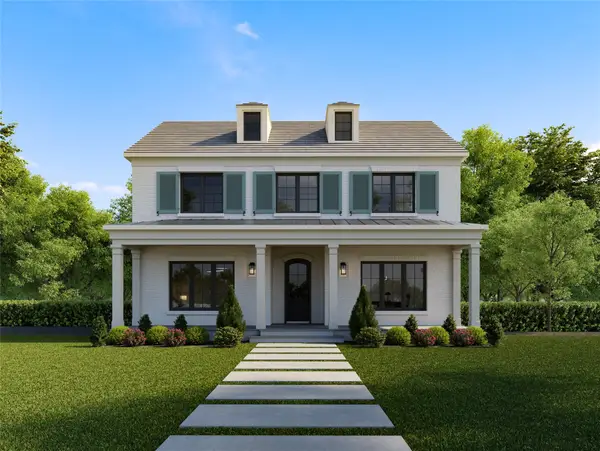 $799,000Active4 beds 4 baths3,567 sq. ft.
2101 Sandlin, Fort Worth, TX 76008
MLS# 21431309Listed by: VILLAGE HOMES - New
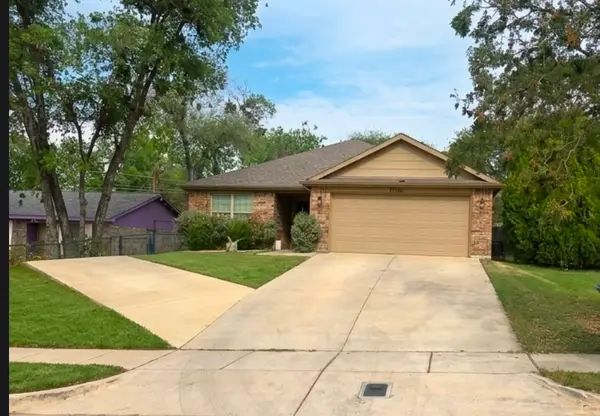 $312,000Active3 beds 2 baths1,696 sq. ft.
3110 NW 23rd Street, Fort Worth, TX 76106
MLS# 21431279Listed by: WES WALSER REALTY - New
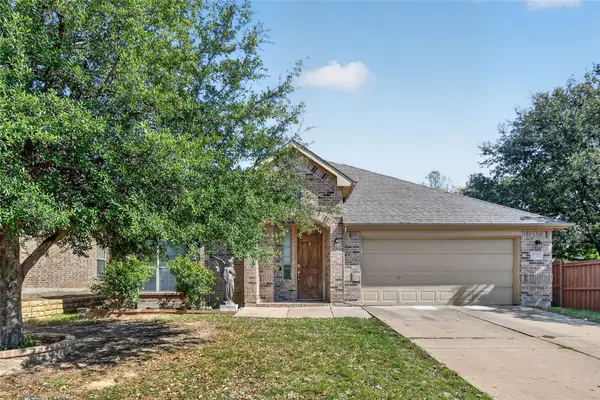 $343,500Active3 beds 2 baths2,070 sq. ft.
9700 Mcfarring Drive, Fort Worth, TX 76244
MLS# 21431288Listed by: THE ATKINS AGENCY - New
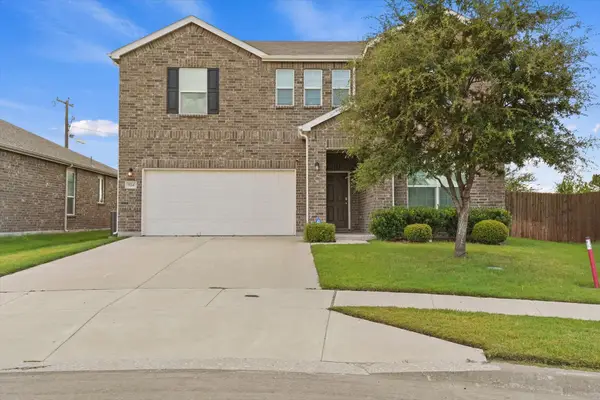 $375,000Active4 beds 3 baths2,876 sq. ft.
824 Lemongrass Court, Fort Worth, TX 76131
MLS# 21429999Listed by: MONUMENT REALTY


Protect your home and budget from life's surprises with an Assurant Home Warranty, backed by a partner that supports you through every step of homeownership. Explore Plans.
© 2026 Better Homes and Gardens Real Estate LLC. An Anywhere Real Estate company. All rights reserved. Better Homes and Gardens® Real Estate is a registered trademark owned by Meredith Operations Corporation, licensed to Better Homes and Gardens Real Estate LLC and used with permission. Better Homes and Gardens Real Estate LLC fully supports the principles of the Fair Housing Act and the Equal Opportunity Act. Listing information is deemed reliable but is not guaranteed accurate.
Each office is independently owned and operated.
Any services or products provided by third parties are not provided by, affiliated with or related to Better Homes and Gardens Real Estate LLC, or its affiliated companies.