
5400 Crater Lake Drive, Fort Worth, TX 76137
Local realty services provided by:Better Homes and Gardens Real Estate Rhodes Realty
Listed by: robert salmons
Office: entera realty llc.
MLS#:21336892
Source:GDAR
Price summary
- Price:$359,900
- Price per sq. ft.:$178.43
- Monthly HOA dues:$9.17
About this home
This 3-bedroom, 2.5-bathroom Two-story Pool Home Is Move-in Ready and located in the desirable Spring Hill neighborhood. This property features an inviting open-concept floor plan that effortlessly connects the living spaces, creating a bright and airy flow throughout the main level. The updated kitchen is functional and stylish, boasting elegant solid surface countertops and sleek stainless-steel appliances. The primary bedroom offers a comfortable retreat, complete with a large walk-in closet and an en-suite bathroom featuring a double vanity. Step outside to enjoy a private outdoor space highlighted by a fully fenced-in backyard and a refreshing swimming pool. Conveniently situated, this home is located just a short walk from the neighborhood park, World Blend Coffee, grocery shopping, and various restaurants. Schedule your private showing today!
Contact an agent
Home facts
- Year built:1992
- Subdivision & Development:Park Glen Add
- Listing ID #:21336892
- Added:59 day(s) ago
- Updated:September 19, 2026 at 11:54 AM
Rooms and interior
- Bedrooms:3
- Total bathrooms:3
- Full bathrooms:2
- Half bathrooms:1
- Flooring:Carpet, Ceramic Tile, Vinyl, Wood
- Kitchen Description:Dishwasher, Disposal, Electric Range, Microwave
- Living area:2,017 sq. ft.
Heating and cooling
- Cooling:Central Air, Electric
- Heating:Central, Gas, Natural Gas
- Central air:Yes
Structure and exterior
- Roof:Wood
- Year built:1992
- Building area:2,017 sq. ft.
- Lot area:0.2 Acres
- Lot Features:Corner Lot, Cul De Sac, Few Trees, Irregular Lot, Landscaped, Lawn, Subdivision
- Architectural Style:Traditional
- Construction Materials:Brick, Wood Siding
- Foundation Description:Slab
- Levels:2 Story
Schools
- High school:Haltom
- Middle school:Watauga
- Elementary school:Hardeman
Finances and disclosures
- Price:$359,900
- Price per sq. ft.:$178.43
- Tax amount:$7,583
Features and amenities
- Appliances:Dishwasher, Disposal, Electric Range, Microwave
Parking
- Garage:Yes
- Garage spaces:2
 Information provided, in part, by North Texas Real Estate Information Systems, Inc. Last Updated September 19, 2026 Listings with the NTREIS logo are listed by brokerages other than Better Homes and Gardens Real Estate Rhodes Realty.
New listings near 5400 Crater Lake Drive
- New
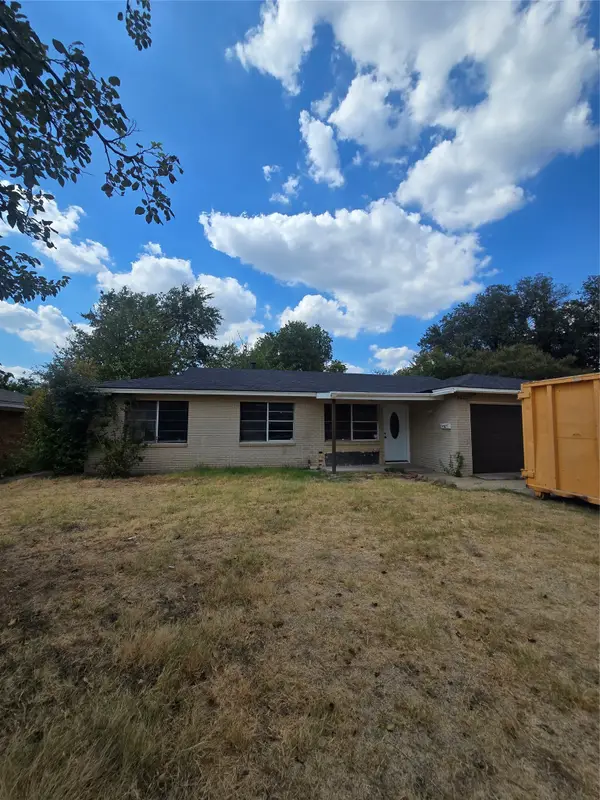 $190,000Active3 beds 3 baths1,284 sq. ft.
5820 Sandra Drive, Fort Worth, TX 76133
MLS# 21386058Listed by: TRINITY GROUP REALTY - New
 $290,000Active2 beds 2 baths1,389 sq. ft.
3223 Stanley Avenue, Fort Worth, TX 76110
MLS# 21388814Listed by: MOUNTAIN CREEK REAL ESTATE,LLC - Open Sun, 2 to 4pmNew
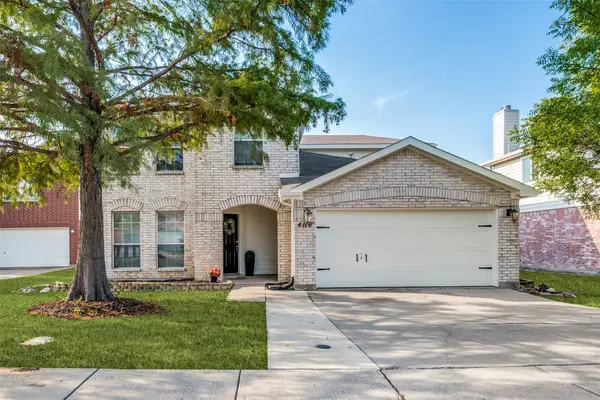 $335,000Active5 beds 4 baths2,533 sq. ft.
4116 Milestone Court, Fort Worth, TX 76244
MLS# 21390620Listed by: RE/MAX TRINITY - New
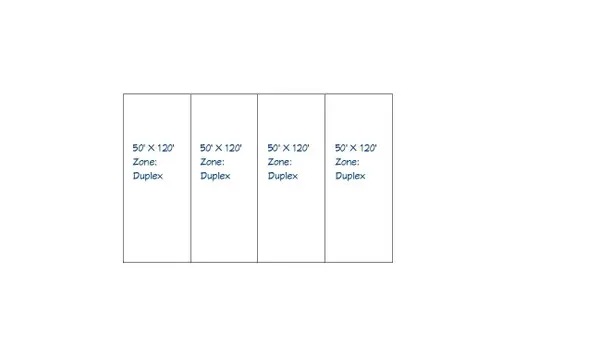 $69,000Active0.27 Acres
1600 E Broadway Avenue, Fort Worth, TX 76104
MLS# 21389941Listed by: JG REAL ESTATE, LLC - New
 $435,000Active3 beds 3 baths2,304 sq. ft.
12509 Outlook Avenue, Fort Worth, TX 76244
MLS# 21390951Listed by: COMPASS RE TEXAS, LLC - New
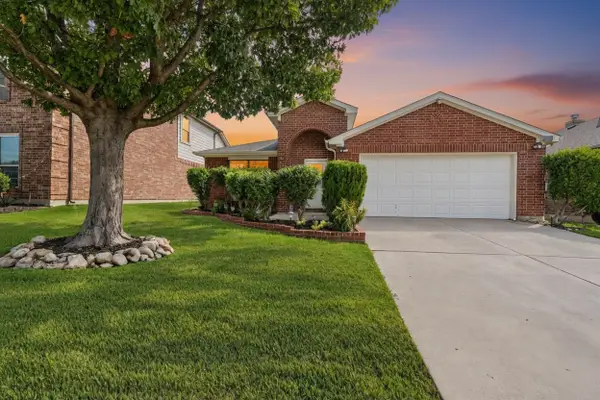 $379,000Active3 beds 2 baths2,024 sq. ft.
6632 Friendsway Drive, Fort Worth, TX 76137
MLS# 21390804Listed by: RELO RADAR - Open Sun, 2 to 4pmNew
 $965,000Active4 beds 5 baths3,211 sq. ft.
5832 Grey Wolf Court, Fort Worth, TX 76140
MLS# 21388110Listed by: KELLER WILLIAMS REALTY DPR - New
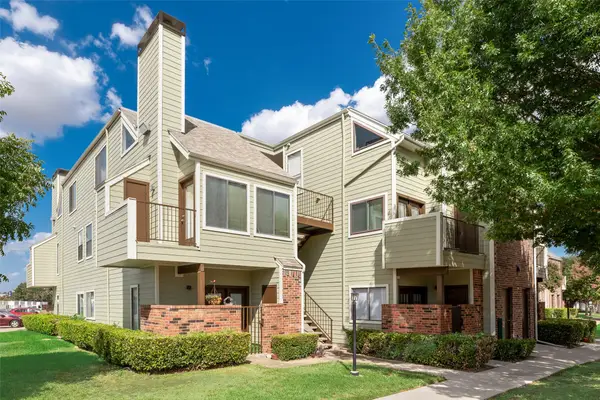 $138,500Active1 beds 1 baths688 sq. ft.
3129 Sondra Drive #102, Fort Worth, TX 76107
MLS# 21390919Listed by: CULTURAL DISTRICT PROP MGMT - New
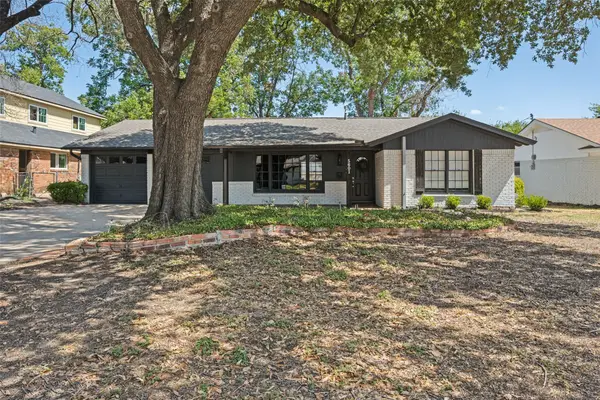 $335,000Active3 beds 2 baths1,727 sq. ft.
5601 Westcreek Drive, Fort Worth, TX 76133
MLS# 21390921Listed by: CENTURY 21 JUDGE FITE CO. - New
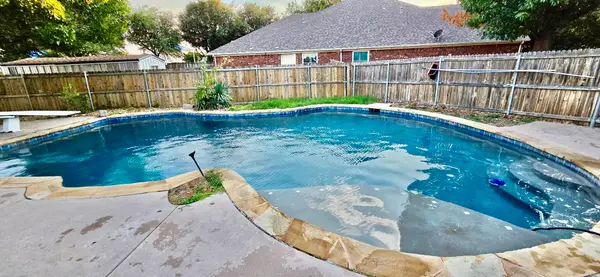 $340,000Active5 beds 4 baths3,295 sq. ft.
8417 Rock Canyon Court, Fort Worth, TX 76123
MLS# 21390922Listed by: UNLIMITED REALTY SOLUTIONS


Protect your home and budget from life's surprises with an Assurant Home Warranty, backed by a partner that supports you through every step of homeownership. Explore Plans.
© 2026 Better Homes and Gardens Real Estate LLC. An Anywhere Real Estate company. All rights reserved. Better Homes and Gardens® Real Estate is a registered trademark owned by Meredith Operations Corporation, licensed to Better Homes and Gardens Real Estate LLC and used with permission. Better Homes and Gardens Real Estate LLC fully supports the principles of the Fair Housing Act and the Equal Opportunity Act. Listing information is deemed reliable but is not guaranteed accurate.
Each office is independently owned and operated.
Any services or products provided by third parties are not provided by, affiliated with or related to Better Homes and Gardens Real Estate LLC, or its affiliated companies.