
5448 Pecan Creek Circle, Fort Worth, TX 76244
Local realty services provided by:Better Homes and Gardens Real Estate Rhodes Realty
5448 Pecan Creek Circle,Fort Worth, TX 76244
$300,000
- 3 Beds
- 3 Baths
- 1,985 sq. ft.
- Single family
- Active
Upcoming open houses
- Sun, Oct 1101:00 pm - 03:00 pm
Listed by: tiffany milan
Office: keller williams fort worth
MLS#:21403241
Source:GDAR
Price summary
- Price:$300,000
- Price per sq. ft.:$151.13
- Monthly HOA dues:$72.83
About this home
GREENBELT LOT + FRESH 2026 UPDATES + KELLER ISD! Nearly 2,000 square feet of living space in a fantastic North Fort Worth location, now offered at $300,000! Freshly updated in 2026 with NEW LVT flooring, NEW carpet and NEW interior paint, this 3-bedroom, 2.5-bath home also features a roof approximately 5 years old, dedicated study with French doors, two dining areas and a spacious living room with gas fireplace.
The kitchen offers abundant cabinetry and counter space, center island, gas cooking and a light-filled breakfast area. Upstairs, the generous primary suite features multiple windows overlooking the greenbelt, walk-in closet, jetted garden tub and separate shower, with two additional bedrooms nearby. Step outside and discover one of this home's best features. The fenced backyard backs directly to the neighborhood greenbelt and trail system, providing mature trees, open views and no immediate neighbor directly behind. Enjoy the view from the covered back patio or head out and take advantage of the neighborhood trails. Located in Villages of Woodland Springs with community pools, parks, playgrounds, lakes, trails and tennis courts, all within Keller ISD. Convenient North Fort Worth location near I-35W, Alliance Town Center, Presidio, shopping, dining, entertainment and the growing Alliance corridor, with convenient access toward DFW Airport. Fresh updates, nearly 2,000 square feet, greenbelt views and Keller ISD at $300,000. Come see why this one stands out!...
Contact an agent
Home facts
- Year built:2002
- Subdivision & Development:Villages Of Woodland Spgs
- Listing ID #:21403241
- Added:1 day(s) ago
- Updated:October 09, 2026 at 04:45 AM
Rooms and interior
- Bedrooms:3
- Total bathrooms:3
- Full bathrooms:2
- Half bathrooms:1
- Flooring:Carpet, Ceramic Tile
- Kitchen Description:Built In Gas Range, Dishwasher, Disposal, Microwave
- Living area:1,985 sq. ft.
Heating and cooling
- Cooling:Ceiling Fans, Central Air, Electric, Zoned
- Heating:Central, Natural Gas
- Central air:Yes
Structure and exterior
- Roof:Composition
- Year built:2002
- Building area:1,985 sq. ft.
- Lot area:0.11 Acres
- Lot Features:Interior Lot
- Architectural Style:Traditional
- Construction Materials:Brick
- Foundation Description:Slab
- Levels:2 Story
Schools
- High school:Timber Creek
- Middle school:Trinity Springs,Trinity Meadows
- Elementary school:Woodlandsp
Finances and disclosures
- Price:$300,000
- Price per sq. ft.:$151.13
- Tax amount:$8,319
Features and amenities
- Appliances:Built In Gas Range, Dishwasher, Disposal, Microwave, Plumbed For Gas, Some Gas Appliances
Parking
- Garage:Yes
- Garage spaces:2
 Information provided, in part, by North Texas Real Estate Information Systems, Inc. Last Updated October 9, 2026 Listings with the NTREIS logo are listed by brokerages other than Better Homes and Gardens Real Estate Rhodes Realty.
New listings near 5448 Pecan Creek Circle
- New
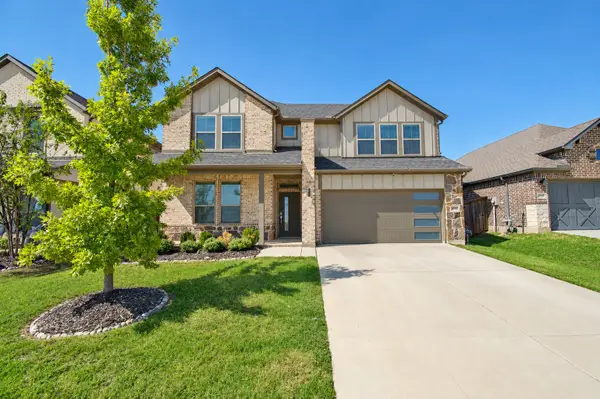 $465,000Active5 beds 3 baths2,740 sq. ft.
10208 Hanks Creek Road, Fort Worth, TX 76126
MLS# 21403220Listed by: COLDWELL BANKER REALTY FRISCO - Open Sat, 12 to 2pmNew
 $314,500Active3 beds 2 baths1,592 sq. ft.
2504 Vaughn Boulevard, Fort Worth, TX 76105
MLS# 21404355Listed by: ONDEMAND REALTY - Open Sun, 1 to 3pmNew
 $260,000Active4 beds 2 baths1,386 sq. ft.
1005 Altamont Drive, Fort Worth, TX 76106
MLS# 21407011Listed by: LOCAL REALTY AGENCY FORT WORTH - New
 $199,000Active3 beds 2 baths1,368 sq. ft.
1416 Nelson Place, Fort Worth, TX 76028
MLS# 21407569Listed by: NEW SEASON REAL ESTATE - New
 $219,900Active2 beds 2 baths846 sq. ft.
5113 Cottey Street, Fort Worth, TX 76105
MLS# 21393357Listed by: THE PROPERTY SHOP - New
 $315,000Active2 beds 1 baths798 sq. ft.
3712 Lafayette Avenue, Fort Worth, TX 76107
MLS# 21407552Listed by: WILLIAMS TREW REAL ESTATE - Open Sat, 12 to 3pmNew
 $420,000Active4 beds 3 baths2,596 sq. ft.
8164 Trudy Lane, Fort Worth, TX 76120
MLS# 21402163Listed by: BHHS PREMIER PROPERTIES - New
 $375,000Active3 beds 3 baths1,902 sq. ft.
2821 Stanley Avenue, Fort Worth, TX 76110
MLS# 21406132Listed by: COMPASS RE TEXAS, LLC - New
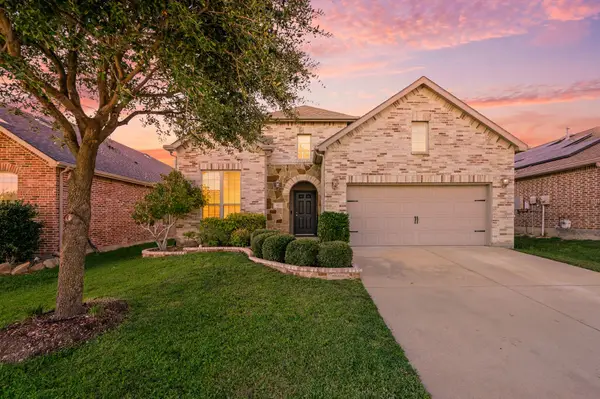 $382,999Active3 beds 3 baths2,474 sq. ft.
613 Ricochet Drive, Fort Worth, TX 76131
MLS# 21392893Listed by: REAL BROKER, LLC


Protect your home and budget from life's surprises with an Assurant Home Warranty, backed by a partner that supports you through every step of homeownership. Explore Plans.
© 2026 Better Homes and Gardens Real Estate LLC. An Anywhere Real Estate company. All rights reserved. Better Homes and Gardens® Real Estate is a registered trademark owned by Meredith Operations Corporation, licensed to Better Homes and Gardens Real Estate LLC and used with permission. Better Homes and Gardens Real Estate LLC fully supports the principles of the Fair Housing Act and the Equal Opportunity Act. Listing information is deemed reliable but is not guaranteed accurate.
Each office is independently owned and operated.
Any services or products provided by third parties are not provided by, affiliated with or related to Better Homes and Gardens Real Estate LLC, or its affiliated companies.