
5504 Camarillo Drive, Fort Worth, TX 76244
Local realty services provided by:Better Homes and Gardens Real Estate Edwards & Associates
Upcoming open houses
- Sat, Jul 1102:00 pm - 04:00 pm
Listed by: jamie storey
Office: exp realty llc.
MLS#:21312652
Source:GDAR
Price summary
- Price:$295,000
- Price per sq. ft.:$157.59
About this home
Come and see this clean 1 story home in Keller ISD with no HOA. It has two separate living rooms 3 beds and 2 baths. New LVP flooring in the living areas, new carpet in the bedrooms and the roof was installed in 2022. The primary bedroom has a split shower and bathtub as well.
Contact an agent
Home facts
- Year built:2002
- Listing ID #:21312652
- Added:1 day(s) ago
- Updated:July 10, 2026 at 03:00 AM
Rooms and interior
- Bedrooms:3
- Total bathrooms:2
- Full bathrooms:2
- Flooring:Luxury Vinyl Plank, Tile
- Kitchen Description:Dishwasher, Disposal, Electric Range, Microwave
- Living area:1,872 sq. ft.
Heating and cooling
- Cooling:Central Air, Electric
- Heating:Central, Electric
- Central air:Yes
Structure and exterior
- Roof:Composition
- Year built:2002
- Building area:1,872 sq. ft.
- Lot area:0.12 Acres
- Architectural Style:Traditional
- Foundation Description:Slab
- Levels:1 Story
Schools
- High school:Central
- Middle school:Hillwood,Parkwood
- Elementary school:Friendship
Finances and disclosures
- Price:$295,000
- Price per sq. ft.:$157.59
- Tax amount:$7,262
Features and amenities
- Appliances:Dishwasher, Disposal, Electric Range, Microwave
Parking
- Garage:Yes
- Garage spaces:2
 Information provided, in part, by North Texas Real Estate Information Systems, Inc. Last Updated July 10, 2026 Listings with the NTREIS logo are listed by brokerages other than Better Homes and Gardens Real Estate Edwards & Associates.
New listings near 5504 Camarillo Drive
- Open Sat, 1 to 3pmNew
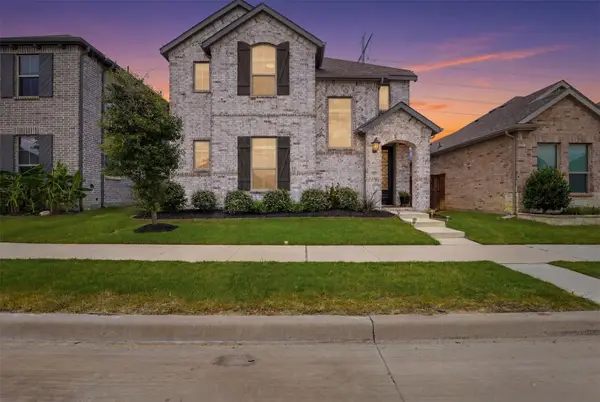 $439,900Active4 beds 3 baths2,669 sq. ft.
12325 Hulson Trail, Fort Worth, TX 76052
MLS# 21316686Listed by: CAMINO REAL ESTATE - New
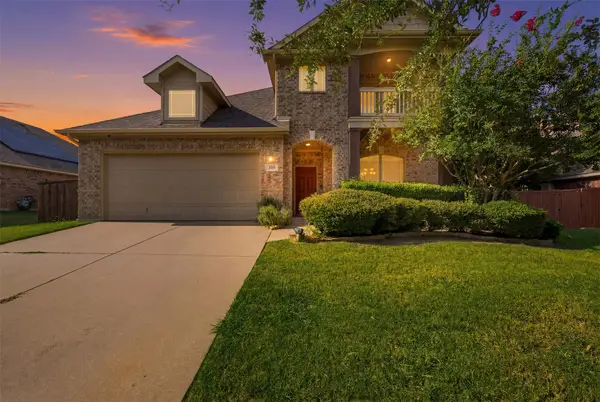 $415,000Active4 beds 3 baths2,810 sq. ft.
305 Mossy Oak Trail, Fort Worth, TX 76131
MLS# 21321835Listed by: SU KAZA REALTY, LLC - New
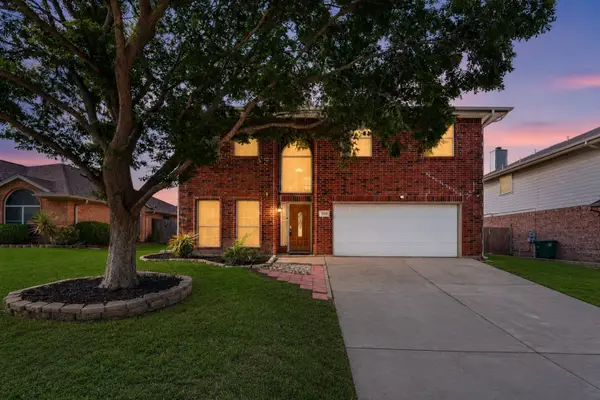 $345,000Active4 beds 3 baths1,912 sq. ft.
3908 Cannonwood Drive, Fort Worth, TX 76137
MLS# 21325320Listed by: DFW LEGACY GROUP - New
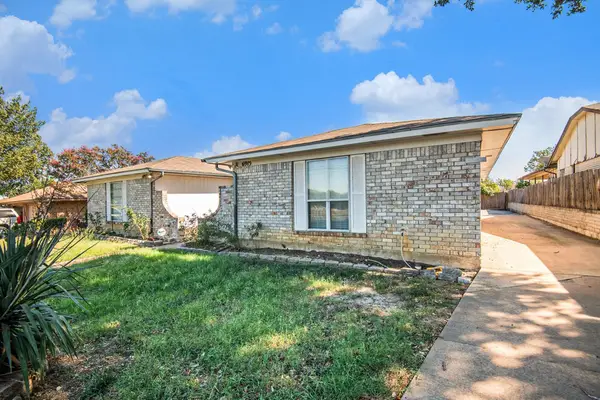 $320,000Active5 beds 4 baths2,652 sq. ft.
6913 W Cleburne Road, Fort Worth, TX 76133
MLS# 21327083Listed by: TRUE GUARD PROPERTY MANAGEMENT - New
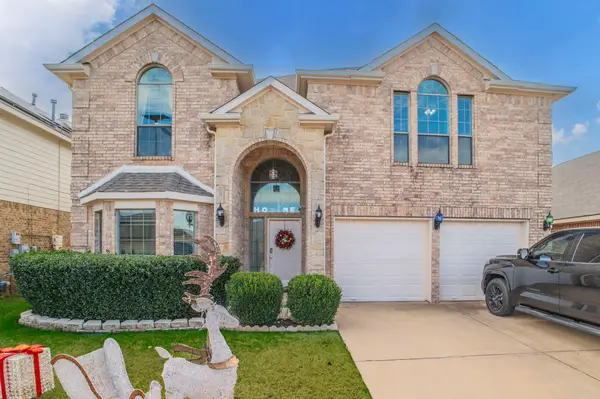 $420,000Active5 beds 4 baths3,850 sq. ft.
317 Crescent Creek Lane, Fort Worth, TX 76140
MLS# 21327126Listed by: REGAL, REALTORS - New
 $210,000Active2 beds 2 baths1,069 sq. ft.
3257 Donnelly Circle #604, Fort Worth, TX 76107
MLS# 21322119Listed by: RENDON REALTY, LLC - New
 $262,900Active2 beds 1 baths1,048 sq. ft.
3728 Flintwood Trail, Fort Worth, TX 76137
MLS# 21326232Listed by: READY REAL ESTATE LLC - Open Sun, 1 to 4pmNew
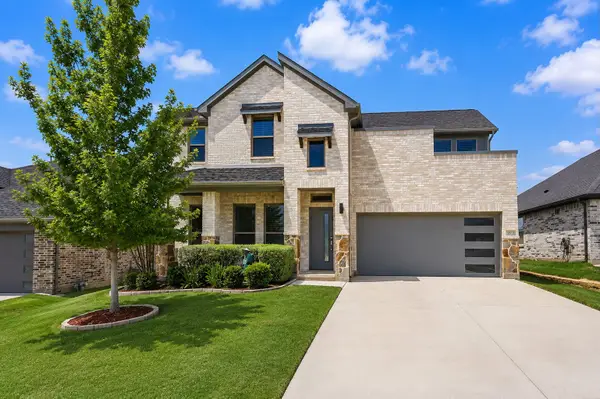 $389,900Active4 beds 3 baths2,251 sq. ft.
10533 Big Lagoon Drive, Fort Worth, TX 76179
MLS# 21326867Listed by: EBBY HALLIDAY, REALTORS - New
 $220,000Active3 beds 3 baths1,377 sq. ft.
6722 Oriole Court, Fort Worth, TX 76137
MLS# 21327008Listed by: ELEVATE PROPERTY MGMT & INVEST - New
 $270,000Active5 beds 2 baths2,105 sq. ft.
8832 Elk Creek Lane, Fort Worth, TX 76123
MLS# 21327013Listed by: ALL CITY


Protect your home and budget from life's surprises with an Assurant Home Warranty, backed by a partner that supports you through every step of homeownership. Explore Plans.
© 2026 Better Homes and Gardens Real Estate LLC. An Anywhere Real Estate company. All rights reserved. Better Homes and Gardens® Real Estate is a registered trademark owned by Meredith Operations Corporation, licensed to Better Homes and Gardens Real Estate LLC and used with permission. Better Homes and Gardens Real Estate LLC fully supports the principles of the Fair Housing Act and the Equal Opportunity Act. Listing information is deemed reliable but is not guaranteed accurate.
Each office is independently owned and operated.
Any services or products provided by third parties are not provided by, affiliated with or related to Better Homes and Gardens Real Estate LLC, or its affiliated companies.