
5517 Seabury Drive, Fort Worth, TX 76137
Local realty services provided by:Better Homes and Gardens Real Estate Senter, REALTORS(R)
Listed by: tracey serrell
Office: jpar north central metro 2
MLS#:21280911
Source:GDAR
Price summary
- Price:$515,000
- Price per sq. ft.:$144.34
- Monthly HOA dues:$38.33
About this home
Corner lot with mature landscaping that attracts songbirds year round, and a backyard designed for making memories. The sparkling pool features water elements, lighting, and a hot tub—ready for summer splashes, cookouts, and outdoor fun. Extensive pool decking and a covered patio provide multiple spaces for grilling, lounging, relaxing, and entertaining.
Inside, floor-to-ceiling windows showcase stunning views of your backyard oasis. Designed for both everyday living and entertaining, this home offers five living areas: a home office, comfortable lounge area near the front of the home, spacious family room with fireplace, upstairs game room, and media room.
The elegant yet highly functional kitchen features double ovens, a gas cooktop, walk-in pantry, painted cabinetry, and a generous breakfast bar perfect for dining, homework, or gathering with family and friends. Enjoy meals at the breakfast bar, in the formal dining room, the breakfast area overlooking the pool, or outdoors under the expansive covered patio.
Host holidays, game-day watch parties, and family gatherings in the impressive two-story living room with decorative ledges and a cozy fireplace. The primary suite is the perfect place to relax, retreat, and reset after a busy day. The spa-inspired bath offers a soaking tub, walk-in shower, and a must-see walk-in closet.
Upstairs, you'll find a split-bedroom layout with four generously sized bedrooms featuring massive walk-in closets, along with an open loft-style game room and media room. No carpet downstairs, and only two upstairs bedrooms have carpet.
Conveniently located just minutes from shopping, dining, and entertainment in the Alliance area, Southlake, Grapevine, and a short drive to DFW Airport. Walking distance to the community amenities- pool, park, playground, and clubhouse. Students attend award-winning Keller ISD schools....
Contact an agent
Home facts
- Year built:2002
- Listing ID #:21280911
- Added:1 day(s) ago
- Updated:May 31, 2026 at 01:49 PM
Rooms and interior
- Bedrooms:5
- Total bathrooms:3
- Full bathrooms:2
- Half bathrooms:1
- Kitchen Description:Dishwasher, Disposal, Double Oven, Gas Cooktop, Microwave, Vented Exhaust Fan
- Living area:3,568 sq. ft.
Structure and exterior
- Roof:Composition
- Year built:2002
- Building area:3,568 sq. ft.
- Lot area:0.16 Acres
- Lot Features:Corner Lot, Few Trees, Landscaped, Sprinkler System, Subdivision
- Architectural Style:Traditional
- Foundation Description:Slab
- Levels:2 Story
Schools
- High school:Keller
- Middle school:Hillwood
- Elementary school:Lonestar
Finances and disclosures
- Price:$515,000
- Price per sq. ft.:$144.34
- Tax amount:$9,673
Features and amenities
- Appliances:Dishwasher, Disposal, Double Oven, Gas Cooktop, Microwave, Vented Exhaust Fan
Parking
- Garage:Yes
- Garage spaces:2
 Information provided, in part, by North Texas Real Estate Information Systems, Inc. Last Updated May 31, 2026 Listings with the NTREIS logo are listed by brokerages other than Better Homes and Gardens Real Estate Senter, REALTORS(R).
New listings near 5517 Seabury Drive
- New
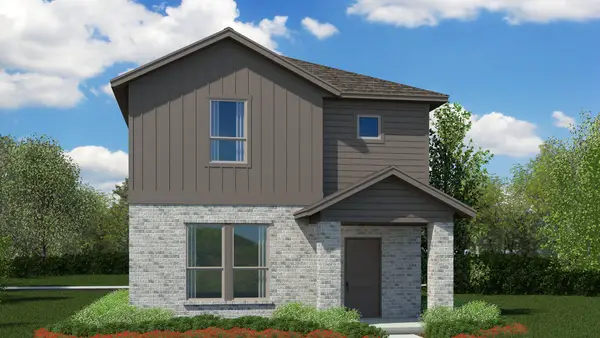 $291,990Active4 beds 3 baths2,054 sq. ft.
3132 Maple Orchard Lane, Fort Worth, TX 76140
MLS# 21282703Listed by: CENTURY 21 MIKE BOWMAN, INC. - New
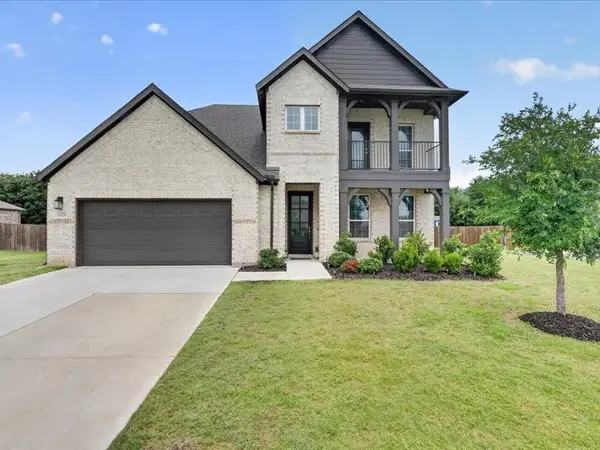 $514,990Active4 beds 4 baths2,965 sq. ft.
1624 Pavin Lane, Fort Worth, TX 76052
MLS# 21284774Listed by: BEAM REAL ESTATE, LLC - New
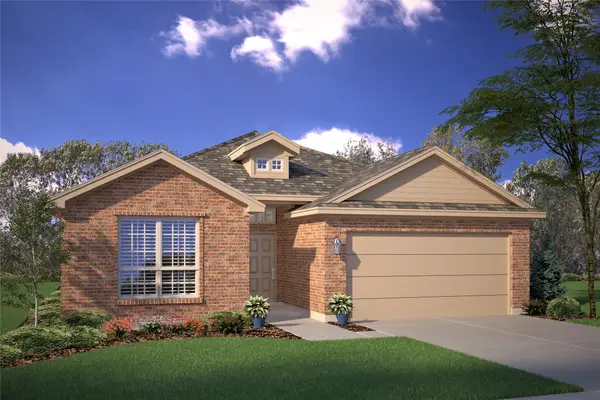 $316,990Active4 beds 2 baths1,773 sq. ft.
9728 Mcclane Farm Drive, Fort Worth, TX 76036
MLS# 21285261Listed by: CENTURY 21 MIKE BOWMAN, INC. - New
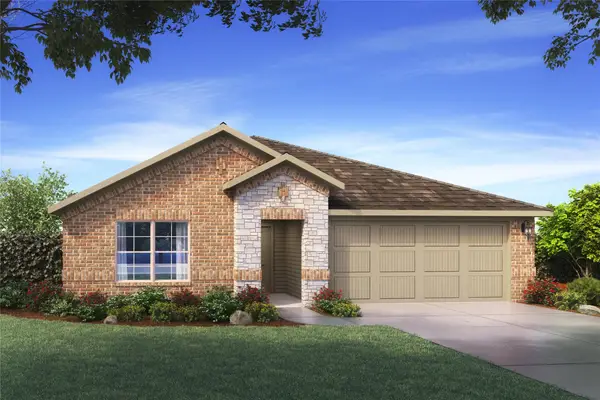 $365,460Active4 beds 2 baths1,836 sq. ft.
4328 Mill Stream Lane, Fort Worth, TX 76036
MLS# 21285268Listed by: CENTURY 21 MIKE BOWMAN, INC. - New
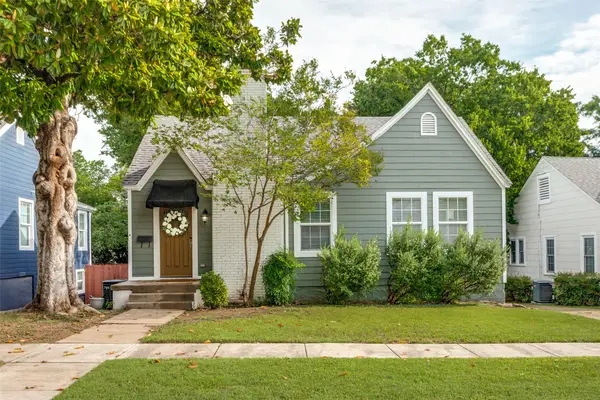 $498,000Active2 beds 2 baths1,744 sq. ft.
3912 Byers Avenue, Fort Worth, TX 76107
MLS# 21284877Listed by: COMPASS RE TEXAS, LLC - New
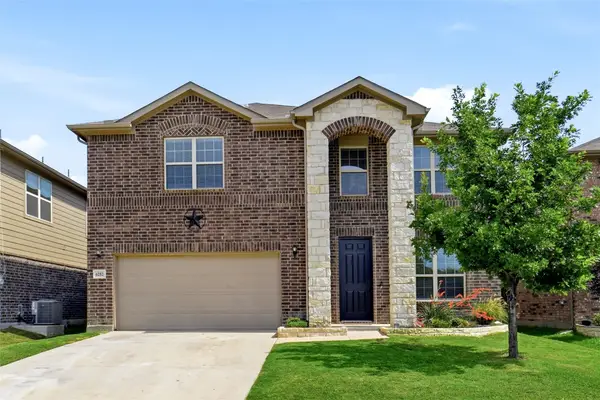 $365,000Active4 beds 4 baths2,623 sq. ft.
6252 Jackstaff Drive, Fort Worth, TX 76179
MLS# 21263355Listed by: C21 FINE HOMES JUDGE FITE - New
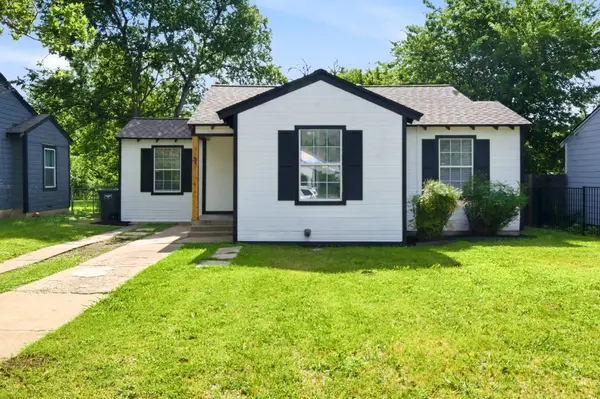 $230,000Active5 beds 2 baths1,463 sq. ft.
4909 Sandage Avenue, Fort Worth, TX 76115
MLS# 21285384Listed by: RJ WILLIAMS & COMPANY RE - New
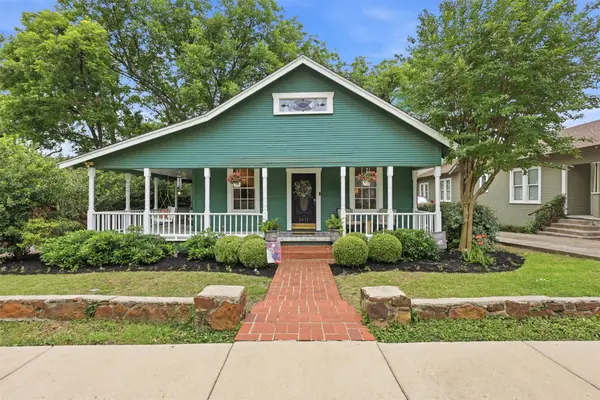 $650,000Active3 beds 3 baths2,437 sq. ft.
3817 Clarke Avenue, Fort Worth, TX 76107
MLS# 21272268Listed by: FORT WORTH FOCUSED REAL ESTATE - New
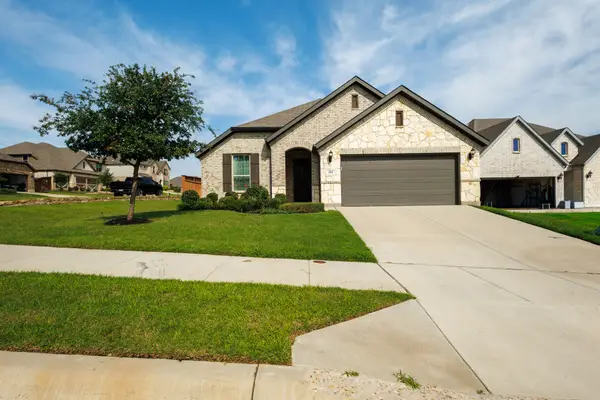 $429,900Active3 beds 2 baths1,992 sq. ft.
101 St Meena Court, Fort Worth, TX 76120
MLS# 21286135Listed by: BEAM REAL ESTATE, LLC - New
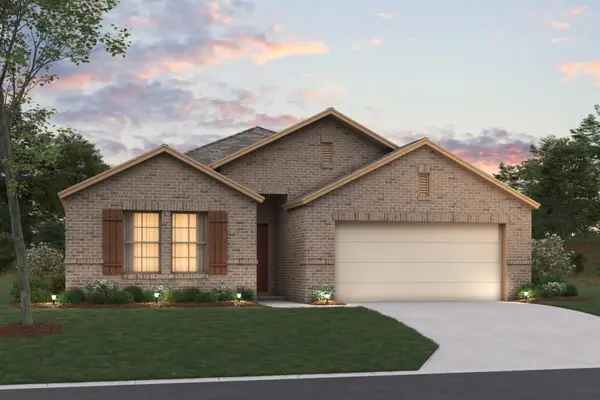 $439,990Active4 beds 3 baths2,106 sq. ft.
1713 Cambium Drive, Fort Worth, TX 76131
MLS# 21270466Listed by: ESCAPE REALTY


Protect your home and budget from life's surprises with an Assurant Home Warranty, backed by a partner that supports you through every step of homeownership. Explore Plans.
© 2026 Better Homes and Gardens Real Estate LLC. An Anywhere Real Estate company. All rights reserved. Better Homes and Gardens® Real Estate is a registered trademark owned by Meredith Operations Corporation, licensed to Better Homes and Gardens Real Estate LLC and used with permission. Better Homes and Gardens Real Estate LLC fully supports the principles of the Fair Housing Act and the Equal Opportunity Act. Listing information is deemed reliable but is not guaranteed accurate.
Each office is independently owned and operated.
Any services or products provided by third parties are not provided by, affiliated with or related to Better Homes and Gardens Real Estate LLC, or its affiliated companies.