
5524 Sledge Loop, Fort Worth, TX 76126
Local realty services provided by:Better Homes and Gardens Real Estate Lindsey Realty
Listed by: alicia deck
Office: the ashton agency
MLS#:21284303
Source:GDAR
Price summary
- Price:$699,000
- Price per sq. ft.:$230.77
About this home
Elevated finishes, timeless design, and exceptional craftsmanship define this stunning 5-bedroom new construction home. Ideally located just 30 minutes from downtown Fort Worth and only 10 minutes from Benbrook, the property offers convenient highway access while maintaining the peace, privacy, and wide-open feel of a secluded setting. Backing to a large ranch with no rear neighbors, the homesite provides stunning views and an added sense of privacy rarely found.
Inside, a bright and airy open-concept floor plan is anchored by engineered white oak flooring that flows throughout the main areas of the home, adding warmth and timeless sophistication. The spacious living room serves as a beautiful focal point with a wood-burning fireplace featuring a cast stone surround, creating an inviting space ideal for both entertaining and everyday living.
The gourmet kitchen is designed to impress with premium quartz countertops, an oversized island, custom cabinetry, designer lighting, and high-end appliances — perfectly balancing style and functionality.
The private primary suite offers a true retreat. The spa-inspired primary bath features a freestanding soaking tub, expansive walk-in shower, generous storage, and beautifully selected quartz countertops, creating a luxurious yet highly functional space.
Four additional bedrooms provide flexibility for family, guests, a home office, or flex space. The powder bath makes a striking statement with Taj Mahal quartzite countertops and a custom vanity, while all bathrooms showcase designer tile selections, statement showers, and elevated finishes that reflect exceptional craftsmanship throughout.
Every closet has been thoughtfully outfitted with custom built-in cabinetry, adding convenience and high-end functionality. Carefully curated with premium materials, designer details, and exceptional craftsmanship, this home offers luxury living in one of the area’s most desirable settings....
Contact an agent
Home facts
- Year built:2026
- Listing ID #:21284303
- Added:2 day(s) ago
- Updated:May 31, 2026 at 11:52 AM
Rooms and interior
- Bedrooms:5
- Total bathrooms:4
- Full bathrooms:3
- Half bathrooms:1
- Flooring:Carpet, Tile
- Kitchen Description:Dishwasher, Disposal, Double Oven, Electric Cooktop, Electric Oven, Microwave, Vented Exhaust Fan
- Living area:3,029 sq. ft.
Heating and cooling
- Cooling:Ceiling Fans, Central Air, Electric
- Heating:Central, Electric
- Central air:Yes
Structure and exterior
- Roof:Composition
- Year built:2026
- Building area:3,029 sq. ft.
- Lot area:0.81 Acres
- Lot Features:Cleared, Landscaped, Many Trees, Pasture, Sprinkler System
- Construction Materials:Brick, Stone
- Foundation Description:Slab
- Levels:1 Story
Schools
- High school:Benbrook
- Middle school:Benbrook
- Elementary school:Rolling Hills
Utilities
- Water:Well
Finances and disclosures
- Price:$699,000
- Price per sq. ft.:$230.77
Features and amenities
- Appliances:Dishwasher, Disposal, Double Oven, Electric Cooktop, Electric Oven, Electric Water Heater, Microwave, Vented Exhaust Fan
- Amenities:Carbon Monoxide Detectors, Irrigation Equipment, Smoke Detectors
Parking
- Garage:Yes
- Garage spaces:2
 Information provided, in part, by North Texas Real Estate Information Systems, Inc. Last Updated May 31, 2026 Listings with the NTREIS logo are listed by brokerages other than Better Homes and Gardens Real Estate Lindsey Realty.
New listings near 5524 Sledge Loop
- New
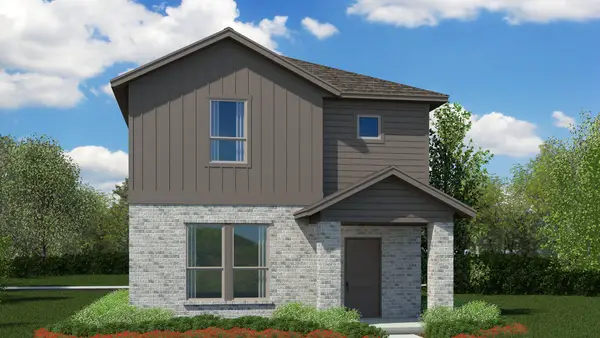 $291,990Active4 beds 3 baths2,054 sq. ft.
3132 Maple Orchard Lane, Fort Worth, TX 76140
MLS# 21282703Listed by: CENTURY 21 MIKE BOWMAN, INC. - New
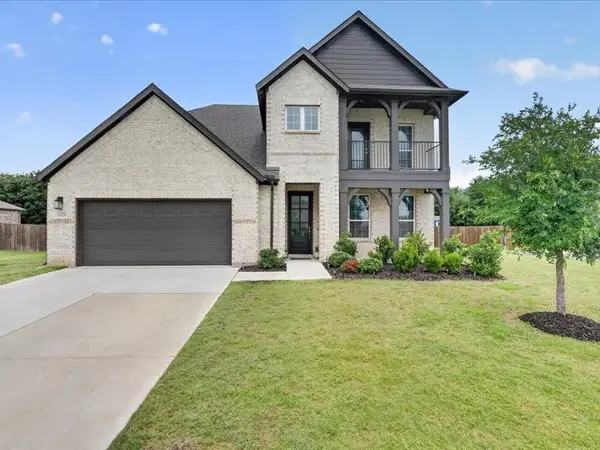 $514,990Active4 beds 4 baths2,965 sq. ft.
1624 Pavin Lane, Fort Worth, TX 76052
MLS# 21284774Listed by: BEAM REAL ESTATE, LLC - New
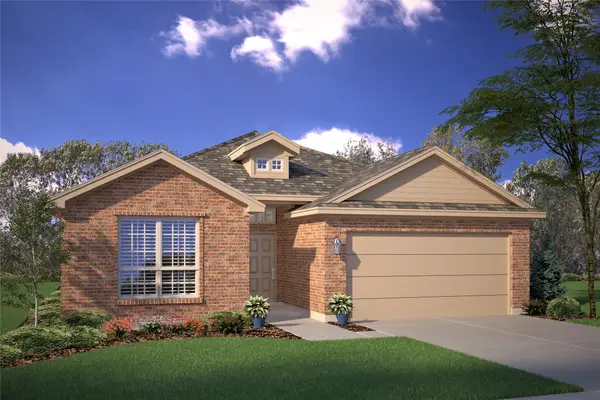 $316,990Active4 beds 2 baths1,773 sq. ft.
9728 Mcclane Farm Drive, Fort Worth, TX 76036
MLS# 21285261Listed by: CENTURY 21 MIKE BOWMAN, INC. - New
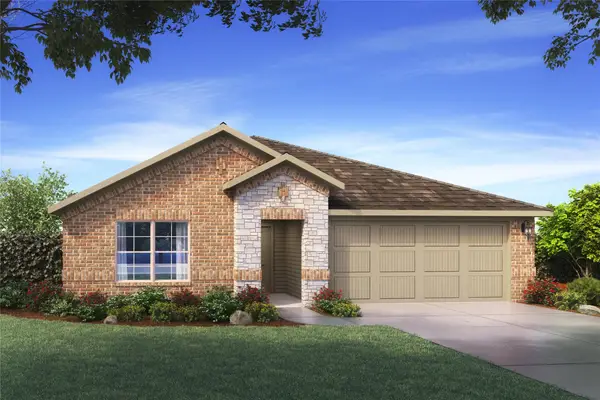 $365,460Active4 beds 2 baths1,836 sq. ft.
4328 Mill Stream Lane, Fort Worth, TX 76036
MLS# 21285268Listed by: CENTURY 21 MIKE BOWMAN, INC. - New
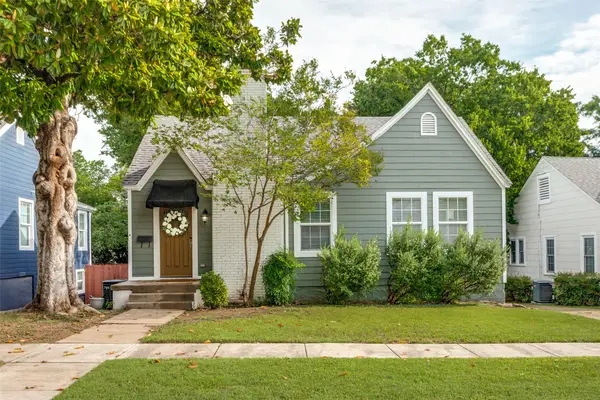 $498,000Active2 beds 2 baths1,744 sq. ft.
3912 Byers Avenue, Fort Worth, TX 76107
MLS# 21284877Listed by: COMPASS RE TEXAS, LLC - New
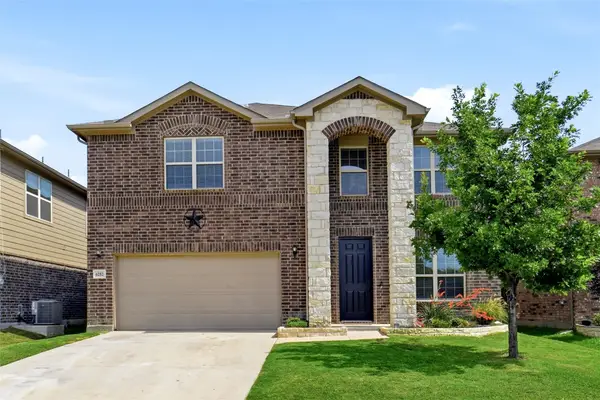 $365,000Active4 beds 4 baths2,623 sq. ft.
6252 Jackstaff Drive, Fort Worth, TX 76179
MLS# 21263355Listed by: C21 FINE HOMES JUDGE FITE - New
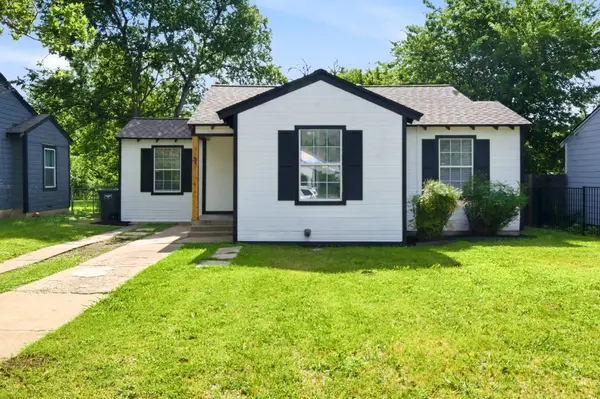 $230,000Active5 beds 2 baths1,463 sq. ft.
4909 Sandage Avenue, Fort Worth, TX 76115
MLS# 21285384Listed by: RJ WILLIAMS & COMPANY RE - New
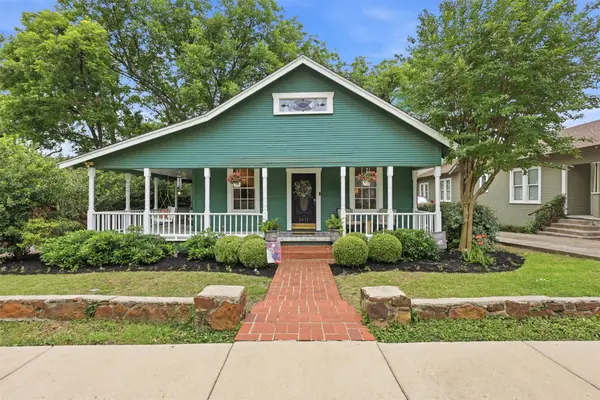 $650,000Active3 beds 3 baths2,437 sq. ft.
3817 Clarke Avenue, Fort Worth, TX 76107
MLS# 21272268Listed by: FORT WORTH FOCUSED REAL ESTATE - New
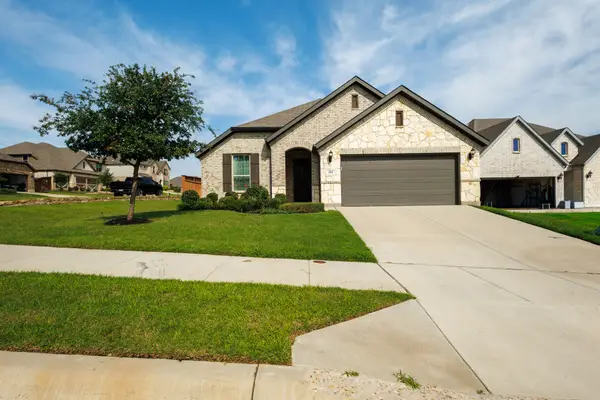 $429,900Active3 beds 2 baths1,992 sq. ft.
101 St Meena Court, Fort Worth, TX 76120
MLS# 21286135Listed by: BEAM REAL ESTATE, LLC - New
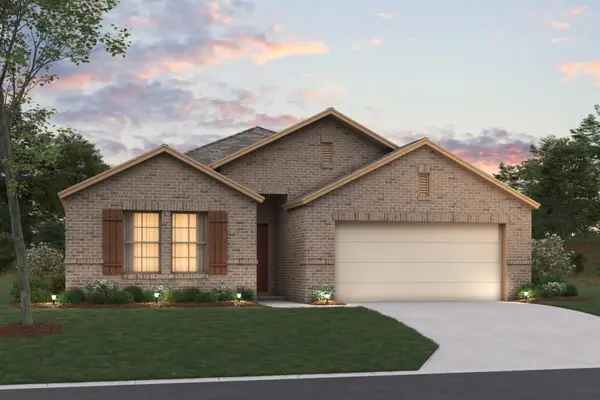 $439,990Active4 beds 3 baths2,106 sq. ft.
1713 Cambium Drive, Fort Worth, TX 76131
MLS# 21270466Listed by: ESCAPE REALTY


Protect your home and budget from life's surprises with an Assurant Home Warranty, backed by a partner that supports you through every step of homeownership. Explore Plans.
© 2026 Better Homes and Gardens Real Estate LLC. An Anywhere Real Estate company. All rights reserved. Better Homes and Gardens® Real Estate is a registered trademark owned by Meredith Operations Corporation, licensed to Better Homes and Gardens Real Estate LLC and used with permission. Better Homes and Gardens Real Estate LLC fully supports the principles of the Fair Housing Act and the Equal Opportunity Act. Listing information is deemed reliable but is not guaranteed accurate.
Each office is independently owned and operated.
Any services or products provided by third parties are not provided by, affiliated with or related to Better Homes and Gardens Real Estate LLC, or its affiliated companies.