
5536 Cranberry Drive, Fort Worth, TX 76137
Local realty services provided by:Better Homes and Gardens Real Estate Senter, REALTORS(R)
5536 Cranberry Drive,Fort Worth, TX 76137
$489,990
- 4 Beds
- 4 Baths
- 4,002 sq. ft.
- Single family
- Active
Listed by: quynh vu
Office: universal realty, inc
MLS#:21407223
Source:GDAR
Price summary
- Price:$489,990
- Price per sq. ft.:$122.44
- Monthly HOA dues:$40
About this home
**INSTANT EQUITY OPPORTUNITY! PRICED $24,000 BELOW APPRAISED VALUE!** Recently appraised at $513,000 and offered at just $489,000, this move-in-ready home presents an exceptional opportunity to purchase below appraised value! Truly one-of-a-kind, this spacious home features a rare 3-car garage equipped with a car lift, accommodating up to 4 vehicles. The versatile floor plan offers a downstairs primary suite, dedicated home office, beautifully updated kitchen, two upstairs game rooms, and a Jack-and-Jill bathroom. Major improvements include 3 newer AC units, all within the last 5 years, and a roof backed by a lifetime warranty. Surrounded by mature trees, the property also offers access to an Olympic-size community pool with HOA dues of approximately $40 per month. Conveniently located near shopping, dining, schools, and major highways. With its unique features, generous living space, and $24,000 difference between the recent appraisal and asking price, this home offers outstanding value. Don't miss this rare opportunity. Schedule your private showing today!...
Contact an agent
Home facts
- Year built:2001
- Subdivision & Development:Parkwood Hill Add
- Listing ID #:21407223
- Added:1 day(s) ago
- Updated:October 10, 2026 at 07:01 PM
Rooms and interior
- Bedrooms:4
- Total bathrooms:4
- Full bathrooms:3
- Half bathrooms:1
- Kitchen Description:Dishwasher, Disposal, Gas Range, Microwave
- Living area:4,002 sq. ft.
Structure and exterior
- Year built:2001
- Building area:4,002 sq. ft.
- Lot area:0.18 Acres
- Levels:2 Story
Schools
- High school:Central
- Middle school:Hillwood,Parkwood
- Elementary school:Parkglen
Finances and disclosures
- Price:$489,990
- Price per sq. ft.:$122.44
- Tax amount:$10,250
Features and amenities
- Appliances:Dishwasher, Disposal, Gas Range, Microwave
Parking
- Garage:Yes
- Garage spaces:3
 Information provided, in part, by North Texas Real Estate Information Systems, Inc. Last Updated October 10, 2026 Listings with the NTREIS logo are listed by brokerages other than Better Homes and Gardens Real Estate Senter, REALTORS(R).
New listings near 5536 Cranberry Drive
- New
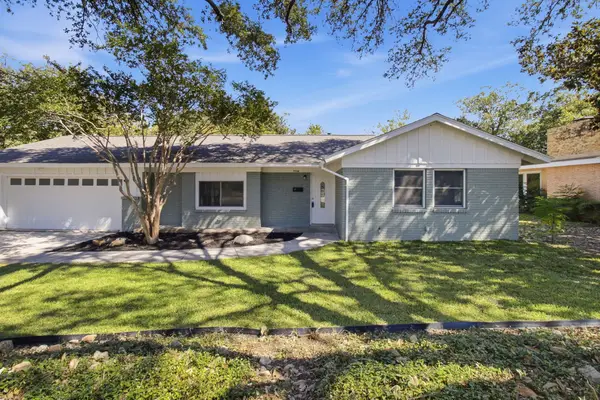 $385,000Active4 beds 3 baths2,309 sq. ft.
4308 Wedgmont Circle S, Fort Worth, TX 76133
MLS# 21408714Listed by: RED TEAM REAL ESTATE - New
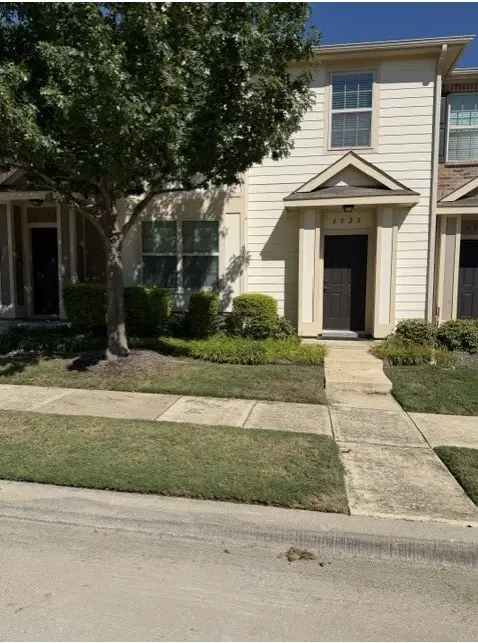 $245,900Active2 beds 3 baths1,388 sq. ft.
6828 Pascal Way, Fort Worth, TX 76137
MLS# 21397984Listed by: EMERALD CREEK MANAGEMENT SERVI - New
 $295,000Active3 beds 2 baths1,625 sq. ft.
2325 Wakecrest Drive, Fort Worth, TX 76108
MLS# 21408726Listed by: BRIGGS FREEMAN SOTHEBY'S INT'L - New
 $295,000Active4 beds 2 baths3,123 sq. ft.
8043 Southern Pine Way, Fort Worth, TX 76123
MLS# 21408772Listed by: DHS REALTY - Open Sun, 2 to 4pmNew
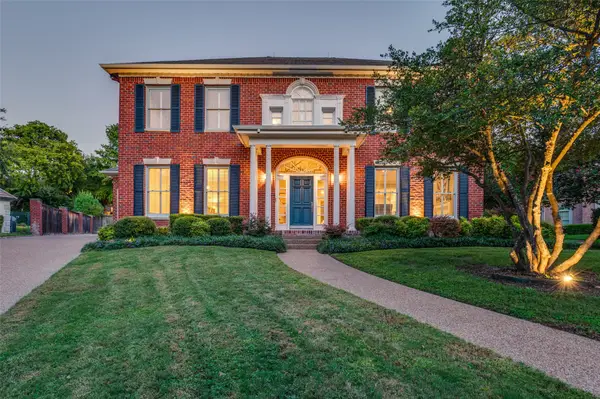 $1,299,000Active4 beds 5 baths3,553 sq. ft.
6617 Pine Valley Place, Fort Worth, TX 76132
MLS# 21405865Listed by: BRIGGS FREEMAN SOTHEBY'S INT'L - Open Sun, 11am to 1pmNew
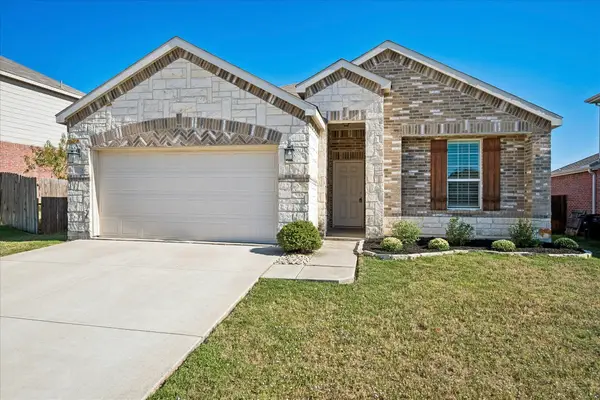 $329,900Active3 beds 2 baths1,954 sq. ft.
2228 Simmental Road, Fort Worth, TX 76131
MLS# 21407039Listed by: KELLER WILLIAMS REALTY - New
 $585,000Active8 beds 6 baths3,376 sq. ft.
1628 & 1630 Bessie Street, Fort Worth, TX 76104
MLS# 21408443Listed by: MONUMENT REALTY - New
 $295,000Active4 beds 3 baths1,688 sq. ft.
1628 Bessie Street, Fort Worth, TX 76104
MLS# 21408449Listed by: MONUMENT REALTY - New
 $295,000Active4 beds 3 baths1,688 sq. ft.
1630 Bessie Street, Fort Worth, TX 76104
MLS# 21408452Listed by: MONUMENT REALTY


Protect your home and budget from life's surprises with an Assurant Home Warranty, backed by a partner that supports you through every step of homeownership. Explore Plans.
© 2026 Better Homes and Gardens Real Estate LLC. An Anywhere Real Estate company. All rights reserved. Better Homes and Gardens® Real Estate is a registered trademark owned by Meredith Operations Corporation, licensed to Better Homes and Gardens Real Estate LLC and used with permission. Better Homes and Gardens Real Estate LLC fully supports the principles of the Fair Housing Act and the Equal Opportunity Act. Listing information is deemed reliable but is not guaranteed accurate.
Each office is independently owned and operated.
Any services or products provided by third parties are not provided by, affiliated with or related to Better Homes and Gardens Real Estate LLC, or its affiliated companies.