
5545 Wedgwood Drive, Fort Worth, TX 76133
Local realty services provided by:Better Homes and Gardens Real Estate Edwards & Associates
Listed by: conner nielsen
Office: john hill, broker
MLS#:21426462
Source:GDAR
Price summary
- Price:$260,000
- Price per sq. ft.:$222.22
About this home
Quarter acre corner lot in Wedgwood, no HOA, and a backyard most newer Fort Worth homes can’t touch. This 1955 single story brick home has 2 bedrooms, 2 full baths and a layout that feels bigger than its 1,170 square feet. The front porch has that classic midcentury look with angled slat columns and big shade trees out front. Inside, the living room runs almost 25 feet with a wall of front windows that keep it bright all day. Luxury vinyl plank flooring carries through the main living areas. The dining room has white wainscoting and a brass chandelier, and it sits right between the living room and kitchen so everything flows. The kitchen is crisp and clean with white cabinets, granite counters, open wood shelving, stainless dishwasher, built-in wall oven and a pantry. Bedrooms are on their own side of the house. The primary has an ensuite bath with a walk-in shower, and the second bedroom is right next to an updated full bath with a subway tile tub surround and new vanity. Then there’s the laundry room. At almost 21 by 8 feet it doubles as a mudroom, craft space, workshop or extra storage, with its own door to the yard. Out back is where this one really stands out. Wide open grass, mature trees, a wood deck for sitting in the shade and a storage shed, all behind a privacy fence. Plenty of room for a garden, a pool down the road, dogs or kids to run. Parking includes a covered carport plus a one car garage off the side street. The big stuff has already been handled too: foundation repair with a transferable warranty and windows replaced in 2019. Fort Worth ISD. Quick access to I-20, Granbury Road and Chisholm Trail Parkway puts Hulen, the Medical District, TCU and downtown Fort Worth within easy reach. A great fit for first time buyers, downsizers or anyone who wants a little land without leaving the city....
Contact an agent
Home facts
- Year built:1955
- Subdivision & Development:Wedgwood Add
- Listing ID #:21426462
- Added:6 day(s) ago
- Updated:November 09, 2026 at 01:02 PM
Rooms and interior
- Bedrooms:2
- Total bathrooms:2
- Full bathrooms:2
- Kitchen Description:Dishwasher, Disposal, Electric Cooktop, Electric Oven
- Living area:1,170 sq. ft.
Heating and cooling
- Cooling:Central Air
- Heating:Central
- Central air:Yes
Structure and exterior
- Year built:1955
- Building area:1,170 sq. ft.
- Lot area:0.25 Acres
- Levels:1 Story
Schools
- High school:Southwest
- Middle school:Wedgwood
- Elementary school:Bruceshulk
Finances and disclosures
- Price:$260,000
- Price per sq. ft.:$222.22
- Tax amount:$5,356
Features and amenities
- Appliances:Dishwasher, Disposal, Electric Cooktop, Electric Oven
Parking
- Garage:Yes
- Garage spaces:1
- Carport spaces:2
 Information provided, in part, by North Texas Real Estate Information Systems, Inc. Last Updated November 9, 2026 Listings with the NTREIS logo are listed by brokerages other than Better Homes and Gardens Real Estate Edwards & Associates.
New listings near 5545 Wedgwood Drive
- New
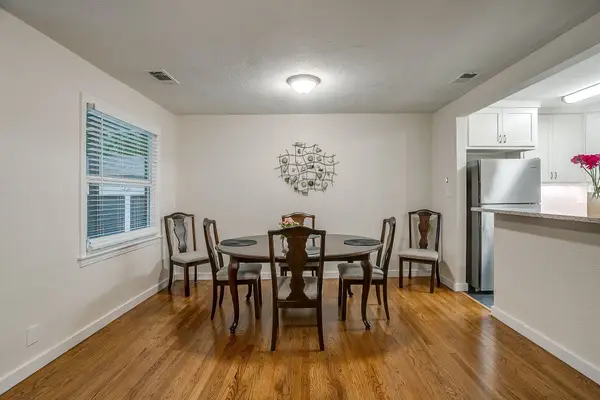 $750,000Active8 beds 4 baths3,304 sq. ft.
4700 Collinwood Avenue, Fort Worth, TX 76107
MLS# 21431416Listed by: SMITH-WALLACE PROPERTIES, LLC - New
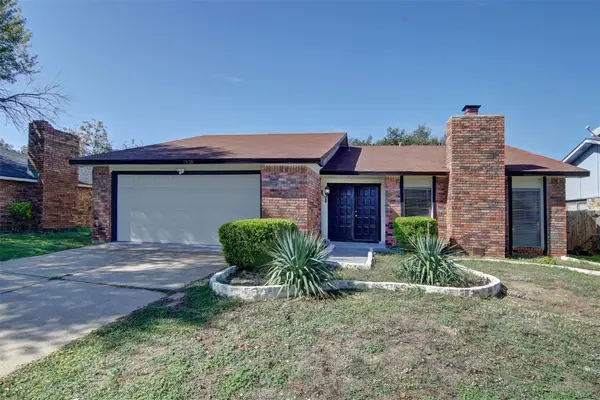 $274,900Active3 beds 2 baths1,874 sq. ft.
7520 Nutwood Place, Fort Worth, TX 76133
MLS# 21430268Listed by: JEREMY HOFFMAN, BROKER - New
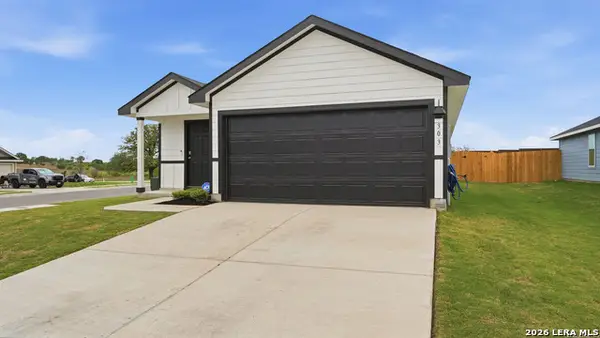 $235,000Active3 beds 2 baths
303 Wild Goose Dr, Luling, TX 78648
MLS# 2029167Listed by: VYLLA HOME - New
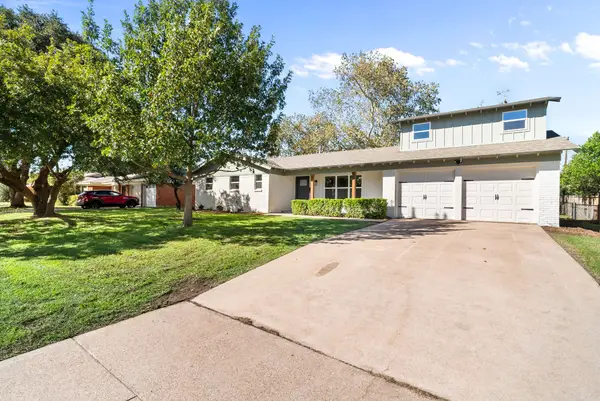 $389,900Active3 beds 3 baths2,148 sq. ft.
5648 Wedgmont Circle N, Fort Worth, TX 76133
MLS# 21431203Listed by: EXP REALTY, LLC - New
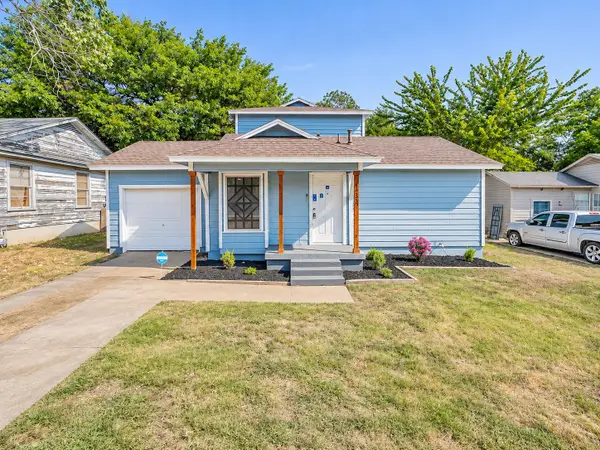 $270,000Active4 beds 2 baths2,332 sq. ft.
4233 Lorin Avenue, Fort Worth, TX 76105
MLS# 21431337Listed by: IRVING REAL ESTATE GROUP - New
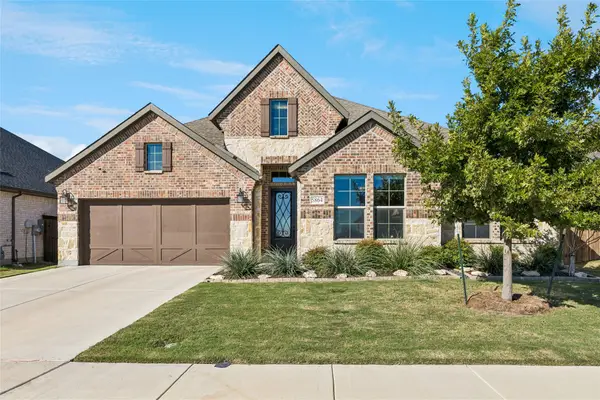 $495,000Active3 beds 2 baths2,598 sq. ft.
5864 Turner May Drive, Fort Worth, TX 76126
MLS# 21423161Listed by: COLDWELL BANKER REALTY - New
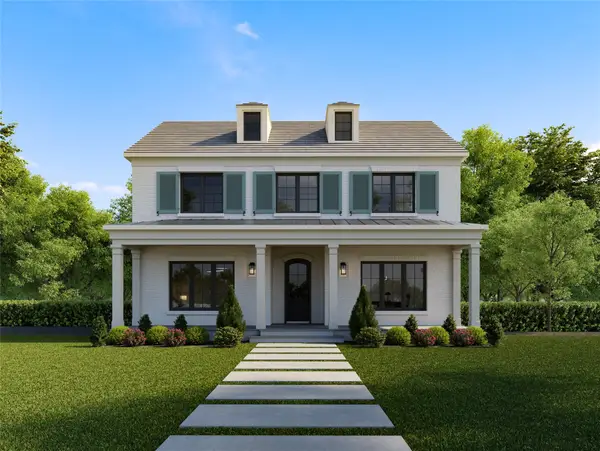 $799,000Active4 beds 4 baths3,567 sq. ft.
2101 Sandlin, Fort Worth, TX 76008
MLS# 21431309Listed by: VILLAGE HOMES - New
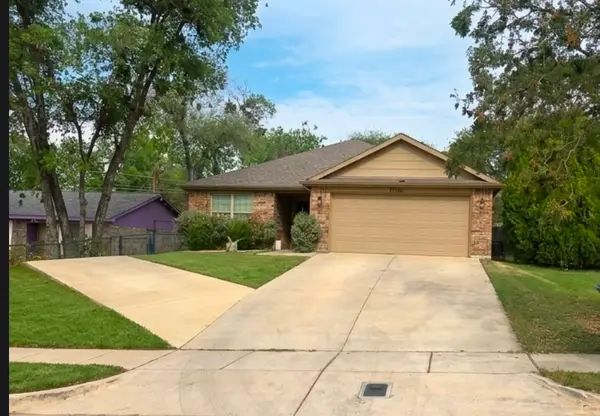 $312,000Active3 beds 2 baths1,696 sq. ft.
3110 NW 23rd Street, Fort Worth, TX 76106
MLS# 21431279Listed by: WES WALSER REALTY - New
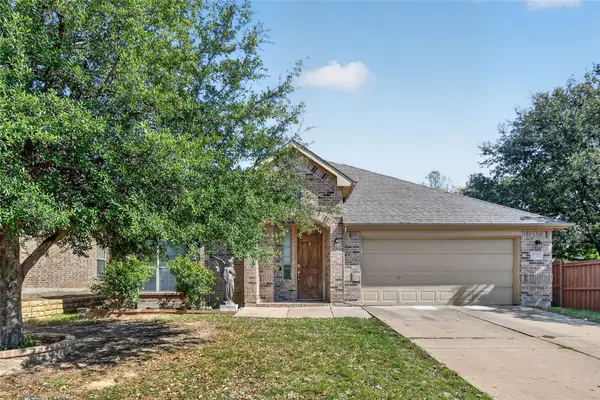 $343,500Active3 beds 2 baths2,070 sq. ft.
9700 Mcfarring Drive, Fort Worth, TX 76244
MLS# 21431288Listed by: THE ATKINS AGENCY - New
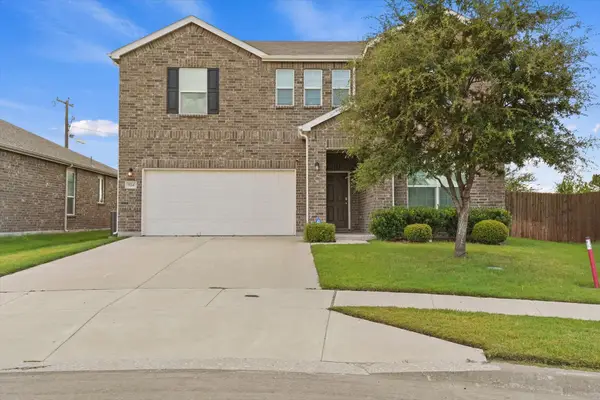 $375,000Active4 beds 3 baths2,876 sq. ft.
824 Lemongrass Court, Fort Worth, TX 76131
MLS# 21429999Listed by: MONUMENT REALTY


Protect your home and budget from life's surprises with an Assurant Home Warranty, backed by a partner that supports you through every step of homeownership. Explore Plans.
© 2026 Better Homes and Gardens Real Estate LLC. An Anywhere Real Estate company. All rights reserved. Better Homes and Gardens® Real Estate is a registered trademark owned by Meredith Operations Corporation, licensed to Better Homes and Gardens Real Estate LLC and used with permission. Better Homes and Gardens Real Estate LLC fully supports the principles of the Fair Housing Act and the Equal Opportunity Act. Listing information is deemed reliable but is not guaranteed accurate.
Each office is independently owned and operated.
Any services or products provided by third parties are not provided by, affiliated with or related to Better Homes and Gardens Real Estate LLC, or its affiliated companies.