
5573 Cypress Willow Bend, Fort Worth, TX 76126
Local realty services provided by:Better Homes and Gardens Real Estate Lindsey Realty
Listed by: lori anne mcelyea
Office: mcelyea realty group
MLS#:21392290
Source:GDAR
Price summary
- Price:$384,000
- Price per sq. ft.:$165.59
- Monthly HOA dues:$70
About this home
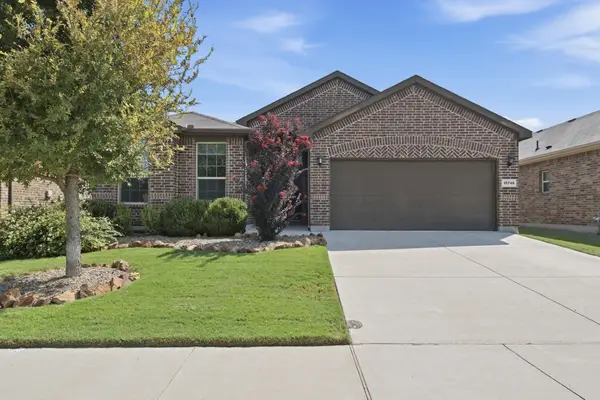
Introducing a stunning Ventana residence. This exceptional home features four bedrooms, two bathrooms and a spacious open-concept living area. Unwind in a neighborhood offering resort, style pools, dog parks, walking and biking trails, sports parks, and playgrounds. This home is zoned for Fort Worth ISD and provides convenient access to downtown Fort Worth, The Stockyards, DFW airport, etc. Within minutes of all the shopping, dining, etc. Seller is offering an $800 painting allowance.
Contact an agent
Home facts
- Year built:2020
- Subdivision & Development:Ventana
- Listing ID #:21392290
- Added:1 day(s) ago
- Updated:September 22, 2026 at 04:46 AM
Rooms and interior
- Bedrooms:4
- Total bathrooms:3
- Full bathrooms:3
- Flooring:Carpet, Ceramic Tile, Wood
- Kitchen Description:Built In Gas Range, Dishwasher, Disposal, Double Oven, Gas Range, Microwave, Vented Exhaust Fan
- Living area:2,319 sq. ft.
Heating and cooling
- Cooling:Ceiling Fans, Central Air
- Heating:Central
- Central air:Yes
Structure and exterior
- Roof:Composition
- Year built:2020
- Building area:2,319 sq. ft.
- Lot area:0.15 Acres
- Lot Features:Few Trees, Interior Lot, Landscaped
- Architectural Style:Traditional
- Construction Materials:Brick, Stone
- Foundation Description:Slab
- Levels:1 Story
Schools
- High school:Benbrook
- Middle school:Benbrook
- Elementary school:Westpark
Finances and disclosures
- Price:$384,000
- Price per sq. ft.:$165.59
- Tax amount:$8,903
Features and amenities
- Appliances:Built In Gas Range, Dishwasher, Disposal, Double Oven, Gas Range, Microwave, Plumbed For Gas, Some Gas Appliances, Tankless Water Heater, Vented Exhaust Fan
- Amenities:Window Coverings
Parking
- Garage:Yes
- Garage spaces:2
 Information provided, in part, by North Texas Real Estate Information Systems, Inc. Last Updated September 22, 2026 Listings with the NTREIS logo are listed by brokerages other than Better Homes and Gardens Real Estate Lindsey Realty.
New listings near 5573 Cypress Willow Bend
- New
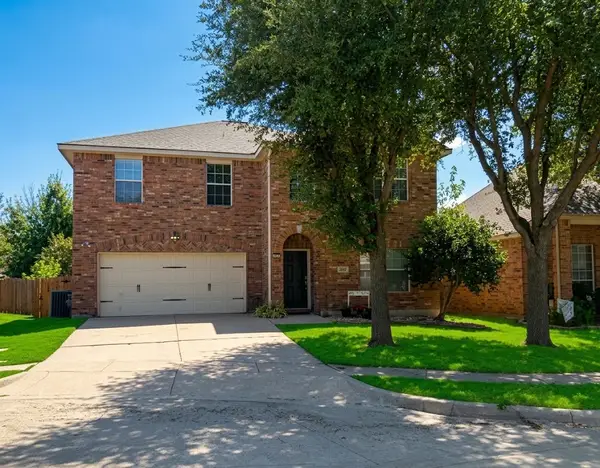 $419,900Active4 beds 3 baths2,597 sq. ft.
12012 Ringtail Drive, Fort Worth, TX 76244
MLS# 21380607Listed by: COLDWELL BANKER REALTY - New
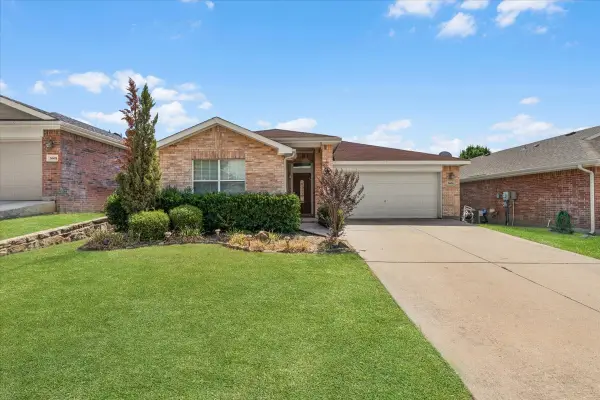 $325,000Active3 beds 3 baths1,703 sq. ft.
3604 Black Ranch Court, Fort Worth, TX 76262
MLS# 21382666Listed by: UNITED REAL ESTATE DFW - New
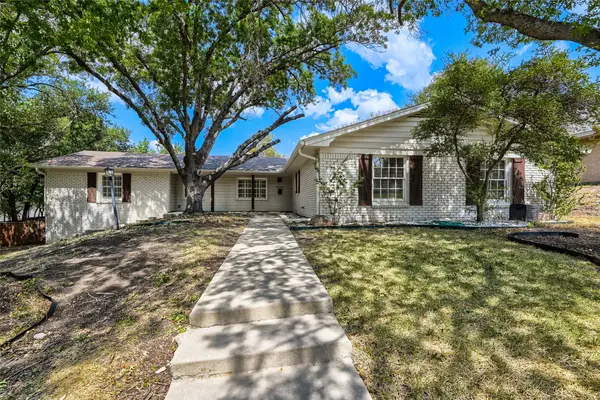 $535,000Active4 beds 3 baths2,387 sq. ft.
6504 Genoa Road, Fort Worth, TX 76116
MLS# 21388661Listed by: KELLER WILLIAMS REALTY - New
 $294,900Active4 beds 2 baths1,958 sq. ft.
3204 Quiet Valley Road, Fort Worth, TX 76123
MLS# 21389134Listed by: SCM REALTY - New
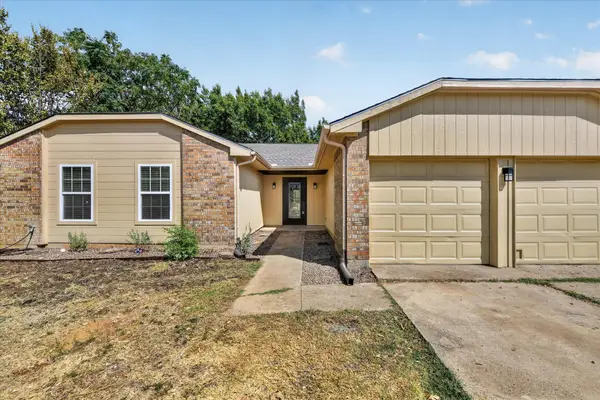 $289,000Active3 beds 2 baths1,635 sq. ft.
6283 Woodstream Trail, Fort Worth, TX 76133
MLS# 21389878Listed by: PINNACLE REALTY ADVISORS - New
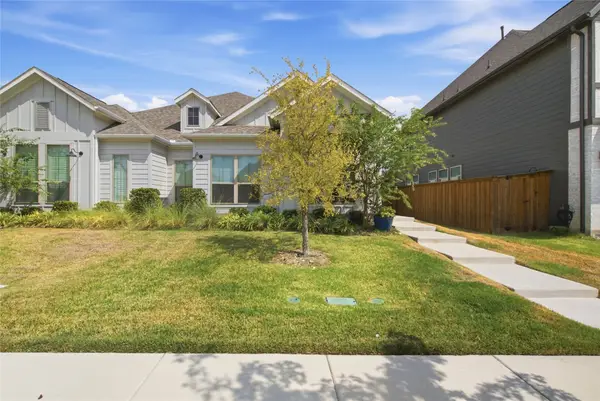 $412,500Active3 beds 2 baths1,712 sq. ft.
2117 Winding Creek Circle, Fort Worth, TX 76008
MLS# 21392068Listed by: COMPASS RE TEXAS, LLC - New
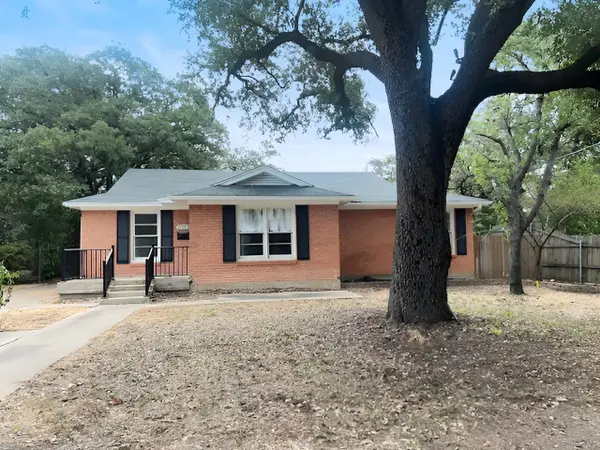 $249,000Active2 beds 2 baths1,343 sq. ft.
2012 Watauga Court W, Fort Worth, TX 76111
MLS# 21392452Listed by: TDT REALTORS - New
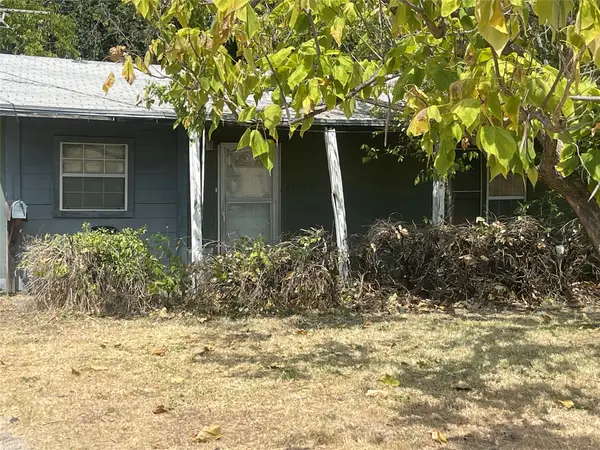 $91,000Active2 beds 1 baths768 sq. ft.
4421 Hardeman Street, Fort Worth, TX 76119
MLS# 21387847Listed by: COMPASS RE TEXAS, LLC - New
 $359,000Active4 beds 2 baths1,810 sq. ft.
15748 Buffalo Nickel Drive, Fort Worth, TX 76177
MLS# 21389075Listed by: TRINITY GROUP REALTY


Protect your home and budget from life's surprises with an Assurant Home Warranty, backed by a partner that supports you through every step of homeownership. Explore Plans.
© 2026 Better Homes and Gardens Real Estate LLC. An Anywhere Real Estate company. All rights reserved. Better Homes and Gardens® Real Estate is a registered trademark owned by Meredith Operations Corporation, licensed to Better Homes and Gardens Real Estate LLC and used with permission. Better Homes and Gardens Real Estate LLC fully supports the principles of the Fair Housing Act and the Equal Opportunity Act. Listing information is deemed reliable but is not guaranteed accurate.
Each office is independently owned and operated.
Any services or products provided by third parties are not provided by, affiliated with or related to Better Homes and Gardens Real Estate LLC, or its affiliated companies.