
5578 Tiger Trail, Fort Worth, TX 76126
Local realty services provided by:Better Homes and Gardens Real Estate Rhodes Realty
5578 Tiger Trail,Fort Worth, TX 76126
$749,000
- 6 Beds
- 6 Baths
- 4,329 sq. ft.
- Single family
- Active
Listed by: teresa von illyes
Office: ameriplex realty, inc.
MLS#:21395907
Source:GDAR
Price summary
- Price:$749,000
- Price per sq. ft.:$173.02
About this home
A truly unique opportunity near Benbrook Lake combining privacy, income potential, recreation and an exceptional location in one of Southwest Fort Worth's most exciting growth corridors. Backing up to U.S. Army Corps of Engineers land, this one-of-a-kind property offers the feel of a private retreat while remaining convenient to Fort Worth. The main residence is currently operated as a successful nightly rental offering an attractive opportunity for an owner-occupant, investor or buyer seeking a property with existing income potential. A separate multi-purpose building adds incredible versatility, featuring an indoor shooting range, art studio and a full upstairs apartment ideal for additional rental possibilities or private living quarters. Outdoor living is equally impressive with a private swimming pool, cabana, mature trees and abundant space to relax and entertain. Nearby bike trails provide access to downtown Fort Worth and Benbrook Lake, where boating, recreation and incredible fishing are just minutes away. The location is becoming even more desirable as significant luxury residential and recreational development continues throughout the Southwest corridor. Nearby Maverick Golf & Ranch Club is bringing an approximately 1,100-acre luxury golf and ranch community with Tom Fazio-designed golf, including its Pinkerton 9 par-3 course and planned championship golf. The broader corridor is also seeing major investment through developments including Bluejack Ranch and Kelly Ranch, adding luxury residential, golf and commercial development to this rapidly evolving area. Whether envisioned as a private residence, recreational retreat, multi-generational property or income-producing investment, 5578 Tiger Trail offers a combination that is increasingly difficult to find: privacy, existing rental income, flexible additional living space, a pool, proximity to Benbrook Lake and trails, and easy access to the area's tremendous the growth....
Contact an agent
Home facts
- Year built:1965
- Subdivision & Development:Benbrook Lakeshore Estates
- Listing ID #:21395907
- Added:1 day(s) ago
- Updated:September 25, 2026 at 09:49 PM
Rooms and interior
- Bedrooms:6
- Total bathrooms:6
- Full bathrooms:5
- Half bathrooms:1
- Flooring:Carpet, Ceramic Tile, Concrete, Laminate
- Kitchen Description:Dishwasher, Disposal, Electric Cooktop, Electric Oven, Electric Range, Microwave, Refrigerator, Vented Exhaust Fan
- Basement:Yes
- Living area:4,329 sq. ft.
Heating and cooling
- Cooling:Ceiling Fans, Central Air, Electric, Window Units
- Heating:Central, Electric, Fireplaces
- Central air:Yes
Structure and exterior
- Roof:Composition, Metal
- Year built:1965
- Building area:4,329 sq. ft.
- Lot area:0.47 Acres
- Lot Features:Corner Lot, Landscaped, Lawn, Many Trees, Sprinkler System
- Construction Materials:Brick
- Foundation Description:Pillar Post Pier, Slab
- Levels:2 Story
Schools
- High school:Benbrook
- Middle school:Benbrook
- Elementary school:Westpark
Utilities
- Water:Well
Finances and disclosures
- Price:$749,000
- Price per sq. ft.:$173.02
Features and amenities
- Appliances:Dishwasher, Disposal, Electric Cooktop, Electric Oven, Electric Range, Electric Water Heater, Microwave, Refrigerator, Vented Exhaust Fan
- Amenities:Bay Windows, Carbon Monoxide Detectors, Irrigation Equipment, Satellite Dish, Security Lights, Security System, Smoke Detectors, Window Coverings
Parking
- Garage:Yes
- Garage spaces:3
 Information provided, in part, by North Texas Real Estate Information Systems, Inc. Last Updated September 25, 2026 Listings with the NTREIS logo are listed by brokerages other than Better Homes and Gardens Real Estate Rhodes Realty.
New listings near 5578 Tiger Trail
- New
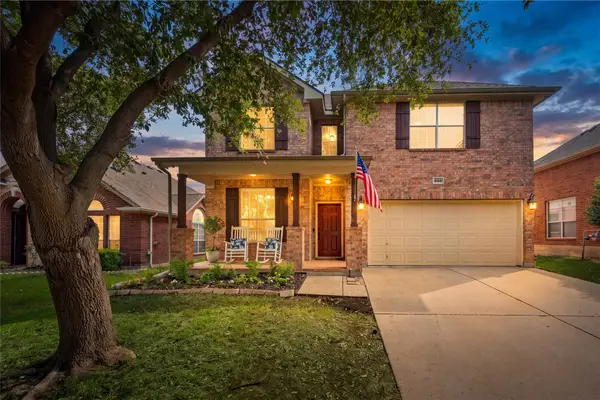 $455,000Active5 beds 4 baths2,914 sq. ft.
4952 Paddock Drive, Fort Worth, TX 76244
MLS# 21387314Listed by: KELLER WILLIAMS REALTY - New
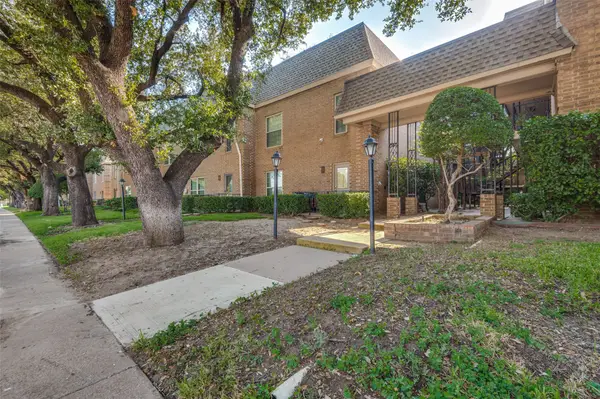 $160,000Active1 beds 1 baths915 sq. ft.
4430 Harlanwood Drive N #209, Fort Worth, TX 76109
MLS# 21396065Listed by: WILLIAMS TREW REAL ESTATE - New
 $370,000Active5 beds 3 baths2,490 sq. ft.
4336 Sweet Clover Lane, Fort Worth, TX 76036
MLS# 21379019Listed by: KELLER WILLIAMS REALTY - New
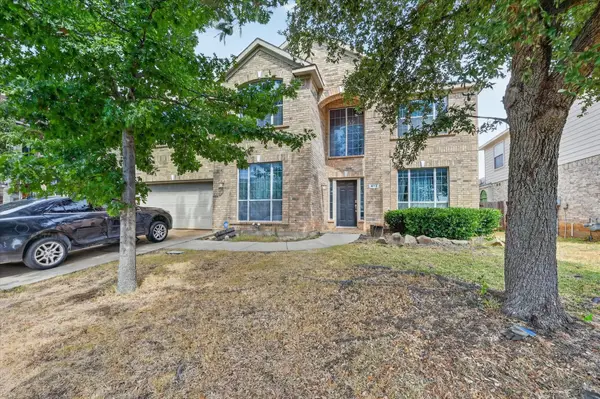 $375,000Active5 beds 4 baths3,609 sq. ft.
412 Roundrock Lane, Fort Worth, TX 76140
MLS# 21388821Listed by: PARKER DAVIS REAL ESTATE - Open Sun, 2 to 4pmNew
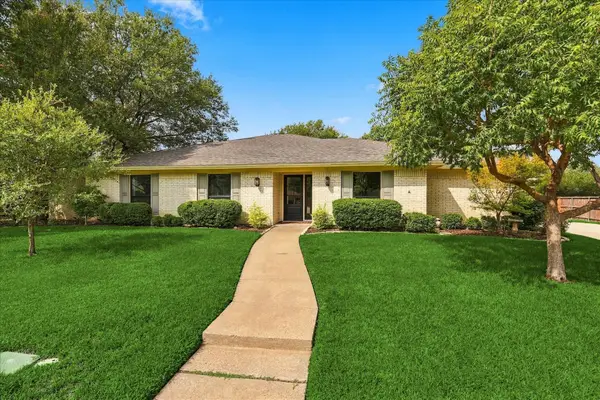 $510,000Active4 beds 3 baths2,517 sq. ft.
5104 Blue Sage Road, Fort Worth, TX 76132
MLS# 21395042Listed by: ENGEL & VOLKERS FORT WORTH - New
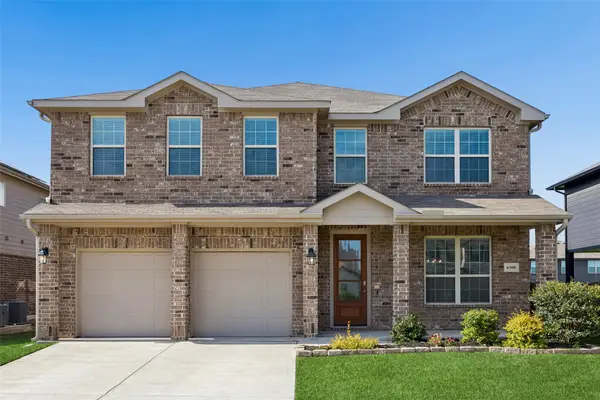 $449,000Active5 beds 4 baths3,850 sq. ft.
6308 Scud Court, Fort Worth, TX 76179
MLS# 21395925Listed by: REDFIN CORPORATION - New
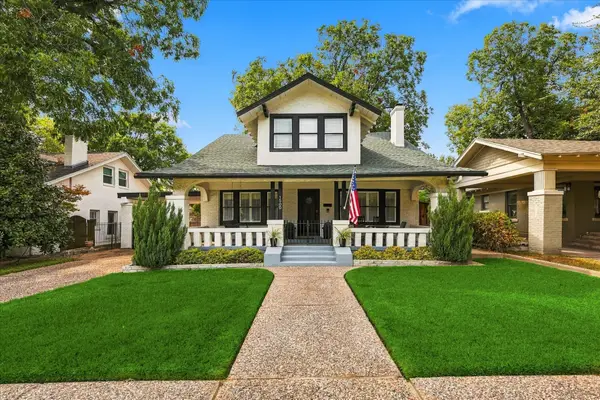 $900,000Active4 beds 3 baths2,376 sq. ft.
1500 Clover Lane, Fort Worth, TX 76107
MLS# 21395932Listed by: SMART REALTY - New
 $140,000Active3 beds 2 baths1,314 sq. ft.
1121 Griggs Avenue, Fort Worth, TX 76105
MLS# 21396261Listed by: LPT REALTY, LLC. - New
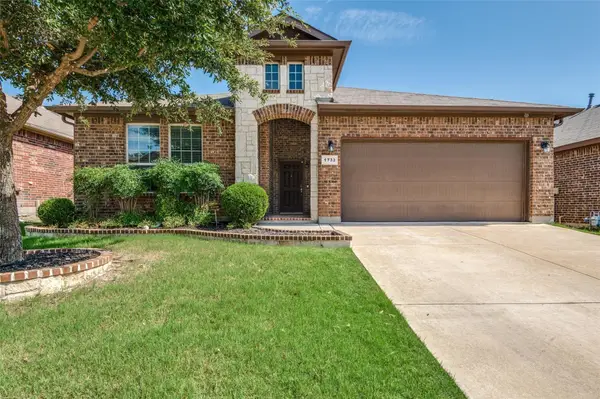 $369,500Active4 beds 2 baths2,203 sq. ft.
1733 Kachina Lodge Road, Fort Worth, TX 76131
MLS# 21396348Listed by: EBBY HALLIDAY, REALTORS


Protect your home and budget from life's surprises with an Assurant Home Warranty, backed by a partner that supports you through every step of homeownership. Explore Plans.
© 2026 Better Homes and Gardens Real Estate LLC. An Anywhere Real Estate company. All rights reserved. Better Homes and Gardens® Real Estate is a registered trademark owned by Meredith Operations Corporation, licensed to Better Homes and Gardens Real Estate LLC and used with permission. Better Homes and Gardens Real Estate LLC fully supports the principles of the Fair Housing Act and the Equal Opportunity Act. Listing information is deemed reliable but is not guaranteed accurate.
Each office is independently owned and operated.
Any services or products provided by third parties are not provided by, affiliated with or related to Better Homes and Gardens Real Estate LLC, or its affiliated companies.