
5586 Pinson Street, Fort Worth, TX 76119
Local realty services provided by:Better Homes and Gardens Real Estate Rhodes Realty
Listed by: teresa lively riney
Office: ppmg of texas, llc.
MLS#:21365887
Source:GDAR
Price summary
- Price:$185,000
- Price per sq. ft.:$160.59
About this home
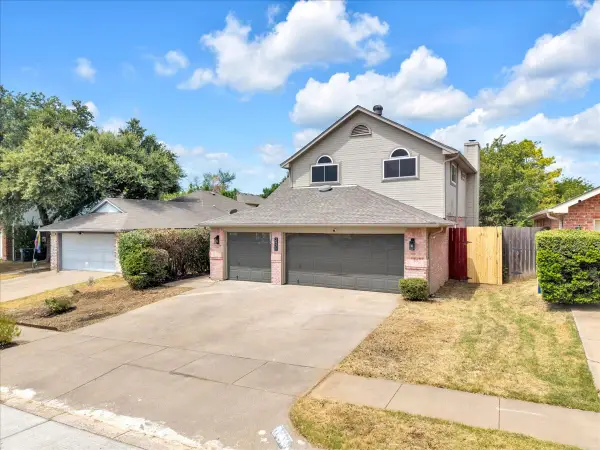
This ADORABLE Fort Worth home is move in ready! Inside you will find fresh neutral paint, wood look flooring throughout, and a bright, open living and dining area. The spacious kitchen features brand new cabinets and countertops! Beautifully updated bathroom! Outside the home features updated exterior paint, a great sized backyard perfect to relax, play, or entertain. Conveniently located near shopping, dining, and major highways making it an easy commute to all of what DFW has to offer! So much to love. You will want to call this house, HOME!
Contact an agent
Home facts
- Year built:1959
- Subdivision & Development:Parkside Add
- Listing ID #:21365887
- Added:1 day(s) ago
- Updated:August 23, 2026 at 11:49 AM
Rooms and interior
- Bedrooms:4
- Total bathrooms:1
- Full bathrooms:1
- Kitchen Description:Microwave
- Living area:1,152 sq. ft.
Structure and exterior
- Year built:1959
- Building area:1,152 sq. ft.
- Lot area:0.17 Acres
- Levels:1 Story
Schools
- High school:Dunbar
- Elementary school:Maudriewal,MG Ellis
Finances and disclosures
- Price:$185,000
- Price per sq. ft.:$160.59
- Tax amount:$3,447
Features and amenities
- Appliances:Microwave
 Information provided, in part, by North Texas Real Estate Information Systems, Inc. Last Updated August 23, 2026 Listings with the NTREIS logo are listed by brokerages other than Better Homes and Gardens Real Estate Rhodes Realty.
New listings near 5586 Pinson Street
- New
 $610,000Active4 beds 2 baths2,302 sq. ft.
6312 Southern Hills Drive, Fort Worth, TX 76132
MLS# 21366947Listed by: KEY PROPERTIES - New
 $282,000Active3 beds 2 baths1,490 sq. ft.
5140 Waterview Court, Fort Worth, TX 76179
MLS# 21367284Listed by: SAWYER REALTY GROUP - New
 $410,000Active2 beds 4 baths1,589 sq. ft.
324 Feliks Gwozdz Place, Fort Worth, TX 76104
MLS# 21367106Listed by: CLASSIC PROPERTY MANAGEMENT - New
 $2,295,000Active4 beds 6 baths6,017 sq. ft.
9516 Park Drive, Fort Worth, TX 76179
MLS# 21367196Listed by: COMPASS RE TEXAS, LLC  $808,900Pending4 beds 4 baths3,257 sq. ft.
7416 Harrier Street, Fort Worth, TX 76179
MLS# 21367179Listed by: PERRY HOMES REALTY LLC- New
 $275,000Active4 beds 2 baths2,104 sq. ft.
7401 Trimble Drive, Fort Worth, TX 76134
MLS# 21363647Listed by: AT HOME PROPERTIES, INC. - New
 $395,000Active4 beds 3 baths2,181 sq. ft.
2971 Seguin Trail, Fort Worth, TX 76118
MLS# 21366881Listed by: CHRISTIE'S LONE STAR - New
 $285,000Active3 beds 2 baths1,529 sq. ft.
7004 Bentley Avenue, Fort Worth, TX 76137
MLS# 21366975Listed by: KELLER WILLIAMS REALTY - New
 $1,600,000Active8 beds 15 baths6,356 sq. ft.
312 Feliks Gwozdz Place, Fort Worth, TX 76104
MLS# 21367141Listed by: CLASSIC PROPERTY MANAGEMENT - New
 $155,000Active2 beds 1 baths728 sq. ft.
5536 Farnsworth Avenue, Fort Worth, TX 76107
MLS# 21367151Listed by: HOMESMART


Protect your home and budget from life's surprises with an Assurant Home Warranty, backed by a partner that supports you through every step of homeownership. Explore Plans.
© 2026 Better Homes and Gardens Real Estate LLC. An Anywhere Real Estate company. All rights reserved. Better Homes and Gardens® Real Estate is a registered trademark owned by Meredith Operations Corporation, licensed to Better Homes and Gardens Real Estate LLC and used with permission. Better Homes and Gardens Real Estate LLC fully supports the principles of the Fair Housing Act and the Equal Opportunity Act. Listing information is deemed reliable but is not guaranteed accurate.
Each office is independently owned and operated.
Any services or products provided by third parties are not provided by, affiliated with or related to Better Homes and Gardens Real Estate LLC, or its affiliated companies.