
5724 Table Rock Drive, Fort Worth, TX 76131
Local realty services provided by:Better Homes and Gardens Real Estate Edwards & Associates
Listed by: susan howarth
Office: oak & stone realty advisors
MLS#:21263443
Source:GDAR
Price summary
- Price:$359,500
- Price per sq. ft.:$146.02
- Monthly HOA dues:$38.83
About this home
SELLER OFFERING $10,000 IN BUYER ASSISTANCE! Where modern comfort meets North Fort Worth convenience! Discover the perfect balance of style and functionality in this stunning 4-bedroom, 3-bath residence. Designed with an airy, open-concept layout, the main level serves as the heart of the home, featuring a sun-drenched living area anchored by a sleek stone-surround gas fireplace and elegant wood-look flooring. The chef-inspired galley kitchen is a standout, boasting premium convection finishes, a new electric cooktop, and a massive walk-in pantry tucked within the oversized utility room. Retreat to the private primary suite on the first floor, while the second level offers a dedicated entertainment hub. The expansive upstairs game room—complete with a mounted 75-inch TV and a customizable electric fireplace—is ready for movie nights or game days. Situated with prime access to I-35W and Loop 820, this home offers effortless connectivity to the best of DFW. Schedule your showing today!
Contact an agent
Home facts
- Year built:2002
- Subdivision & Development:Crossing At Fossil Creek The
- Listing ID #:21263443
- Added:153 day(s) ago
- Updated:October 10, 2026 at 11:53 AM
Rooms and interior
- Bedrooms:4
- Total bathrooms:3
- Full bathrooms:2
- Half bathrooms:1
- Flooring:Carpet, Ceramic Tile, Laminate, Marble
- Kitchen Description:Convection Oven, Dishwasher, Disposal, Electric Cooktop, Electric Oven, Microwave
- Living area:2,462 sq. ft.
Structure and exterior
- Roof:Composition
- Year built:2002
- Building area:2,462 sq. ft.
- Lot area:0.17 Acres
- Lot Features:Interior Lot, Landscaped, Sprinkler System, Subdivision
- Architectural Style:Traditional
- Foundation Description:Slab
- Levels:2 Story
Schools
- High school:Saginaw
- Middle school:Prairie Vista
- Elementary school:Northbrook
Finances and disclosures
- Price:$359,500
- Price per sq. ft.:$146.02
- Tax amount:$8,348
Features and amenities
- Appliances:Convection Oven, Dishwasher, Disposal, Electric Cooktop, Electric Oven, Gas Water Heater, Microwave
Parking
- Garage:Yes
- Garage spaces:2
 Information provided, in part, by North Texas Real Estate Information Systems, Inc. Last Updated October 10, 2026 Listings with the NTREIS logo are listed by brokerages other than Better Homes and Gardens Real Estate Edwards & Associates.
New listings near 5724 Table Rock Drive
- New
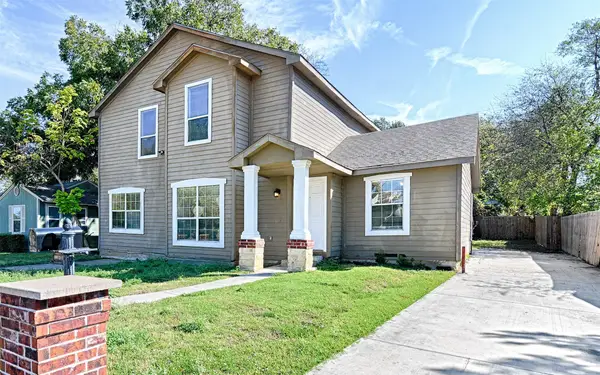 $349,000Active6 beds 3 baths2,851 sq. ft.
4245 Wilson Lane, Fort Worth, TX 76133
MLS# 21404402Listed by: MONUMENT REALTY - New
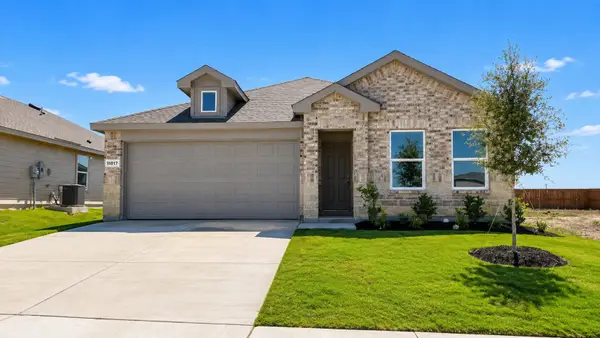 $294,190Active3 beds 2 baths1,332 sq. ft.
11017 Lone Ranger Lane, Fort Worth, TX 76036
MLS# 21407292Listed by: CENTURY 21 MIKE BOWMAN, INC. - New
 $411,990Active4 beds 3 baths2,082 sq. ft.
5720 Dunraven Court, Keller, TX 76244
MLS# 21407303Listed by: CENTURY 21 MIKE BOWMAN, INC. - New
 $399,695Active4 beds 2 baths2,035 sq. ft.
700 Celestial Way, Fort Worth, TX 76008
MLS# 21407355Listed by: CENTURY 21 MIKE BOWMAN, INC. - New
 $271,990Active3 beds 3 baths1,494 sq. ft.
2916 Maple Orchard Lane, Fort Worth, TX 76140
MLS# 21407916Listed by: CENTURY 21 MIKE BOWMAN, INC. - New
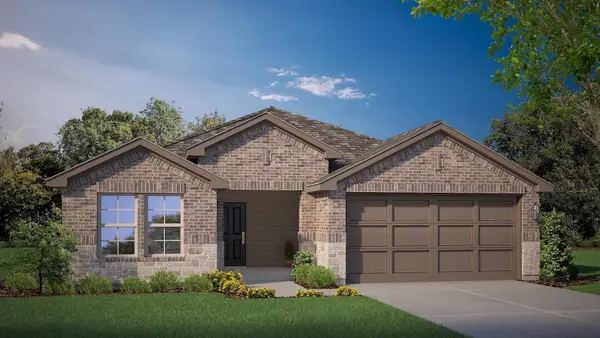 $332,990Active3 beds 2 baths1,581 sq. ft.
11112 Quail Chase Lane, Fort Worth, TX 76036
MLS# 21408331Listed by: CENTURY 21 MIKE BOWMAN, INC. - New
 $251,990Active3 beds 2 baths1,284 sq. ft.
2920 Maple Orchard Lane, Fort Worth, TX 76140
MLS# 21406703Listed by: CENTURY 21 MIKE BOWMAN, INC. - New
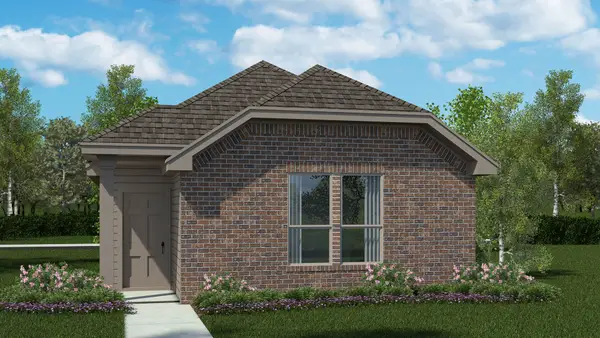 $251,990Active3 beds 2 baths1,279 sq. ft.
2932 Maple Orchard Lane, Fort Worth, TX 76140
MLS# 21406761Listed by: CENTURY 21 MIKE BOWMAN, INC. - New
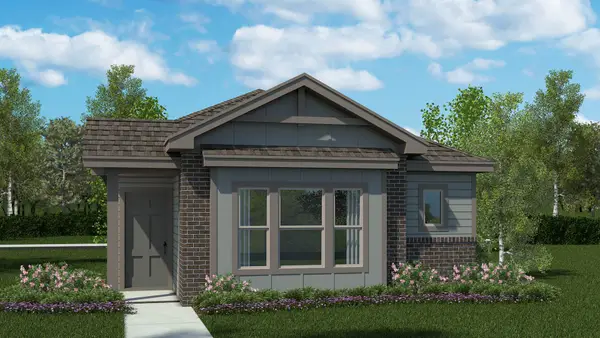 $256,910Active3 beds 2 baths1,300 sq. ft.
3008 Maple Orchard Lane, Fort Worth, TX 76140
MLS# 21406833Listed by: CENTURY 21 MIKE BOWMAN, INC. - Open Sun, 1 to 3pmNew
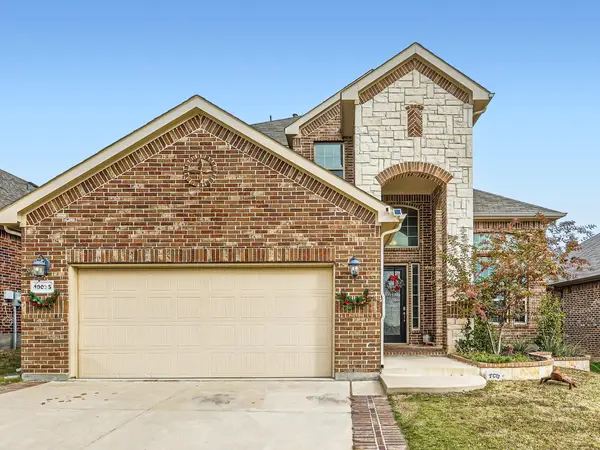 $474,900Active4 beds 3 baths2,826 sq. ft.
10036 Bodega Bay Road, Fort Worth, TX 76177
MLS# 21408580Listed by: BLU GLOBAL REALTY LLC


Protect your home and budget from life's surprises with an Assurant Home Warranty, backed by a partner that supports you through every step of homeownership. Explore Plans.
© 2026 Better Homes and Gardens Real Estate LLC. An Anywhere Real Estate company. All rights reserved. Better Homes and Gardens® Real Estate is a registered trademark owned by Meredith Operations Corporation, licensed to Better Homes and Gardens Real Estate LLC and used with permission. Better Homes and Gardens Real Estate LLC fully supports the principles of the Fair Housing Act and the Equal Opportunity Act. Listing information is deemed reliable but is not guaranteed accurate.
Each office is independently owned and operated.
Any services or products provided by third parties are not provided by, affiliated with or related to Better Homes and Gardens Real Estate LLC, or its affiliated companies.